Location Location Location! Fantastic investment opportunity in the heart of Tremont, minutes from downtown. House has two units upstairs & downstairs - 3 bedrooms & 1 full bath in each unit units. Both units have ample living space and eat-in kitchens with appliances. Large lot with front yard on Starkweather and private backyard entry on Brayton Ave (so no properties directly behind)! Numerous possibilities to rehab or rebuild in this fabulous neighborhood where old world charm meets modern and new. Adjacent lot to the East is also for sale and can be combined. Property being sold AS-IS.
Active
Price cut: $15K (9/12)
$315,000
827 Starkweather Ave, Cleveland, OH 44113
6beds
2,256sqft
Multi Family, Single Family Residence
Built in 1890
-- sqft lot
$-- Zestimate®
$140/sqft
$-- HOA
What's special
Ample living spaceEat-in kitchens with appliances
- 60 days
- 327
- 13
Zillow last checked:
Listing updated:
Listed by:
Monica R Yost Kiss 216-315-5311 MonicaKiss.REALTOR@gmail.com,
HomeSmart Real Estate Momentum LLC
Source: MLS Now,MLS#: 5236762 Originating MLS: Lake Geauga Area Association of REALTORS
Originating MLS: Lake Geauga Area Association of REALTORSFacts & features
Interior
Bedrooms & bathrooms
- Bedrooms: 6
- Bathrooms: 2
- Full bathrooms: 2
- Main level bathrooms: 1
- Main level bedrooms: 3
Bedroom
- Description: Flooring: Carpet
- Level: First
- Dimensions: ND x ND
Bedroom
- Description: Flooring: Carpet
- Level: Second
- Dimensions: ND x ND
Bedroom
- Description: Flooring: Carpet
- Level: Second
- Dimensions: ND x ND
Bedroom
- Description: Flooring: Carpet
- Level: First
- Dimensions: ND x ND
Bedroom
- Description: Flooring: Carpet
- Level: Second
- Dimensions: ND x ND
Bedroom
- Description: Flooring: Carpet
- Level: First
- Dimensions: ND x ND
Bathroom
- Description: Flooring: Ceramic Tile
- Level: First
- Dimensions: ND x ND
Bathroom
- Description: Flooring: Ceramic Tile
- Level: Second
- Dimensions: ND x ND
Dining room
- Description: Flooring: Wood
- Level: First
- Dimensions: ND x ND
Eat in kitchen
- Description: Flooring: Wood
- Level: Second
- Dimensions: ND x ND
Kitchen
- Description: Flooring: Wood
- Level: First
- Dimensions: ND x ND
Laundry
- Description: Flooring: Wood
- Level: First
- Dimensions: ND x ND
Living room
- Description: Flooring: Carpet
- Level: First
- Dimensions: ND x ND
Living room
- Description: Flooring: Carpet
- Level: Second
- Dimensions: ND x ND
Heating
- Forced Air
Cooling
- Ceiling Fan(s), Other
Appliances
- Included: Dishwasher, Range, Refrigerator
- Laundry: Main Level, Laundry Room
Features
- Ceiling Fan(s), Eat-in Kitchen
- Basement: Unfinished
- Has fireplace: No
Interior area
- Total structure area: 2,256
- Total interior livable area: 2,256 sqft
- Finished area above ground: 2,256
Video & virtual tour
Property
Parking
- Parking features: No Garage
Features
- Levels: Two
- Stories: 2
- Fencing: Chain Link,Partial
- Has view: Yes
- View description: Neighborhood, Trees/Woods
Lot
- Size: 4,356 Square Feet
Details
- Additional structures: Shed(s)
- Parcel number: 00422025
- Special conditions: Standard
Construction
Type & style
- Home type: MultiFamily
- Architectural style: Multiplex
- Property subtype: Multi Family, Single Family Residence
Materials
- Wood Siding
- Roof: Asphalt
Condition
- Year built: 1890
Utilities & green energy
- Sewer: Public Sewer
- Water: Public
Community & HOA
Community
- Features: Common Grounds/Area
- Subdivision: Tremont
HOA
- Has HOA: No
Location
- Region: Cleveland
Financial & listing details
- Price per square foot: $140/sqft
- Tax assessed value: $215,600
- Annual tax amount: $5,048
- Date on market: 8/14/2026
- Cumulative days on market: 63 days
Estimated market value
Not available
Estimated sales range
Not available
Not available
Price history
| Date | Event | Price |
|---|---|---|
| 9/12/2026 | Price change | $315,000-4.5%$140/sqft |
Source:  MLS Now #5236762 Report a problem MLS Now #5236762 Report a problem | ||
| 8/14/2026 | Listed for sale | $330,000+676.5%$146/sqft |
Source: MLS Now #5236762 Report a problem | ||
| 12/11/1997 | Sold | $42,500+117.9%$19/sqft |
Source: Public Record Report a problem | ||
| 1/13/1995 | Sold | $19,500$9/sqft |
Source: Public Record Report a problem | ||
Public tax history
| Year | Property taxes | Tax assessment |
|---|---|---|
| 2025 | $5,048 +0% | $75,460 |
| 2024 | $5,046 +113.5% | $75,460 +147.5% |
| 2023 | $2,364 +0.6% | $30,490 |
| 2022 | $2,350 +0.9% | $30,490 |
| 2021 | $2,328 +6.3% | $30,490 +23% |
| 2020 | $2,190 +8% | $24,780 |
| 2019 | $2,028 +0.3% | $24,780 |
| 2018 | $2,022 +20% | $24,780 +24.4% |
| 2017 | $1,684 +0.8% | $19,920 |
| 2016 | $1,670 | $19,920 |
| 2015 | $1,670 +21.5% | $19,920 +22.1% |
| 2014 | $1,375 +1.7% | $16,320 |
| 2013 | $1,351 +2.9% | $16,320 |
| 2012 | $1,314 +22.3% | $16,320 -6% |
| 2011 | $1,074 +0.2% | $17,370 |
| 2010 | $1,072 +0.8% | $17,370 |
| 2009 | $1,064 -6.4% | $17,370 -10.9% |
| 2008 | $1,137 +3.3% | $19,500 |
| 2007 | $1,100 +0.1% | $19,500 |
| 2006 | $1,099 +8.9% | $19,500 +14.6% |
| 2005 | $1,009 +1.2% | $17,020 |
| 2004 | $997 +1.1% | $17,020 |
| 2003 | $987 +15.4% | $17,020 +14.4% |
| 2002 | $855 -41.2% | $14,880 |
| 2001 | $1,454 +4.5% | $14,880 |
| 2000 | $1,391 | $14,880 |
Find assessor info on the county website
Monthly payment
Est. payment
Payment breakdown
Explore the cost of this home by adjusting the details. Changes won't be saved.Climate risks
Neighborhood: Tremont
Nearby schools
Schools provided by the listing agent
- District: Cleveland Municipal - 1809
Source: MLS Now. This data may not be complete. We recommend contacting the local school district to confirm school assignments for this home.

Similar homes
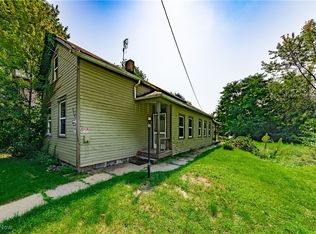
- $250,0006 bd2 ba2.1k sqft3469 W 45th St, Cleveland, OH 44102For Sale
 MLS ID #5219696, Joshua Janus, Key Realty. MLS Now
 - $320,0004 bd2 ba2.8k sqft1530 Rockway Ave, Lakewood, OH 44107For Sale
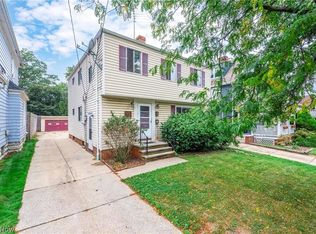 MLS ID #5246267, Erin M Turbett, Howard Hanna. MLS Now
 - $285,0003 bd2 ba1.6k sqft3438 W 133rd St, Cleveland, OH 44111For Sale
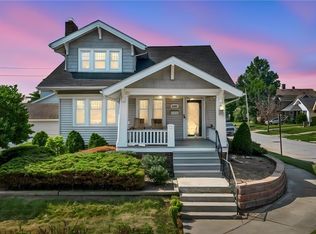 MLS ID #5247748, Joe Vaccaro, EXP Realty, LLC.. MLS Now
 - $335,0006 bd2 ba3.3k sqft1630 Coventry Rd, Cleveland Heights, OH 44118For Sale
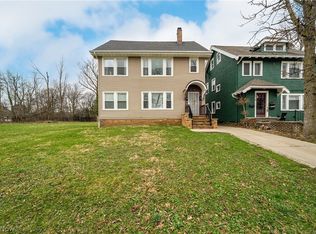 MLS ID #5196461, Paul King, Keller Williams Greater Metropolitan. MLS Now
