Come and See this Super and Great TREMENDOUS MEGA JUMBO Residential Beauty "JUST for YOU". the Luxury of 2088 Sq.Ft.. of Living Space and another 1,380 below Grade Sq. Ft. "HUGE". A MUST SEE". Most Rooms with Plenty and Great Spacious Areas. Could Become 'THE Dream MANSION" Lots of ROOM for everyone to ENJOY. Driveway able to fit 10+ Vehicles plus two Car garage..Great OPPORTUNITY to CREATE an Air B&B Business or Great for Day care. Opportunities knocking at your DOOR. Or just
your Big HOME SWEET HOME'. Hurry We'll be just Ready for you 7 to 8 mins from Downtown Cleveland, about 6 mins to Lake Erie Park to Enjoy afternoon walks . Close to Peoples favorites area , Located in the Historical West Boulevard Area.
Active
$350,000
3306 West Blvd, Cleveland, OH 44111
4beds
3,468sqft
Single Family Residence
Built in 1910
10,018 Square Feet Lot
$-- Zestimate®
$101/sqft
$-- HOA
What's special
Two car garage
- 155 days
- 211
- 12
Zillow last checked:
Listing updated:
Listed by:
Cirilo Cedeno 216-410-7392 lascasasdeciro@yahoo.com,
Key Realty,
Cinnette Diaz 216-978-3145,
Key Realty
Source: MLS Now,MLS#: 5209485 Originating MLS: Akron Cleveland Association of REALTORS
Originating MLS: Akron Cleveland Association of REALTORSFacts & features
Interior
Bedrooms & bathrooms
- Bedrooms: 4
- Bathrooms: 3
- Full bathrooms: 2
- 1/2 bathrooms: 1
- Main level bathrooms: 1
- Main level bedrooms: 2
Primary bedroom
- Description: Flooring: Hardwood
- Level: Second
- Dimensions: 17.00 x 14.00
Bedroom
- Description: Flooring: Hardwood
- Level: Second
- Dimensions: 17.00 x 11.00
Bedroom
- Level: First
- Dimensions: 11.00 x 10.00
Bedroom
- Level: First
- Dimensions: 12.00 x 10.00
Bathroom
- Description: Flooring: Ceramic Tile
- Level: First
- Dimensions: 10 x 7
Dining room
- Description: Flooring: Laminate
- Level: First
- Dimensions: 28.00 x 14.00
Dining room
- Level: First
- Dimensions: 16.00 x 14.00
Kitchen
- Description: Flooring: Laminate
- Level: First
- Dimensions: 14 x 11
Living room
- Description: Flooring: Laminate
- Level: First
- Dimensions: 16.00 x 11.00
Other
- Description: Flooring: Hardwood
- Level: Second
- Dimensions: 28 x 19
Heating
- Forced Air, Gas
Cooling
- None
Appliances
- Laundry: In Basement
Features
- Windows: Wood Frames
- Basement: Full,Partially Finished,Bath/Stubbed
- Number of fireplaces: 1
- Fireplace features: Dining Room
Interior area
- Total structure area: 3,468
- Total interior livable area: 3,468 sqft
- Finished area above ground: 2,088
- Finished area below ground: 1,380
Video & virtual tour
Property
Parking
- Total spaces: 2
- Parking features: Driveway, Detached, Garage, Paved
- Garage spaces: 2
Features
- Levels: Two
- Stories: 2
- Patio & porch: Porch
Lot
- Size: 10,018 Square Feet
- Dimensions: 69 x IRR
Details
- Parcel number: 01711025
Construction
Type & style
- Home type: SingleFamily
- Architectural style: Cape Cod
- Property subtype: Single Family Residence
Materials
- Other, Wood Siding
- Roof: Asphalt,Fiberglass
Condition
- Year built: 1910
Details
- Warranty included: Yes
Utilities & green energy
- Sewer: None
- Water: Public
- Utilities for property: Sewer Not Available
Community & HOA
HOA
- Has HOA: No
Location
- Region: Cleveland
Financial & listing details
- Price per square foot: $101/sqft
- Tax assessed value: $220,600
- Annual tax amount: $5,064
- Date on market: 5/22/2026
- Cumulative days on market: 156 days
- Listing terms: Cash,Conventional,FHA
Estimated market value
Not available
Estimated sales range
Not available
Not available
Price history
| Date | Event | Price |
|---|---|---|
| 5/22/2026 | Listed for sale | $350,000+483.3%$101/sqft |
Source:  MLS Now #5209485 Report a problem MLS Now #5209485 Report a problem | ||
| 7/7/2016 | Sold | $60,000$17/sqft |
Source: Public Record Report a problem | ||
Public tax history
| Year | Property taxes | Tax assessment |
|---|---|---|
| 2025 | $5,064 +0% | $77,210 |
| 2024 | $5,061 +24.6% | $77,210 +44.2% |
| 2023 | $4,062 +0.6% | $53,550 |
| 2022 | $4,039 +1% | $53,550 |
| 2021 | $3,999 +12.4% | $53,550 +30% |
| 2020 | $3,558 +5.6% | $41,200 |
| 2019 | $3,371 +2.8% | $41,200 |
| 2018 | $3,279 +16.7% | $41,200 +21% |
| 2017 | $2,809 +0.8% | $34,060 |
| 2016 | $2,785 | $34,060 |
| 2015 | $2,785 -5.4% | $34,060 -5% |
| 2014 | $2,943 +1.8% | $35,840 |
| 2013 | $2,890 +3.1% | $35,840 |
| 2012 | $2,804 +26.4% | $35,840 -2.9% |
| 2011 | $2,219 +0.2% | $36,900 |
| 2010 | $2,215 +0.8% | $36,900 |
| 2009 | $2,198 -13.4% | $36,900 -17.6% |
| 2008 | $2,537 +3.3% | $44,770 |
| 2007 | $2,455 +0.1% | $44,770 |
| 2006 | $2,453 -0.4% | $44,770 +4.8% |
| 2005 | $2,461 +1.2% | $42,710 |
| 2004 | $2,433 +1.1% | $42,710 |
| 2003 | $2,407 +12.7% | $42,710 +11.6% |
| 2002 | $2,137 -42.8% | $38,260 |
| 2001 | $3,738 +4.5% | $38,260 |
| 2000 | $3,577 | $38,260 |
Find assessor info on the county website
Monthly payment
Est. payment
Payment breakdown
Explore the cost of this home by adjusting the details. Changes won't be saved.Climate risks
Neighborhood: West Boulevard
Nearby schools
Schools provided by the listing agent
- District: Cleveland Municipal - 1809
Source: MLS Now. This data may not be complete. We recommend contacting the local school district to confirm school assignments for this home.

Similar homes
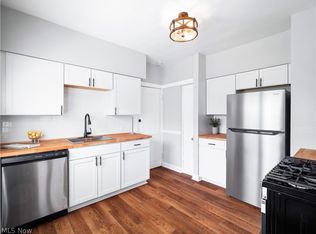
- $244,0006 bd4 ba2.7k sqft3834 Bosworth Rd, Cleveland, OH 44111For Sale
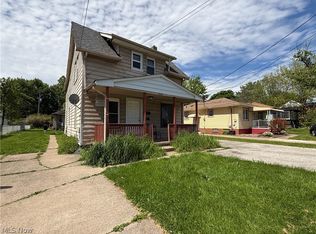 MLS ID #5254609, Armani Adames, RE/MAX Above & Beyond. MLS Now
 - $189,9004 bd2 ba1.7k sqft11316 Headley Ave, Cleveland, OH 44111For Sale
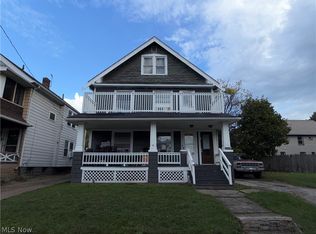 MLS ID #5252933, David S Sharkey, Progressive Urban Real Estate Co. MLS Now
 - $287,0004 bd3 ba2k sqft2065 West Blvd, Cleveland, OH 44102For Sale
 MLS ID #5234526, Brian A Hausser, Century 21 Homestar. MLS Now
 - $179,9004 bd2 ba1.9k sqft3073 W 116th St, Cleveland, OH 44111For Sale
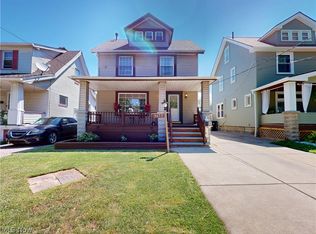 MLS ID #5242602, Nicole Peterson, McDowell Homes Real Estate Services. MLS Now
