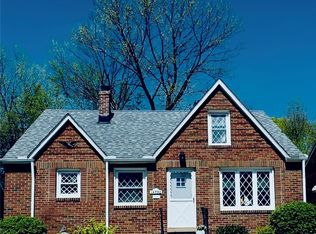
SPACIOUS 3 bedroom RANCH with 2 car ATTACHED garage & FULL finished basement!!! Office / FLEX Room * NEWER windows & vinyl siding * Newer H20 tank * Hardwood floors * Ceiling fans * FRPL in Living Room * Used as rental, some TLC needed * All present appliances stay * FENCED yard * HW *
Active
$189,700
3777 W 132nd St, Cleveland, OH 44111
3beds
2,373sqft
Single Family Residence
Built in 1952
6,141 Square Feet Lot
$188,700 Zestimate®
$80/sqft
$-- HOA
What's special
Fenced yardFull finished basementAll present appliances stayHardwood floorsCeiling fansNewer windowsVinyl siding
- 40 days
- 255
- 11
Zillow last checked:
Listing updated:
Listed by:
Lennie J Reis 216-695-4383 LenkaReis@HowardHanna.com,
Howard Hanna
Source: MLS Now,MLS#: 5241778
Facts & features
Interior
Bedrooms & bathrooms
- Bedrooms: 3
- Bathrooms: 1
- Full bathrooms: 1
- Main level bathrooms: 1
- Main level bedrooms: 3
Primary bedroom
- Description: Ceiling fan,Flooring: Wood
- Level: First
- Dimensions: 14 x 10
Bedroom
- Description: Ceiling fan,Flooring: Wood
- Level: First
- Dimensions: 12 x 10
Bedroom
- Description: Ceiling fan,Flooring: Wood
- Level: First
- Dimensions: 10 x 10
Bonus room
- Level: Basement
- Dimensions: 18 x 10
Dining room
- Description: Flooring: Wood
- Level: First
- Dimensions: 12 x 10
Kitchen
- Description: Ceiling fan,Flooring: Luxury Vinyl Tile
- Level: First
- Dimensions: 12 x 10
Living room
- Description: Flooring: Wood
- Level: First
- Dimensions: 18 x 10
Office
- Description: Flooring: Wood
- Level: First
- Dimensions: 15 x 10
Heating
- Forced Air
Cooling
- Central Air
Appliances
- Included: Dryer, Refrigerator, Washer
Features
- Ceiling Fan(s), Eat-in Kitchen, Primary Downstairs
- Basement: Full
- Number of fireplaces: 1
Interior area
- Total structure area: 2,373
- Total interior livable area: 2,373 sqft
- Finished area above ground: 1,269
- Finished area below ground: 1,104
Video & virtual tour
Property
Parking
- Parking features: Driveway, Garage
- Garage spaces: 2
Features
- Levels: One
- Stories: 1
- Exterior features: Other
- Fencing: Fenced
- Has view: Yes
- View description: City
Lot
- Size: 6,141 Square Feet
- Dimensions: 45 x 150
- Features: Back Yard, Corner Lot, Flat, Garden, Level
Details
- Additional structures: Outbuilding, Storage
- Parcel number: 02212031
- Lease amount: $0
Construction
Type & style
- Home type: SingleFamily
- Architectural style: Ranch
- Property subtype: Single Family Residence
Materials
- Other
- Roof: Asphalt
Condition
- Year built: 1952
Details
- Warranty included: Yes
Utilities & green energy
- Sewer: Public Sewer
- Water: Public
Community & HOA
Community
- Subdivision: Jeffpk
HOA
- Has HOA: No
Location
- Region: Cleveland
Financial & listing details
- Price per square foot: $80/sqft
- Tax assessed value: $120,000
- Annual tax amount: $2,089
- Date on market: 9/2/2026
- Cumulative days on market: 138 days
- Listing agreement: Exclusive Right To Sell
- Listing terms: Cash,Conventional,FHA,VA Loan
Estimated market value
$188,700
$179,000 - $198,000
$1,737/mo
Price history
| Date | Event | Price |
|---|---|---|
| 9/2/2026 | Listed for sale | $189,700-0.2%$80/sqft |
Source: MLS Now #5241778 Report a problem | ||
| 8/18/2026 | Listing removed | $190,000$80/sqft |
Source:  MLS Now #5209305 Report a problem MLS Now #5209305 Report a problem | ||
| 5/12/2026 | Listed for sale | $190,000+3.3%$80/sqft |
Source: MLS Now #5209305 Report a problem | ||
| 3/14/2026 | Listing removed | $184,000$78/sqft |
Source: MLS Now #5180976 Report a problem | ||
| 3/2/2026 | Price change | $184,000-3.2%$78/sqft |
Source: MLS Now #5180976 Report a problem | ||
| 1/13/2026 | Listed for sale | $190,000$80/sqft |
Source: MLS Now #5180976 Report a problem | ||
Public tax history
| Year | Property taxes | Tax assessment |
|---|---|---|
| 2025 | $2,089 -1% | $42,000 |
| 2024 | $2,111 -3.5% | $42,000 +10.5% |
| 2023 | $2,188 -0.9% | $38,010 |
| 2022 | $2,207 +1% | $38,010 |
| 2021 | $2,185 +22.1% | $38,010 +29% |
| 2020 | $1,789 -25.8% | $29,470 |
| 2019 | $2,411 +46.2% | $29,470 |
| 2018 | $1,649 +39.6% | $29,470 +27.7% |
| 2017 | $1,181 +0.8% | $23,070 |
| 2016 | $1,171 | $23,070 |
| 2015 | $1,171 -42.6% | $23,070 -5.1% |
| 2014 | $2,038 +62.6% | $24,300 |
| 2013 | $1,254 +3.1% | $24,300 |
| 2012 | $1,217 -34.8% | $24,300 -16.5% |
| 2011 | $1,865 +52.8% | $29,090 |
| 2010 | $1,221 +0.8% | $29,090 |
| 2009 | $1,211 -10.7% | $29,090 -11% |
| 2008 | $1,357 -24.3% | $32,690 |
| 2007 | $1,793 +0.1% | $32,690 |
| 2006 | $1,791 +7.9% | $32,690 +13.5% |
| 2005 | $1,660 +1.2% | $28,810 |
| 2004 | $1,641 +1.1% | $28,810 |
| 2003 | $1,624 +11.8% | $28,810 +10.8% |
| 2002 | $1,453 -42.8% | $26,010 |
| 2001 | $2,541 +4.5% | $26,010 |
| 2000 | $2,432 | $26,010 |
Find assessor info on the county website
Monthly payment
Est. payment
Payment breakdown
Explore the cost of this home by adjusting the details. Changes won't be saved.Climate risks
Neighborhood: Jefferson
Nearby schools
Schools provided by the listing agent
- District: Cleveland Municipal - 1809
Source: MLS Now. This data may not be complete. We recommend contacting the local school district to confirm school assignments for this home.
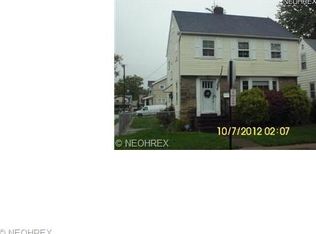
Similar homes
- $189,9004 bd2 ba1.6k sqft5916 Pearl Rd, Cleveland, OH 44130For Sale
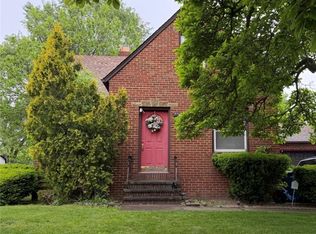 MLS ID #5251833, Moran Chajmovic, VSD Realty, LLC.. MLS Now
 - $165,0004 bd2 ba1.9k sqft3424 W 117th St, Cleveland, OH 44111For Sale
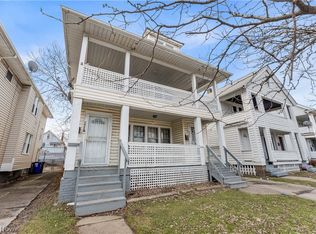 MLS ID #5249286, Michael Azzam, RE/MAX Haven Realty. MLS Now
 - $199,9003 bd2 ba1.3k sqft6908 Orchard Blvd, Parma Heights, OH 44130For Sale
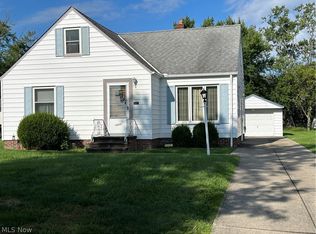 MLS ID #5240547, Daniel P Hughes, RE/MAX Above & Beyond. MLS Now
 - $235,9003 bd1 ba2.2k sqft14730 Orchard Park Ave, Cleveland, OH 44111For Sale
 MLS ID #5201625, Siobhan M O'Donnell, ERA Real Solutions Realty. MLS Now
