GREAT LOCATION! Walking distance to the improved Impett Park (tennis/pickle ball courts/swimming
pool/playground/sports fields), grocery stores, restaurants, shopping, and schools. Close proximity to Cleveland
Hopkins Airport CLE, Downtown Cleveland, major highways. Updated charming Cape/Cod style brick home with 3 BR's
(2 on main floor) and a renovated bathroom (2023) on the main floor. Refinished hardwood flooring. Updated ceiling fans and light
fixtures. Lots of character with corner built-in cabinet in the dining room, window seat with storage, exposed brick in kitchen with
newer stainless steel appliances and brand new washer and dryer. Large 2nd floor bedroom with original pine wood paneling, built in bookcases and drawers. Generous covered back porch with privacy and perfect for enjoyment and entertaining. Fenced-in and landscaped
backyard with larger 1 car garage/key pad /remote. High ceilings in basement with possibilities for more living
space/hobby room/bathroom. Prepped for drywall. Newly built exterior chimney and tuck point repairs. Home
Warranty ($500.00) included paid by Seller.
Active
$239,900
14730 Orchard Park Ave, Cleveland, OH 44111
3beds
2,227sqft
:
Get pre-qualified$1,820/mo
Single Family Residence
Built in 1947
4,948 Square Feet Lot
$-- Zestimate®
$108/sqft
$-- HOA
What's special
Newer stainless steel appliancesExposed brick in kitchenNewly built exterior chimneyRefinished hardwood flooringWindow seat with storage
- 28 days |
- 1,204 |
- 46 |
Zillow last checked:
Listing updated:
Listed by:
Siobhan M O'Donnell 216-849-1678 odonnell4home@gmail.com,
ERA Real Solutions Realty
Source: MLS Now,MLS#: 5201625 Originating MLS: Akron Cleveland Association of REALTORS
Originating MLS: Akron Cleveland Association of REALTORSFacts & features
Interior
Bedrooms & bathrooms
- Bedrooms: 3
- Bathrooms: 1
- Full bathrooms: 1
- Main level bathrooms: 1
- Main level bedrooms: 2
Primary bedroom
- Description: Flooring: Linoleum
- Level: Second
- Dimensions: 31 x 18
Bedroom
- Description: Flooring: Wood
- Level: First
- Dimensions: 12 x 11
Bedroom
- Description: Flooring: Wood
- Level: First
- Dimensions: 11 x 10
Bathroom
- Description: Flooring: Luxury Vinyl Tile
- Level: First
- Dimensions: ND x ND
Dining room
- Description: Flooring: Wood
- Level: First
- Dimensions: 10 x 9
Kitchen
- Description: Flooring: Luxury Vinyl Tile
- Level: First
- Dimensions: 10 x 9
Laundry
- Description: Basement approximately 660 Sq. ft.
- Level: Basement
- Dimensions: ND x ND
Living room
- Description: Flooring: Wood
- Level: First
- Dimensions: 15 x 14
Other
- Description: Large covered back porch (wood)/lattice
- Level: First
- Dimensions: ND x ND
Heating
- Gas
Cooling
- Ceiling Fan(s)
Appliances
- Included: Dryer, Dishwasher, Microwave, Range, Refrigerator, Washer
- Laundry: Washer Hookup, Electric Dryer Hookup, In Basement, Laundry Tub, Sink
Features
- Built-in Features, Ceiling Fan(s)
- Windows: Blinds
- Basement: Other
- Has fireplace: No
Interior area
- Total structure area: 2,227
- Total interior livable area: 2,227 sqft
- Finished area above ground: 1,336
- Finished area below ground: 891
Video & virtual tour
Property
Parking
- Total spaces: 1
- Parking features: Concrete, Driveway, Detached, Garage, Garage Door Opener
- Garage spaces: 1
Features
- Levels: One and One Half
- Patio & porch: Rear Porch
- Fencing: Back Yard,Chain Link,Wood
Lot
- Size: 4,948 Square Feet
- Features: Back Yard, Rectangular Lot
Details
- Parcel number: 02423029
- Special conditions: Standard
Construction
Type & style
- Home type: SingleFamily
- Architectural style: Cape Cod
- Property subtype: Single Family Residence
Materials
- Brick
- Roof: Asphalt
Condition
- Year built: 1947
Details
- Warranty included: Yes
Utilities & green energy
- Sewer: Public Sewer
- Water: Public
Community & HOA
Community
- Security: Smoke Detector(s)
- Subdivision: Gillen Companys
HOA
- Has HOA: No
Location
- Region: Cleveland
Financial & listing details
- Price per square foot: $108/sqft
- Tax assessed value: $151,200
- Annual tax amount: $3,469
- Date on market: 7/10/2026
- Cumulative days on market: 69 days
- Listing terms: Cash,Conventional,FHA
Estimated market value
Not available
Estimated sales range
Not available
Not available
Price history
| Date | Event | Price |
|---|---|---|
| 7/10/2026 | Listed for sale | $239,900$108/sqft |
Source:  MLS Now #5201625 Report a problem MLS Now #5201625 Report a problem | ||
| 6/15/2026 | Listing removed | $239,900$108/sqft |
Source: MLS Now #5201625 Report a problem | ||
| 6/15/2026 | Listed for sale | $239,900$108/sqft |
Source: MLS Now #5201625 Report a problem | ||
| 5/31/2026 | Pending sale | $239,900$108/sqft |
Source: MLS Now #5201625 Report a problem | ||
| 4/20/2026 | Listed for sale | $239,900-3.7%$108/sqft |
Source: MLS Now #5201625 Report a problem | ||
| 11/3/2025 | Listing removed | $249,000$112/sqft |
Source: MLS Now #5151239 Report a problem | ||
| 9/19/2025 | Price change | $249,000-3.1%$112/sqft |
Source: MLS Now #5151239 Report a problem | ||
| 8/26/2025 | Listed for sale | $257,000+129.5%$115/sqft |
Source: MLS Now #5151239 Report a problem | ||
| 6/24/2019 | Sold | $112,000-13.8%$50/sqft |
Source: MLS Now #4085401 Report a problem | ||
| 6/7/2019 | Pending sale | $129,900$58/sqft |
Source: Coldwell Banker Schmidt Realty #4085401 Report a problem | ||
| 4/10/2019 | Listed for sale | $129,900$58/sqft |
Source: Coldwell Banker Schmidt Family of Compan #4085401 Report a problem | ||
Public tax history
| Year | Property taxes | Tax assessment |
|---|---|---|
| 2025 | $3,471 +0% | $52,920 |
| 2024 | $3,469 +9% | $52,920 +26.1% |
| 2023 | $3,183 +0.6% | $41,970 |
| 2022 | $3,165 +1% | $41,970 |
| 2021 | $3,133 +12.4% | $41,970 +30.1% |
| 2020 | $2,787 +5.6% | $32,270 |
| 2019 | $2,640 +0.3% | $32,270 |
| 2018 | $2,632 -3.4% | $32,270 +0.2% |
| 2017 | $2,723 +0.8% | $32,210 |
| 2016 | $2,701 | $32,210 |
| 2015 | $2,701 +9.5% | $32,210 +10% |
| 2014 | $2,465 +1.7% | $29,270 |
| 2013 | $2,424 +2.9% | $29,270 |
| 2012 | $2,356 +997.1% | $29,270 -15.7% |
| 2011 | $215 -90% | $34,720 |
| 2010 | $2,144 +3.7% | $34,720 |
| 2009 | $2,068 +0.1% | $34,720 |
| 2008 | $2,066 -6.6% | $34,720 -13.9% |
| 2007 | $2,211 +0.1% | $40,320 |
| 2006 | $2,209 +4.5% | $40,320 +9.9% |
| 2005 | $2,115 +1.2% | $36,690 |
| 2004 | $2,090 +1.1% | $36,690 |
| 2003 | $2,068 +11.8% | $36,690 +10.8% |
| 2002 | $1,849 -42.8% | $33,110 |
| 2001 | $3,235 +4.5% | $33,110 |
| 2000 | $3,096 | $33,110 |
Find assessor info on the county website
Monthly payment
Est. payment
Payment breakdown
Explore the cost of this home by adjusting the details. Changes won't be saved.Climate risks
Neighborhood: Kamm's Corner
Nearby schools
GreatSchools rating
- 6/10Riverside SchoolGrades: PK-8Distance: 0.2 mi
- 3/10The School Of OneGrades: 8-12Distance: 1.1 mi
- 4/10Newton D Baker SchoolGrades: PK-9Distance: 0.9 mi
Schools provided by the listing agent
- District: Cleveland Municipal - 1809
Source: MLS Now. This data may not be complete. We recommend contacting the local school district to confirm school assignments for this home.
- $194,4003 bd1 ba1.3k sqft14734 Orchard Park Ave, Cleveland, OH 44111Off Market
- $203,3003 bd1 ba1.5k sqft14726 Orchard Park Ave, Cleveland, OH 44111Off Market
- $179,7002 bd1 ba1.3k sqft14800 Orchard Park Ave, Cleveland, OH 44111Off Market
- $212,2004 bd1 ba1.5k sqft14722 Orchard Park Ave, Cleveland, OH 44111Off Market
- $281,8003 bd1 ba1.3k sqft14806 Orchard Park Ave, Cleveland, OH 44111Off Market
- $238,0003 bd2 ba2.2k sqft14718 Orchard Park Ave, Cleveland, OH 44111Sold
- $297,300-- bd-- ba2k sqft3261 Warren Rd, Cleveland, OH 44111Off Market
- $178,4002 bd1 ba1.3k sqft14729 Orchard Park Ave, Cleveland, OH 44111Off Market
A local agent can set up tours, give advice and negotiate with sellers.
Similar homes
- $244,8003 bd2 ba1.6k sqft10914 Fidelity Ave, Cleveland, OH 44111For Sale
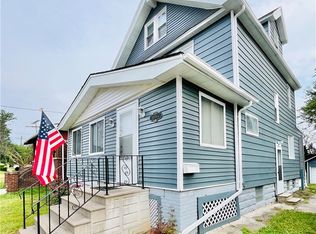 MLS ID #5227846, Suzanne S McCarty, RE/MAX Above & Beyond. MLS Now
 - $199,0004 bd2 ba2.1k sqft3393 W 131st St, Cleveland, OH 44111For Sale
 MLS ID #5209947, Matthew Ditlevson, Russell Real Estate Services. MLS Now
 - $249,0003 bd2 ba1.8k sqft25941 Myrtle Ave, Olmsted Falls, OH 44138For Sale
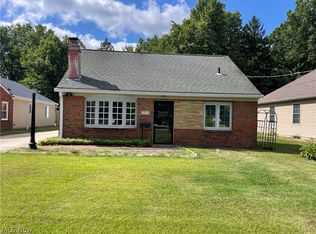 MLS ID #5233471, William J Donnelly, JMG Ohio. MLS Now
 - $220,0003 bd2 ba2.1k sqft8515 Renwood Dr, Parma, OH 44129For Sale
 MLS ID #5233480, Janice M Burton, Russell Real Estate Services. MLS Now
 - $220,0003 bd1 ba1.3k sqft3402 Brookdale Ave, Parma, OH 44134For SaleMLS ID #5232523, Richard Kukucka, The Holden Agency. MLS Now
- $219,9004 bd1 ba1.9k sqft4225 Memphis Ave, Cleveland, OH 44109For SaleMLS ID #5232028, Joshua Meador, EXP Realty, LLC.. MLS Now
- $229,5003 bd2 ba1.9k sqft4054 Hinsdale Rd, South Euclid, OH 44121For SaleMLS ID #5234467, Bonnie J Hunt, BHR & Associates. MLS Now
- $200,0004 bd2 ba2.7k sqft1422 W 112th St, Cleveland, OH 44102For SaleMLS ID #5233482, Kayle Wlodarczyk, Keller Williams Living. MLS Now
- $124,9003 bd1 ba1.1k sqft10118 Unity Ave, Cleveland, OH 44111For SaleMLS ID #5231247, Lynne Bowman, McDowell Homes Real Estate Services. MLS Now
- $144,0002 bd1 ba2.1k sqft3734 W 128th St, Cleveland, OH 44111For SaleMLS ID #5213983, Janet L Sprecher, RE/MAX Transitions. MLS Now
- $249,9993 bd2 ba1.1k sqft11109 Meadowbrook Dr, Parma Heights, OH 44130For SaleMLS ID #5225239, Maggie Hubert, Keller Williams Greater Metropolitan. MLS Now
- $209,0004 bd2 ba1.2k sqft18213 Puritas Ave, Cleveland, OH 44135For SaleMLS ID #5207593, Charles D Medalie, ListWithFreedom.com Inc.. MLS Now
- $240,0003 bd2 ba1.8k sqft5104 Main Ave, North Ridgeville, OH 44039For SaleMLS ID #5224580, Floria J Aguilera, Plum Tree Realty, LLC. MLS Now
- $254,9004 bd4 ba2.4k sqft4624 Monticello Blvd S, Cleveland, OH 44143For SaleMLS ID #5232788, Steve K Forsythe, Keller Williams Greater Cleveland Northeast. MLS Now
- $275,0004 bd1 ba2.2k sqft4725 Eric Ave, Cleveland, OH 44109For SaleMLS ID #5228915, Tamika N Little, BHR & Associates. MLS Now
- $164,9004 bd3 ba1.9k sqft3183 W 116th St, Cleveland, OH 44111For SaleMLS ID #5210500, Rebecca L Bauer, Realtywise, Inc.. MLS Now
- $199,9003 bd1 ba1.9k sqft6906 Belmere Dr, Parma, OH 44129For SaleMLS ID #5232567, Cindy Castelli, EXP Realty, LLC.. MLS Now
- $214,9003 bd2 ba1.7k sqft4710 Maplecrest Ave, Parma, OH 44134For SaleMLS ID #5225224, Sandra Sims, Berkshire Hathaway HomeServices Professional Realty. MLS Now
- $229,9004 bd2 ba2k sqft3213 Louisiana Ave, Cleveland, OH 44109For SaleMLS ID #5204301, MarieRose J Nader, Howard Hanna. MLS Now
- $219,9004 bd2 ba1.8k sqft6411 Snow Rd, Parma, OH 44129For SaleMLS ID #5223026, Kim Mastrandrea, Wilkes Realty, LLC.. MLS Now
