HANDYMAN’S SPECIAL
This home has lots of potential and with a little love will be an exquisite home for your family.
Large charming colonial home with over 2300 square feet located on a quiet street on the west side of Cleveland. 2 car detached
garage. Can be used as a double family home with 2 new furnaces ( 2020), newer front windows ( 2024), 2 new hot water tanks (2024), Newer asphalt roof ( 2023), basement waterproofed ( 2013), and newer updated first floor bathroom ( 2023).
4 bedrooms upstairs on the second floor and a full bathroom on the second floor. 2 bedrooms on the first floor and also a full bath on the first floor of this home. Extremely large and spacious attic. The bones of this home are all solid. However, some of the ceiling and walls of the home will need finished ( cosmetic work only) .
Motivated sellers that currently reside in the home and the home is priced very competitively. HOUSE IS BEING SOLD IN AS IS CONDITION. SELLERS WILL NOT PAY FOR ANY IMPROVEMENTS OR REPAIRS OF THE HOUSE AT THIS TIME
Call today for a showing.
Pending
$155,900
2161 W 101st St, Cleveland, OH 44102
6beds
3,148sqft
Single Family Residence
Built in 1910
4,961 Square Feet Lot
$-- Zestimate®
$50/sqft
$-- HOA
What's special
Quiet streetLarge charming colonial home
- 11 days
- 523
- 39
Zillow last checked:
Listing updated:
Listed by:
Ben Kravetz 330-296-9997 jkohlre@jkohlre.com,
Jack Kohl Realty
Source: MLS Now,MLS#: 5250353 Originating MLS: Akron Cleveland Association of REALTORS
Originating MLS: Akron Cleveland Association of REALTORSFacts & features
Interior
Bedrooms & bathrooms
- Bedrooms: 6
- Bathrooms: 2
- Full bathrooms: 2
- Main level bedrooms: 2
Primary bedroom
- Description: Calm and Inviting beautiful bedroom,Flooring: Hardwood
- Level: First
- Dimensions: 12 x 12
Bedroom
- Description: This room could either be a bedroom or an office for your family. Located right next to the kitchen,Flooring: Carpet
- Level: First
- Dimensions: 12 x 11
Bedroom
- Description: Cleveland Browns Bedroom. Beautiful bedroom for the sports enthusiast in your family,Flooring: Hardwood
- Level: Second
- Dimensions: 13 x 10.5
Bedroom
- Description: Another room that could be a bedroom or an office space.,Flooring: Hardwood
- Level: Second
- Dimensions: 11.5 x 7.5
Bedroom
- Description: Joker Bedroom Great for the DC Comic Fans.,Flooring: Hardwood
- Level: Second
- Dimensions: 11.5 x 10.5
Bathroom
- Description: Recently Updated first floor bathroom renovated in 2023,Flooring: Tile
- Level: First
- Dimensions: 11 x 6
Bathroom
- Description: Second Floor Bathroom.,Flooring: Hardwood
- Level: Second
- Dimensions: 7 x 6.5
Basement
- Description: Extremely Large and spacious basement for all your storage needs and for your laundry room as well,Flooring: Concrete
- Level: Lower
- Dimensions: 30 x 24
Dining room
- Description: Large and Inviting Dining Room perfect for entertaining your guests and family,Flooring: Hardwood
- Level: First
- Dimensions: 14 x 10
Kitchen
- Description: Large and Spacious Kitchen with plenty of room for your entire family,Flooring: Linoleum
- Level: First
- Dimensions: 17 x 11
Kitchen
- Description: SECOND FLOOR KITCHEN. Could use as a separate kitchen for a possible separate living quarters,Flooring: Hardwood
- Level: Second
- Dimensions: 23 x 11
Living room
- Description: Large and Spacious Living Room with beautiful Hardwood Floors,Flooring: Hardwood
- Level: First
- Dimensions: 15 x 12
Living room
- Description: Large and spacious second floor living room,Flooring: Hardwood
- Level: Second
- Dimensions: 13.5 x 10.5
Mud room
- Description: Located immediately inside the front door of the residence,Flooring: Hardwood
- Level: First
- Dimensions: 25 x 8
Heating
- Forced Air, Gas
Cooling
- None
Appliances
- Included: Dryer, Microwave, Range, Refrigerator, Washer
- Laundry: In Basement
Features
- Windows: Double Pane Windows
- Basement: Concrete
- Has fireplace: No
- Fireplace features: None
Interior area
- Total structure area: 3,148
- Total interior livable area: 3,148 sqft
- Finished area above ground: 3,148
Video & virtual tour
Property
Parking
- Total spaces: 2
- Parking features: Driveway, Detached, Garage
- Garage spaces: 2
Features
- Levels: Two
- Stories: 2
- Patio & porch: Enclosed, Patio, Porch
- Exterior features: None
- Pool features: None
- Has view: Yes
- View description: City
Lot
- Size: 4,961 Square Feet
- Features: City Lot
Details
- Parcel number: 00521057
Construction
Type & style
- Home type: SingleFamily
- Architectural style: Colonial
- Property subtype: Single Family Residence
Materials
- Vinyl Siding
- Foundation: Block
- Roof: Asphalt
Condition
- Fixer
- Year built: 1910
Utilities & green energy
- Sewer: Public Sewer
- Water: Public
Community & HOA
Community
- Subdivision: West Blvd Allotment
HOA
- Has HOA: No
Location
- Region: Cleveland
Financial & listing details
- Price per square foot: $50/sqft
- Tax assessed value: $144,500
- Annual tax amount: $3,500
- Date on market: 10/3/2026
- Cumulative days on market: 12 days
- Listing terms: Cash,Conventional,FHA,USDA Loan,VA Loan
Estimated market value
Not available
Estimated sales range
Not available
Not available
Price history
| Date | Event | Price |
|---|---|---|
| 10/13/2026 | Pending sale | $155,900$50/sqft |
Source:  MLS Now #5250353 Report a problem MLS Now #5250353 Report a problem | ||
| 10/3/2026 | Listed for sale | $155,900+321.4%$50/sqft |
Source: MLS Now #5250353 Report a problem | ||
| 4/5/2010 | Sold | $37,000-5.1%$12/sqft |
Source: Public Record Report a problem | ||
| 2/27/2010 | Listed for sale | $39,000$12/sqft |
Source: Remax Beyond 2000 #3108199 Report a problem | ||
Public tax history
| Year | Property taxes | Tax assessment |
|---|---|---|
| 2025 | $2,651 -12.8% | $50,580 -10% |
| 2024 | $3,042 +101.1% | $56,210 +93% |
| 2023 | $1,513 -1.5% | $29,120 |
| 2022 | $1,536 +1% | $29,120 |
| 2021 | $1,521 +29% | $29,120 +30% |
| 2020 | $1,179 -35.7% | $22,400 |
| 2019 | $1,833 +68.7% | $22,400 |
| 2018 | $1,086 +0% | $22,400 +2.2% |
| 2017 | $1,086 +0.8% | $21,920 |
| 2016 | $1,077 | $21,920 |
| 2015 | $1,077 -8.4% | $21,920 -5% |
| 2014 | $1,176 +1.8% | $23,070 |
| 2013 | $1,155 +3.1% | $23,070 |
| 2012 | $1,121 -33.7% | $23,070 -15.6% |
| 2011 | $1,691 +0.2% | $27,340 |
| 2010 | $1,688 +52.5% | $27,340 |
| 2009 | $1,107 -11% | $27,340 -10.9% |
| 2008 | $1,244 +3.3% | $30,700 |
| 2007 | $1,204 -28.4% | $30,700 |
| 2006 | $1,682 +9% | $30,700 +14.6% |
| 2005 | $1,543 +1.2% | $26,780 |
| 2004 | $1,526 +1.1% | $26,780 |
| 2003 | $1,509 +17.4% | $26,780 +16.3% |
| 2002 | $1,286 -42.8% | $23,030 |
| 2001 | $2,250 +4.5% | $23,030 |
| 2000 | $2,153 | $23,030 |
Find assessor info on the county website
Monthly payment
Est. payment
Payment breakdown
Explore the cost of this home by adjusting the details. Changes won't be saved.Climate risks
Neighborhood: Cudell
Nearby schools
Schools provided by the listing agent
- District: Cleveland Municipal - 1809
Source: MLS Now. This data may not be complete. We recommend contacting the local school district to confirm school assignments for this home.
Similar homes
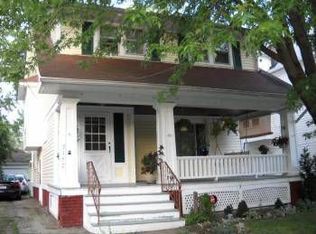
- $164,9006 bd2 ba2.1k sqft2153 W 96th St, Cleveland, OH 44102For Sale
 MLS ID #5239896, David S Sharkey, Progressive Urban Real Estate Co. MLS Now
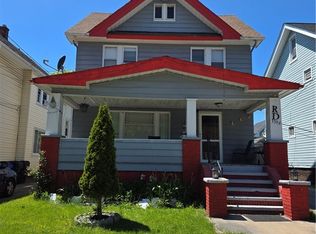
 - $154,9005 bd3 ba1.9k sqft2217 W 104th St, Cleveland, OH 44102For Sale
 MLS ID #5235610, Ian Grame, Source One Realty LLC. MLS Now
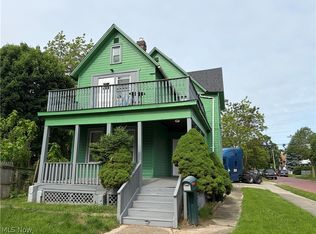
 - $160,0003 bd2 ba2k sqft3396 W 94th St, Cleveland, OH 44102For Sale
 MLS ID #5210960, Monica Rivera, Platinum Real Estate. MLS Now
 - $169,9006 bd2 ba1.9k sqft2100 W 95th St, Cleveland, OH 44102For Sale
 MLS ID #5212938, David S Sharkey, Progressive Urban Real Estate Co. MLS Now
