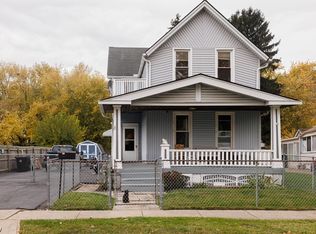
Turnkey duplex at 3202 W 52nd St in Cleveland, OH. This spacious property features 6 bd/2 ba with a top-and-bottom 3/1 layout. Tenants are in place through the end of the year and would like to remain.
Major renovations in the past two years include updates to the roof, landscaping, furnaces, floors, and windows. Some minor cosmetic touch-ups could further enhance the property.
Active
$158,000
3202 W 52nd St, Cleveland, OH 44102
6beds
2,198sqft
Duplex, Multi Family
Built in 1899
-- sqft lot
$-- Zestimate®
$72/sqft
$-- HOA
What's special
Updates to the roof
- 32 days
- 226
- 18
Zillow last checked:
Listing updated:
Listed by:
Steven Koleno 804-656-5007 contact@beycome.com,
Beycome Brokerage Realty LLC
Source: MLS Now,MLS#: 5254492 Originating MLS: Other/Unspecificed
Facts & features
Interior
Bedrooms & bathrooms
- Bedrooms: 6
- Bathrooms: 2
- Full bathrooms: 2
Heating
- Forced Air
Cooling
- None
Features
- Basement: Full,Unfinished
Interior area
- Total structure area: 2,198
- Total interior livable area: 2,198 sqft
- Finished area above ground: 1,798
- Finished area below ground: 400
Video & virtual tour
Property
Parking
- Total spaces: 2
- Parking features: Detached, Garage
- Garage spaces: 2
Features
- Levels: Two
- Stories: 2
Lot
- Size: 0.25 Acres
Details
- Parcel number: 01610107
- Special conditions: Standard
Construction
Type & style
- Home type: MultiFamily
- Property subtype: Duplex, Multi Family
Materials
- Aluminum Siding, Vinyl Siding
- Roof: Asphalt
Condition
- Year built: 1899
Utilities & green energy
- Sewer: Public Sewer
- Water: Public
Community & HOA
Community
- Subdivision: Hoyt
Location
- Region: Cleveland
Financial & listing details
- Price per square foot: $72/sqft
- Tax assessed value: $85,400
- Annual tax amount: $2,000
- Date on market: 10/19/2026
- Cumulative days on market: 33 days
Estimated market value
Not available
Estimated sales range
Not available
Not available
Price history
| Date | Event | Price |
|---|---|---|
| 10/19/2026 | Listed for sale | $158,000+75.6%$72/sqft |
Source:  MLS Now #5254492 Report a problem | ||
| 4/17/2025 | Sold | $90,000+157.1%$41/sqft |
Source: Public Record Report a problem | ||
| 10/19/2018 | Sold | $35,000-17.6%$16/sqft |
Source: MLS Now #4039009 Report a problem | ||
| 10/2/2018 | Pending sale | $42,500$19/sqft |
Source: Platinum Real Estate #4039009 Report a problem | ||
| 9/20/2018 | Listed for sale | $42,500+962.5%$19/sqft |
Source: Platinum Real Estate #4039009 Report a problem | ||
| 4/14/2008 | Sold | $4,000-95.8%$2/sqft |
Source: Public Record Report a problem | ||
| 8/23/2005 | Sold | $95,000+251.9%$43/sqft |
Source: Public Record Report a problem | ||
| 7/21/2004 | Sold | $27,000+12.5%$12/sqft |
Source: Public Record Report a problem | ||
| 3/8/2004 | Sold | $24,000-29.4%$11/sqft |
Source: Public Record Report a problem | ||
| 11/14/1996 | Sold | $34,000$15/sqft |
Source: Public Record Report a problem | ||
Public tax history
| Year | Property taxes | Tax assessment |
|---|---|---|
| 2025 | $2,000 +0% | $29,890 |
| 2024 | $1,999 +94.3% | $29,890 +125.2% |
| 2023 | $1,029 +0.6% | $13,270 |
| 2022 | $1,023 +0.9% | $13,270 |
| 2021 | $1,013 +12.2% | $13,270 +29.8% |
| 2020 | $903 +8% | $10,220 |
| 2019 | $836 +0.3% | $10,220 |
| 2018 | $833 -72.7% | $10,220 -17.3% |
| 2017 | $3,052 -3% | $12,360 |
| 2016 | $3,145 | $12,360 |
| 2015 | $3,145 +74.3% | $12,360 -10% |
| 2014 | $1,805 -26.9% | $13,730 |
| 2013 | $2,467 -41.8% | $13,730 |
| 2012 | $4,236 -25.5% | $13,730 -16.5% |
| 2011 | $5,684 -3% | $16,450 |
| 2010 | $5,862 +57.6% | $16,450 |
| 2009 | $3,719 +75.4% | $16,450 -11% |
| 2008 | $2,121 +103.4% | $18,480 |
| 2007 | $1,042 +0.1% | $18,480 |
| 2006 | $1,041 +4.5% | $18,480 +9.9% |
| 2005 | $996 +1.2% | $16,810 |
| 2004 | $985 +4% | $16,810 |
| 2003 | $948 +16% | $16,810 +14.9% |
| 2002 | $817 -42.8% | $14,630 |
| 2001 | $1,429 +4.5% | $14,630 |
| 2000 | $1,368 | $14,630 |
Find assessor info on the county website
Monthly payment
Est. payment
Payment breakdown
Explore the cost of this home by adjusting the details. Changes won't be saved.Climate risks
Neighborhood: Stockyards
Nearby schools
Schools provided by the listing agent
- District: Cleveland Municipal - 1809
Source: MLS Now. This data may not be complete. We recommend contacting the local school district to confirm school assignments for this home.
Similar homes
- $167,9005 bd3 ba1.9k sqft3222 W 46th St, Cleveland, OH 44102For Sale
 MLS ID #5241422, Christopher C Kaylor, Realty Trust Services, LLC. MLS Now
- $164,9006 bd2 ba2.1k sqft2153 W 96th St, Cleveland, OH 44102For Sale
 MLS ID #5239896, David S Sharkey, Progressive Urban Real Estate Co. MLS Now
- $169,9005 bd2 ba2k sqft3224 W 43rd St, Cleveland, OH 44109For Sale
 MLS ID #5247874, Scott Carpenter, Keller Williams Greater Metropolitan. MLS Now
- $143,4006 bd3 ba1.8k sqft3283 W 48th St, Cleveland, OH 44102For Sale
 MLS ID #5230008, Tal Tamir, Russell Real Estate Services. MLS Now
