Skip main navigation
Active
  • Price cut: $34.9K (4/30)
    $575,000

    706 University Ct, Cleveland, OH 44113

    2beds
    --sqft
    : 
    Loading
    Get pre-qualified
    Townhouse, Single Family Residence
    Built in 2017
    871 Square Feet Lot
    $-- Zestimate®
    $--/sqft
    $50/mo HOA

    What's special

    Two bedroomsWelcoming foyerOpen light-filled layoutSubway tile backsplashLuxurious primary suiteStainless steel appliancesAttached two-car garage
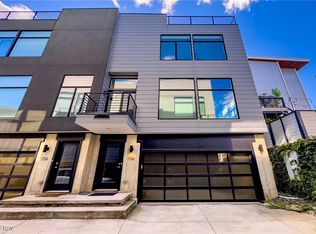
    Welcome to refined, low-maintenance living in the heart of Tremont, just steps from the neighborhood’s acclaimed restaurants, cafés, galleries, and year-round energy. This exceptional property enjoys a valuable tax abatement in place through 2032, delivering meaningful savings for the next owner. Featuring two bedrooms, two full and one half baths, and an attached two-car garage, the townhome pairs elevated design with effortless everyday functionality. Custom built in 2017, every detail was thoughtfully curated. Rich bamboo flooring runs throughout, complementing the open, light-filled layout designed for both everyday living and memorable entertaining. Enter through the welcoming foyer and ascend to the main living level, where a stunning chef’s kitchen takes center stage. Quartz countertops, a dramatic waterfall island with seating, stainless steel appliances, subway tile backsplash, and abundant cabinetry create a space that is as beautiful as it is practical. The kitchen flows seamlessly into the expansive living area, where oversized windows invite in natural light and frame the urban surroundings. The third floor hosts a luxurious primary suite complete with a spa-inspired bath featuring a steam shower and a custom walk-in closet. A generously sized second bedroom with custom closet organization and a beautifully appointed full bath provide ideal accommodations for guests, family, nursery or a dedicated home office. At the top, a show-stopping rooftop level awaits. An indoor wet bar opens to a spacious private rooftop terrace with breathtaking views of the Cleveland skyline. Whether hosting friends under the city lights or enjoying a quiet evening above it all, this space delivers a true wow factor.
    108 days
    |
    306
    |
    16
    |

    Zillow last checked:

    Listing updated:

    Listed by:

    Allie Carr 216-952-8884 acarr@BHHSpro.com,

    Berkshire Hathaway HomeServices Professional Realty

    Source: MLS Now,MLS#: 5185039MLS LogoOriginating MLS: Akron Cleveland Association of REALTORS

    Loading...

      Facts & features

      Interior

      Bedrooms & bathrooms
      • Bedrooms: 2
      • Bathrooms: 3
      • Full bathrooms: 2
      • 1/2 bathrooms: 1
      • Main level bathrooms: 1
      Heating
      • Forced Air, Gas
      Cooling
      • Central Air
      Appliances
      • Included: Dryer, Dishwasher, Microwave, Range, Refrigerator, Washer
      • Laundry: In Unit
      Features
      • Wet Bar
      • Basement: None
      • Has fireplace: No

      Property

      Parking
      • Total spaces: 2
      • Parking features: Attached, Garage
      • Attached garage spaces: 2
      Features
      • Levels: Three Or More
      • Patio & porch: Patio
      Lot
      • Size: 871 Square Feet
      Details
      • Parcel number: 00417200
      • Special conditions: Standard

      Construction

      Type & style
      • Home type: Townhouse
      • Property subtype: Townhouse, Single Family Residence
      Materials
      • Stucco
      • Foundation: Slab
      • Roof: Flat,Metal
      Condition
      • Year built: 2017

      Utilities & green energy

      • Sewer: Public Sewer
      • Water: Public

      Community & HOA

      HOA
      • Has HOA: No
      • Services included: Maintenance Grounds, Other, Snow Removal
      • Second HOA fee: $50 monthly
      Location
      • Region: Cleveland

      Financial & listing details

      • Tax assessed value: $38,900
      • Annual tax amount: $912
      • Date on market: 3/20/2026
      • Cumulative days on market: 95 days

        Estimated market value

        Not available

        Estimated sales range

        Not available

        Not available

        Price history

        DateEventPrice
        4/30/2026Price change$575,000-5.7%
        Source: MLS Now #5185039 Report a problem
        3/29/2026Price change$609,900-3.2%
        Source: MLS Now #5185039 Report a problem
        3/20/2026Listed for sale$630,000+9%
        Source: MLS Now #5185039 Report a problem
        6/17/2022Sold$577,900
        Source: Public Record Report a problem
        6/10/2021Listing removed--
        Source: Zillow Rental Manager Report a problem
        5/10/2021Listed for rent$3,600+9.1%
        Source: Zillow Rental Manager Report a problem
        10/27/2020Listing removed$3,300
        Source: Century 21 HomeStar #4227119 Report a problem
        10/19/2020Price change$3,300-22.4%
        Source: Century 21 HomeStar #4227119 Report a problem
        9/25/2020Listed for rent$4,250
        Source: Century 21 HomeStar #4227119 Report a problem

        Public tax history

        YearProperty taxesTax assessment
        2024$911 +50.4%$13,620 +74.4%
        2023$605 +0.6%$7,810
        2022$602 +0.9%$7,810
        2021$596 +6.5%$7,810 +23.2%
        2020$560 +8%$6,340
        2019$519 -96.3%$6,340 -96.3%
        2018$13,975 +2507.2%$171,360 +2602.8%
        2017$536 $6,340

        Find assessor info on the county website

        Monthly payment

        Est. payment

        Payment breakdown

        Explore the cost of this home by adjusting the details. Changes won't be saved.
        All calculations are estimates and provided by Zillow, Inc. for informational purposes only. Actual amounts may vary.
        HOA fees may include property taxes on listings classified as Co-Ops. Contact the listing agent and/or owner for fee details.
        Mortgage interest rates are dependent on a number of factors, including credit score, down payment, and repayment length. Interest rate data provided by Zillow Group Marketplace, Inc. as of 1/1/1970 from various mortgage lenders with which we have lead or other similar arrangements; the Estimated Payment is an average of those rates.
        See how much you could borrow to make a competitive offer.

        Climate risks

        Neighborhood: Tremont

        Getting around

        74 / 100
        Very Walkable
        34 / 100
        Some Transit
        48 / 100
        Somewhat Bikeable

        Nearby schools

        GreatSchools rating
        Schools provided by the listing agent
        • District: Cleveland Municipal - 1809

        Source: MLS Now. This data may not be complete. We recommend contacting the local school district to confirm school assignments for this home.

        A local agent can set up tours, give advice and negotiate with sellers.

        Browse local experts

        Similar homes

        Skip to the end of the carouselSkip to the beginning of the carousel