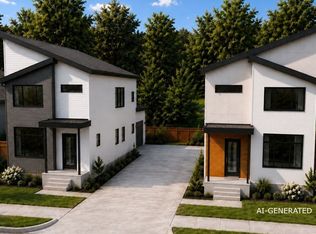
Generously sized living spaces and thoughtful design elements throughout this wonderful new construction opportunity in Tremont. This 3 bedroom, 3.5 bathroom Colonial features over 3,100 sq ft of contemporary urban living. An open first level includes a spacious living room and dining area, which is engulfed in natural light and beautiful LVP flooring. The dining space features a custom built-in with wet bar, stone countertop, and extensive storage. The gourmet kitchen includes an expansive island, large windows overlooking the private yard, quartz counters, and high-end appliances. The second level includes an elevated primary suite with vaulted ceilings, a massive walk-in closet and spa-like bathroom with a dual vanity and large walk-in shower. A spacious second bedroom, full bath, and laundry room complete this level. The finished lower level features a third bedroom or bonus space, with full bathroom. A rec room provides additional living space, offering more entertaining opportunities. Outside, enjoy a covered patio with private yard space, and detached 1.5 car garage. Built to qualify for Cleveland's 15-year tax abatement! Don't miss this exciting new build opportunity nearby all the amazing things that make Tremont one of our best near west neighborhoods!
Active
$699,000
2611 W 18th St, Cleveland, OH 44113
3beds
3,150sqft
Single Family Residence
Built in 2026
3,049 Square Feet Lot
$694,100 Zestimate®
$222/sqft
$-- HOA
What's special
Expansive islandOpen first levelFinished lower levelExtensive storageGenerously sized living spacesHigh-end appliancesQuartz counters
- 60 days
- 173
- 14
Zillow last checked:
Listing updated:
Listed by:
Sean R Szczepinski 330-421-3496 seanszczepinski@howardhanna.com,
Howard Hanna
Source: MLS Now,MLS#: 5236420
Facts & features
Interior
Bedrooms & bathrooms
- Bedrooms: 3
- Bathrooms: 4
- Full bathrooms: 3
- 1/2 bathrooms: 1
- Main level bathrooms: 1
Heating
- Forced Air
Cooling
- Central Air
Appliances
- Included: Dishwasher, Range, Refrigerator
- Laundry: Washer Hookup
Features
- Basement: Full,Finished,Sump Pump
- Has fireplace: No
Interior area
- Total structure area: 3,150
- Total interior livable area: 3,150 sqft
- Finished area above ground: 2,200
- Finished area below ground: 950
Video & virtual tour
Property
Parking
- Parking features: Off Street
- Garage spaces: 1
Features
- Levels: Two
- Stories: 2
- Fencing: Wood
Lot
- Size: 3,049 Square Feet
Details
- Parcel number: 00407146
- Lease amount: $0
- Special conditions: Builder Owned
Construction
Type & style
- Home type: SingleFamily
- Architectural style: Colonial
- Property subtype: Single Family Residence
Materials
- Vinyl Siding
- Foundation: Concrete Perimeter
- Roof: Asphalt
Condition
- New Construction
- New construction: Yes
- Year built: 2026
Utilities & green energy
- Sewer: Public Sewer
- Water: Public
Community & HOA
HOA
- Has HOA: No
Location
- Region: Cleveland
Financial & listing details
- Price per square foot: $222/sqft
- Annual tax amount: $3,531
- Date on market: 8/13/2026
- Cumulative days on market: 61 days
- Listing agreement: Exclusive Right To Sell
- Listing terms: Cash,Conventional
Estimated market value
$694,100
$659,000 - $729,000
$4,661/mo
Price history
| Date | Event | Price |
|---|---|---|
| 8/13/2026 | Listed for sale | $699,000$222/sqft |
Source: MLS Now #5236420 Report a problem | ||
Public tax history
Tax history is unavailable.
Monthly payment
Est. payment
Payment breakdown
Explore the cost of this home by adjusting the details. Changes won't be saved.Climate risks
Neighborhood: Tremont
Nearby schools
Schools provided by the listing agent
- District: Cleveland Municipal - 1809
Source: MLS Now. This data may not be complete. We recommend contacting the local school district to confirm school assignments for this home.

Similar homes
- $699,0003 bd4 ba3.1k sqft2619 W 18th St, Cleveland, OH 44113New Construction
 MLS ID #5236422, Sean R Szczepinski, Howard Hanna. MLS Now
 - $740,0003 bd4 ba3k sqft2910 Monroe Ave, Cleveland, OH 44113For Sale
 MLS ID #5245556, Carolyn M Bentley, Howard Hanna. MLS Now
 - $676,0003 bd3 ba2k sqft2906 Monroe Ave, Cleveland, OH 44113For Sale
 MLS ID #5244832, Carolyn M Bentley, Howard Hanna. MLS Now
 - $625,0003 bd4 ba2.3k sqft3040 Barber Ave, Cleveland, OH 44113New Construction
 MLS ID #5239570, Michael J Rastatter Jr., Howard Hanna. MLS Now
