Welcome to Lake Avenue's Premier Residence. Positioned at the front of the community with commanding views of Lake Erie, this flagship 3,038-square-foot townhome represents the best of Edgewater's newest luxury development. Part of a thoughtfully designed community that blends contemporary new construction with beautifully restored historic homes, this is a rare opportunity to enjoy modern living just steps from Cleveland's lakefront.
Designed for both everyday comfort and entertaining, the home features a first-floor bedroom, expansive open-concept living spaces, and oversized windows that capture natural light and lake views throughout multiple levels. The designer kitchen opens seamlessly to generous living and dining areas, creating a sophisticated setting for gathering with family and friends.
Early buyers can select finishes and personalize key design elements to create a home that reflects their style. The private primary suite offers a spa-inspired bath and spacious walk-in closet. With 3 bedrooms, 3 full baths, a private two-car garage, and over 3,000 sft of living space, this residence delivers the scale rarely found in urban townhome living.
The fourth-floor rooftop lounge is the showpiece. Enjoy sweeping lake views, unforgettable sunsets, and a front-row seat to Cleveland's waterfront. Maintenance-free living means more time enjoying the neighborhood, with the HOA covering landscaping, snow removal, and grounds maintenance.
Located moments from Edgewater Park, Gordon Square, Downtown Cleveland, and some of the city's best dining and entertainment, this exceptional residence is further enhanced by a 15-year property tax abatement.
Active
$905,000
9809 Lake Ave #1, Cleveland, OH 44102
3beds
3,038sqft
:
Get pre-qualified$7,041/mo
Single Family Residence
Built in 2026
4,356 Square Feet Lot
$-- Zestimate®
$298/sqft
$295/mo HOA
What's special
First-floor bedroomSweeping lake viewsFourth-floor rooftop loungeExpansive open-concept living spacesUnforgettable sunsetsPrivate primary suitePrivate two-car garage
- 41 days |
- 646 |
- 24 |
Zillow last checked:
Listing updated:
Listed by:
Dorit Sade 202-550-7590 dsade@bhhspro.com,
Berkshire Hathaway HomeServices Professional Realty
Source: MLS Now,MLS#: 5219451 Originating MLS: Akron Cleveland Association of REALTORS
Originating MLS: Akron Cleveland Association of REALTORSFacts & features
Interior
Bedrooms & bathrooms
- Bedrooms: 3
- Bathrooms: 5
- Full bathrooms: 3
- 1/2 bathrooms: 2
- Main level bathrooms: 1
Heating
- Forced Air
Cooling
- Central Air
Appliances
- Included: Dishwasher, Microwave, Range, Refrigerator
- Laundry: Washer Hookup, Gas Dryer Hookup, Upper Level
Features
- Windows: ENERGY STAR Qualified Windows
- Basement: None
- Has fireplace: No
Interior area
- Total structure area: 3,038
- Total interior livable area: 3,038 sqft
- Finished area above ground: 3,038
Video & virtual tour
Property
Parking
- Total spaces: 2
- Parking features: Direct Access
- Garage spaces: 2
Features
- Levels: Three Or More
- Stories: 4
Lot
- Size: 4,356 Square Feet
Details
- Parcel number: 00110090
- Special conditions: Builder Owned
Construction
Type & style
- Home type: SingleFamily
- Architectural style: Contemporary
- Property subtype: Single Family Residence
- Attached to another structure: Yes
Materials
- Frame
- Foundation: Slab
- Roof: Flat
Condition
- Under Construction
- Year built: 2026
Details
- Warranty included: Yes
Utilities & green energy
- Sewer: Public Sewer
- Water: Public
Green energy
- Energy efficient items: Appliances, Construction, Doors, HVAC, Insulation, Thermostat, Windows
- Water conservation: Efficient Hot Water Distribution, Low-Flow Fixtures
Community & HOA
HOA
- Has HOA: Yes
- Services included: Association Management, Common Area Maintenance, Insurance, Maintenance Grounds, Snow Removal
- HOA fee: $295 monthly
- HOA name: Lakeshore Hoa, LLC
Location
- Region: Cleveland
Financial & listing details
- Price per square foot: $298/sqft
- Date on market: 6/16/2026
- Cumulative days on market: 42 days
Estimated market value
Not available
Estimated sales range
Not available
Not available
Price history
| Date | Event | Price |
|---|---|---|
| 6/16/2026 | Listed for sale | $905,000$298/sqft |
Source:  MLS Now #5219451 Report a problem MLS Now #5219451 Report a problem | ||
Public tax history
Tax history is unavailable.
Monthly payment
Est. payment
Payment breakdown
Explore the cost of this home by adjusting the details. Changes won't be saved.Climate risks
Neighborhood: Edgewater
Nearby schools
GreatSchools rating
- 4/10Louisa May Alcott Elementary SchoolGrades: K-5Distance: 0.4 mi
- 4/10Marion C Seltzer Elementary SchoolGrades: PK-8Distance: 0.5 mi
- 3/10Max S Hayes High SchoolGrades: 9-12Distance: 1.5 mi
Schools provided by the listing agent
- District: Cleveland Municipal - 1809
Source: MLS Now. This data may not be complete. We recommend contacting the local school district to confirm school assignments for this home.
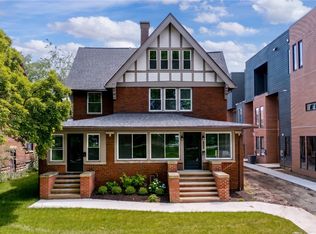
- $784,5005 bd4 ba4.4k sqft9805 Lake Ave, Cleveland, OH 44102For Sale
- $649,9003 bd3 ba2.1k sqft9817 Lake Ave #5, Cleveland, OH 44102For Sale
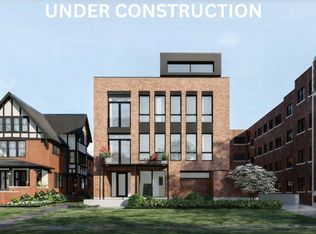
- $649,9003 bd3 ba2.1k sqft9819 Lake Ave #6, Cleveland, OH 44102For Sale
- $---- bd1 ba404 sqft9829 Lake Ave #5A911A53C, Cleveland, OH 44102Off Market
- $---- bd1 ba404 sqft9829 Lake Ave #9AC8916F6, Cleveland, OH 44102Off Market
- $---- bd1 ba404 sqft9829 Lake Ave #55D439E98, Cleveland, OH 44102Off Market
- $--1 bd1 ba728 sqft9829 Lake Ave #1B-1BA-728SQFT, Cleveland, OH 44102Off Market
- $---- bd1 ba404 sqft9829 Lake Ave #0B-1BA-404SQFT, Cleveland, OH 44102Off Market
A local agent can set up tours, give advice and negotiate with sellers.
Similar homes
- $649,9003 bd3 ba2.1k sqft9817 Lake Ave #5, Cleveland, OH 44102For SaleMLS ID #5219445, Dorit Sade, Berkshire Hathaway HomeServices Professional Realty. MLS Now
- $784,5005 bd4 ba4.4k sqft9805 Lake Ave, Cleveland, OH 44102For SaleMLS ID #5195601, Dorit Sade, Berkshire Hathaway HomeServices Professional Realty. MLS Now
- $649,9003 bd3 ba2.1k sqft9819 Lake Ave #6, Cleveland, OH 44102For SaleMLS ID #5195614, Dorit Sade, Berkshire Hathaway HomeServices Professional Realty. MLS Now
- $700,0003 bd3 ba3.4k sqft1283 W 106th St, Cleveland, OH 44102For Sale
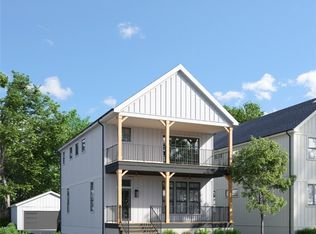 MLS ID #5203793, Julie L Hogston, Real of Ohio. MLS Now
 - $749,0003 bd3 ba1.9k sqftSl 21 B West Pl #58, Cleveland, OH 44102New ConstructionMLS ID #5215140, Brian H Cantrall, Chestnut Hill Realty, Inc.. MLS Now
- $579,0003 bd3 ba2.2k sqft1457 W 52nd St, Cleveland, OH 44102For SaleMLS ID #5219151, Kyle M Lawrence, Keller Williams Citywide. MLS Now
- $649,9003 bd4 ba2.5k sqft1872 W 57th St, Cleveland, OH 44102New ConstructionMLS ID #5220003, Christopher A Frederick, Coldwell Banker Schmidt Realty. MLS Now
- $669,9003 bd3 ba2.1k sqft1367 W 74th St, Cleveland, OH 44102New ConstructionMLS ID #5207401, Anthony R Latina, RE/MAX Crossroads Properties. MLS Now
- $695,0003 bd3 ba2k sqft1298 W 58th St, Cleveland, OH 44102For SaleMLS ID #5220187, Evanne Barone, Keller Williams Greater Metropolitan. MLS Now
- $774,9003 bd3 ba2.6k sqft3110 Vine Ct, Cleveland, OH 44113For SaleMLS ID #5211817, Allie Carr, Berkshire Hathaway HomeServices Professional Realty. MLS Now
- $595,9803 bd4 ba1.8k sqft1831 W 47th St #1-SL, Cleveland, OH 44102For SaleMLS ID #5187906, Chrissy Kovanda, Berkshire Hathaway HomeServices Professional Realty. MLS Now
- $789,5003 bd4 ba2.4k sqft3109 Vine Ct, Cleveland, OH 44113For SaleMLS ID #5223807, Allie Carr, Berkshire Hathaway HomeServices Professional Realty. MLS Now
- $595,9803 bd3 ba1.8k sqft1827 W 47th St #S/l, Cleveland, OH 44102For SaleMLS ID #5188035, Theresa Brannen, Berkshire Hathaway HomeServices Professional Realty. MLS Now
- $479,9003 bd3 ba1.7k sqft1348 W 78th St, Cleveland, OH 44102For SaleMLS ID #5215760, Anthony R Latina, RE/MAX Crossroads Properties. MLS Now
- $679,9993 bd3 ba1.9k sqftSl 22 B West Pl #58, Cleveland, OH 44102New ConstructionMLS ID #5215122, Brian H Cantrall, Chestnut Hill Realty, Inc.. MLS Now
- $799,9993 bd4 ba1.8k sqft2312 W 5th St, Cleveland, OH 44113New ConstructionMLS ID #5200001, Brian H Cantrall, Chestnut Hill Realty, Inc.. MLS Now
- $589,0003 bd4 ba2.6k sqft4210 Peach Ct, Cleveland, OH 44113For SaleMLS ID #5226655, Christine Barkan, Keller Williams Citywide. MLS Now
- $1,289,0004 bd4 ba3.6k sqft420 Riverdale Dr, Rocky River, OH 44116For SaleMLS ID #5221082, Kim Crane, Howard Hanna. MLS Now
- $595,9803 bd4 ba1.8k sqft1831 W 47th St Unit Sl 1 Sl 1, Cleveland, OH 44102For SaleBHHS broker feed
- $784,9003 bd4 ba2.4k sqft3111 Vine Ct, Cleveland, OH 44113New ConstructionMLS ID #5210266, Allie Carr, Berkshire Hathaway HomeServices Professional Realty. MLS Now
