Some homes you walk into and know there isn't another like it. This is one. 5822 Ellen is a stone-clad original held by the same family for generations. An arched stone entry, gabled roofline, and stately stone chimney set it apart from anything on the street.
The entry sets the tone: a leaded glass wood door and a crystal chandelier under a trayed ceiling. Hardwood, recessed lighting, and ceiling fans carry through the living spaces, where tall windows in white trim and a built-in radiator cover nod to the age without fighting it. The kitchen is a U-shaped workspace with Cambria quartz counters, white subway tile, stainless appliances, and shaker cabinetry in a soft grey/beige tone. Then there is the mudroom, wrapped in knotty cedar under high ceilings with exposed beams and industrial lighting. Arguably the coolest room in the house, it is the one people remember. Upstairs are two bedrooms, one opening to a private covered balcony with dark railings and a wood-panel ceiling. Good spot for coffee. The third bedroom became an oversized laundry room with cabinetry and a utility sink, a small luxury once you get used to it, and it converts back easily. A fourth small room works as a closet. The third floor is started, not finished. Insulation is in and some of the same cedar is up, alongside exposed beams and a half-round window. It needs completing, and completing it is the clearest value add here. Out back is the rarity: a huge fenced yard with mature trees, a touchless electronic gate, an A-frame shed, a fenced animal run, and a garden already in. Updates: boiler and roof 2018, hot water tank 2021, gate motherboard and two new LG dual inverter AC units in 2026. Two-family zoning opens doors. Add an ADU, build in back, run a business, or just enjoy the elbow room. Gordon Square is a short walk. Capitol Theatre, Cleveland Public Theatre, Astoria Cafe, XYZ the Tavern, Gypsy Beans and Edgewater are right there. They don't build them like this anymore!
Active
$429,900
5822 Ellen Ave, Cleveland, OH 44102
3beds
1,904sqft
:
Get pre-qualified$3,232/mo
Single Family Residence
Built in 1900
0.34 Acres Lot
$-- Zestimate®
$226/sqft
$-- HOA
What's special
Stately stone chimneyCambria quartz countersA-frame shedGabled rooflineRecessed lightingBuilt-in radiator coverTouchless electronic gate
- 1 day |
- 353 |
- 19 |
Zillow last checked:
Listing updated:
Listed by:
Joshua Anton 216-469-1456 Josh.anton@theagencyre.com,
The Agency Cleveland Northcoast,
Jaclyn Drager 828-514-9918,
The Agency Cleveland Northcoast
Source: MLS Now,MLS#: 5230178 Originating MLS: Akron Cleveland Association of REALTORS
Originating MLS: Akron Cleveland Association of REALTORSFacts & features
Interior
Bedrooms & bathrooms
- Bedrooms: 3
- Bathrooms: 2
- Full bathrooms: 1
- 1/2 bathrooms: 1
- Main level bathrooms: 1
Heating
- Hot Water, Radiator(s), Steam
Cooling
- Ceiling Fan(s), Window Unit(s)
Appliances
- Included: Dryer, Dishwasher, Disposal, Microwave, Range, Refrigerator, Washer
- Laundry: In Basement, Multiple Locations, Upper Level
Features
- High Ceilings, Recessed Lighting, Natural Woodwork
- Basement: Full,Unfinished
- Has fireplace: No
Interior area
- Total structure area: 1,904
- Total interior livable area: 1,904 sqft
- Finished area above ground: 1,904
Video & virtual tour
Property
Parking
- Parking features: Driveway
Features
- Levels: Two
- Stories: 2
- Patio & porch: Covered, Patio
- Fencing: Chain Link,Fenced,Gate,Security,Wood
Lot
- Size: 0.34 Acres
- Features: Garden
Details
- Parcel number: 00230078
Construction
Type & style
- Home type: SingleFamily
- Architectural style: Colonial
- Property subtype: Single Family Residence
Materials
- Stone
- Foundation: Combination
- Roof: Asphalt,Fiberglass
Condition
- Year built: 1900
Utilities & green energy
- Sewer: Public Sewer
- Water: Public
Community & HOA
Community
- Subdivision: Levi Johnsons Heirs Allotmen
HOA
- Has HOA: No
Location
- Region: Cleveland
Financial & listing details
- Price per square foot: $226/sqft
- Tax assessed value: $284,800
- Annual tax amount: $6,537
- Date on market: 7/23/2026
- Listing terms: Cash,Conventional,FHA,VA Loan
Estimated market value
Not available
Estimated sales range
Not available
Not available
Price history
| Date | Event | Price |
|---|---|---|
| 7/23/2026 | Listed for sale | $429,900+340.9%$226/sqft |
Source:  MLS Now #5230178 Report a problem MLS Now #5230178 Report a problem | ||
| 10/14/2012 | Listing removed | $97,500$51/sqft |
Source: RE/MAX Real Estate Group #3283454 Report a problem | ||
| 9/1/2012 | Price change | $97,500-0.5%$51/sqft |
Source: RE/MAX Real Estate Group #3283454 Report a problem | ||
| 5/19/2012 | Price change | $98,000-0.5%$51/sqft |
Source: RE/MAX Real Estate Group #3283454 Report a problem | ||
| 4/6/2012 | Price change | $98,500-0.5%$52/sqft |
Source: RE/MAX Real Estate Group #3283454 Report a problem | ||
| 12/31/2011 | Listed for sale | $99,000$52/sqft |
Source: RE/MAX Real Estate Group #3283454 Report a problem | ||
Public tax history
| Year | Property taxes | Tax assessment |
|---|---|---|
| 2025 | $6,538 +0% | $99,680 |
| 2024 | $6,535 +19.3% | $99,680 +41% |
| 2023 | $5,478 +0.6% | $70,670 |
| 2022 | $5,448 +0.9% | $70,670 |
| 2021 | $5,397 +9.8% | $70,670 +27% |
| 2020 | $4,916 +8% | $55,650 |
| 2019 | $4,554 +0.3% | $55,650 |
| 2018 | $4,539 +92.4% | $55,650 +99.5% |
| 2017 | $2,359 +0.8% | $27,900 |
| 2016 | $2,339 | $27,900 |
| 2015 | $2,339 +21.5% | $27,900 +22% |
| 2014 | $1,925 +1.7% | $22,860 |
| 2013 | $1,893 +2.9% | $22,860 |
| 2012 | $1,840 +20.9% | $22,860 -7.1% |
| 2011 | $1,522 +0.2% | $24,610 |
| 2010 | $1,519 +0.8% | $24,610 |
| 2009 | $1,508 -6.5% | $24,610 -11% |
| 2008 | $1,612 +3.3% | $27,650 |
| 2007 | $1,560 +0.1% | $27,650 |
| 2006 | $1,558 +68.2% | $27,650 +72.1% |
| 2005 | $926 +1.2% | $16,070 |
| 2004 | $916 +1.1% | $16,070 |
| 2003 | $906 +17.3% | $16,070 +16.2% |
| 2002 | $772 -42.8% | $13,830 |
| 2001 | $1,351 +4.5% | $13,830 |
| 2000 | $1,293 | $13,830 |
Find assessor info on the county website
Monthly payment
Est. payment
Payment breakdown
Explore the cost of this home by adjusting the details. Changes won't be saved.Climate risks
Neighborhood: Detroit Shoreway
Nearby schools
GreatSchools rating
- 3/10Waverly Elementary SchoolGrades: PK-8Distance: 0.1 mi
- 5/10Garrett Morgan School of Engineering & InnovationGrades: 9-12Distance: 0.5 mi
- 6/10Joseph M Gallagher SchoolGrades: PK-8Distance: 0.6 mi
Schools provided by the listing agent
- District: Cleveland Municipal - 1809
Source: MLS Now. This data may not be complete. We recommend contacting the local school district to confirm school assignments for this home.
- $315,3004 bd2 ba1.8k sqft5820 Ellen Ave, Cleveland, OH 44102Off Market
- $288,8002 bd2 ba1.4k sqft5818 Ellen Ave, Cleveland, OH 44102Off Market
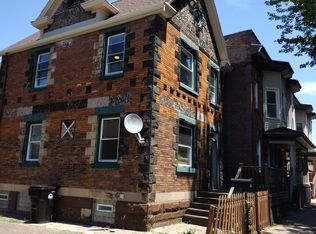
- $228,9002 bd2 ba1.1k sqft5816 Ellen Ave, Cleveland, OH 44102Off Market
- $339,8002 bd1 ba1.1k sqft1840 W 58th St, Cleveland, OH 44102Off Market
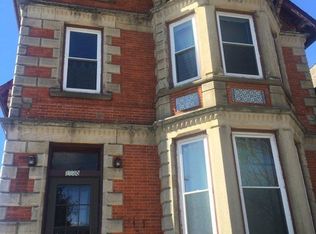
- $220,0002 bd1 ba1.1k sqft1840 W 58th St APT 1, Cleveland, OH 44102Off Market
- $197,6003 bd1 ba1k sqft5814 Ellen Ave, Cleveland, OH 44102Off Market
- $153,8003 bd1 ba1.1k sqft5812 Ellen Ave, Cleveland, OH 44102Off Market
- $434,9007 bd3 ba5.3k sqft1832 W 58th St, Cleveland, OH 44102Off Market
A local agent can set up tours, give advice and negotiate with sellers.
Similar homes
- $425,0003 bd2 ba1.5k sqft7409 Herman Ave, Cleveland, OH 44102For Sale
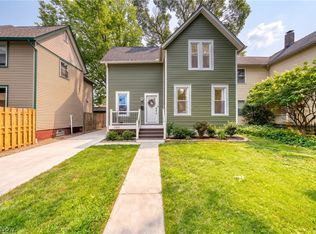 MLS ID #5227100, Allie Carr, Berkshire Hathaway HomeServices Professional Realty. MLS Now
 - $399,9213 bd3 ba1.7k sqft1963 W 47th St, Cleveland, OH 44102For Sale
 MLS ID #5223319, Suzanne Lambert, Howard Hanna. MLS Now
 - $379,0004 bd2 ba2k sqft1364 W 58th St, Cleveland, OH 44102For Sale
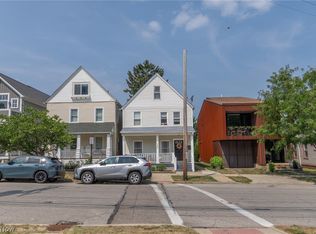 MLS ID #5229504, Anthony Alimo, Keller Williams Greater Cleveland Northeast. MLS Now
 - $433,0004 bd2 ba1.5k sqft1439 W 52nd St, Cleveland, OH 44102For Sale
 MLS ID #5213372, Blake Hochadel, Berkshire Hathaway HomeServices Professional Realty. MLS Now
 - $399,9993 bd3 ba1.8k sqft1828 W 57th St, Cleveland, OH 44102For SaleMLS ID #5194709, Bonnie Phillips, Redfin Real Estate Corporation. MLS Now
- $399,9003 bd3 ba1.7k sqft1909 W 74th St, Cleveland, OH 44102For SaleMLS ID #5215154, Julie A Marous, Berkshire Hathaway HomeServices Professional Realty. MLS Now
- $450,0003 bd4 ba2.3k sqft1422 W 77th St, Cleveland, OH 44102For SaleMLS ID #5218359, Theresa M Seese, McDowell Homes Real Estate Services. MLS Now
- $--4 bd2 ba1.2k sqft7806 Lawn Ave, Cleveland, OH 44102AuctionAuction.com 1
- $519,9003 bd3 ba1.9k sqft5516 Tillman Ave, Cleveland, OH 44102For SaleMLS ID #5226446, Kit Custer, RE/MAX Transitions. MLS Now
- $415,0004 bd4 ba2.3k sqft2081 West Blvd, Cleveland, OH 44102For SaleMLS ID #5220820, Ralph Mercado, RE/MAX Transitions. MLS Now
- $429,9004 bd2 ba1.8k sqft1304 W 73rd St, Cleveland, OH 44102For SaleMLS ID #5209355, Michael Azzam, RE/MAX Haven Realty. MLS Now
- $349,9002 bd2 ba1.1k sqft1925 W 52nd St, Cleveland, OH 44102For SaleMLS ID #5226862, Charles E Judd, Regal Realty, Inc.. MLS Now
- $319,9003 bd3 ba1.6k sqft6007 Ellen Ave, Cleveland, OH 44102For SaleMLS ID #5213774, Shannon Raimondo, Howard Hanna. MLS Now
- $--2 bd2 ba1k sqft2305 W 40th St, Cleveland, OH 44113AuctionAuction.com 2
- $377,5004 bd2 ba1.4k sqft1788 W 48th St, Cleveland, OH 44102For SaleMLS ID #5203683, Bonnie Phillips, Redfin Real Estate Corporation. MLS Now
- $390,0004 bd3 ba2.3k sqft9605 Baltic Rd, Cleveland, OH 44102For SaleMLS ID #5202458, Laura C Williams, Howard Hanna. MLS Now
- $319,9003 bd3 ba1.4k sqft6200 Ellen Ave, Cleveland, OH 44102For SaleMLS ID #5216905, Bernadette Roskoph, Berkshire Hathaway HomeServices Stouffer Realty. MLS Now
- $294,0002 bd3 ba1.6k sqft2013 W 58th St, Cleveland, OH 44102For SaleMLS ID #5229382, Mark C Lastition, Howard Hanna. MLS Now
- $499,9003 bd3 ba1.3k sqft1970 W 48th St, Cleveland, OH 44102For SaleMLS ID #5199885, Dorit Sade, Berkshire Hathaway HomeServices Professional Realty. MLS Now
- $279,0003 bd2 ba1.4k sqft6515 Fir Ave, Cleveland, OH 44102For SaleMLS ID #5219341, Joe Vaccaro, EXP Realty, LLC.. MLS Now
