Come see this opulent townhome in the incomparable North Park Place community, built just four years ago and offering a floor plan that is more than 400 square feet larger than most homes in the development. The main level features an open-concept design with a stunning high-end kitchen with quartz countertops, a massive island, Energy Star rated stainless steel appliances, full pantry, spacious dining area and a private balcony. The light-filled living room creates a warm and inviting atmosphere, while an additional flex space currently serves as a home office. On the third floor, you’ll find a luxurious, sun-soaked primary suite complete with a spa-like bathroom and a custom walk-in closet. Two additional bedrooms, a full bathroom, and conveniently located second-floor laundry complete the upper level. The rooftop deck is truly exceptional, featuring sweeping views of downtown Cleveland, Lake Erie, and Ambler Park, along with a storage shed that will transfer with the home. The first floor offers a thoughtfully designed mudroom entry from the attached garage, as well as an additional bathroom and bedroom, currently being used as a home gym. When originally constructed, the owners invested more than $70,000 in upgrades, creating a truly one-of-a-kind luxury townhome within the community. Additional owner improvements since construction include an upgraded epoxy garage floor and a redesigned custom primary closet system. With over 10 years remaining on the tax abatement, this home offers over $12,000 in annual tax savings compared to similarly priced homes in the area. Ideally located just above University Circle, the property is minutes from Case Western Reserve University, Cleveland Clinic, and University Hospitals, with convenient access to Downtown Cleveland, Uptown, Little Italy, and Shaker Square. This home is available both to rent or to buy. Schedule your showing today!
Active
$655,000
11202 N Park Pl, Cleveland, OH 44104
4beds
2,294sqft
:
Get pre-qualified$5,032/mo
Townhouse, Single Family Residence
Built in 2022
1,742 Square Feet Lot
$-- Zestimate®
$286/sqft
$150/mo HOA
What's special
Massive islandPrivate balconySpacious dining areaUpgraded epoxy garage floorConveniently located second-floor laundryWarm and inviting atmosphereOpen-concept design
- 64 days |
- 206 |
- 5 |
Zillow last checked:
Listing updated:
Listed by:
Steve Cadwell 216-374-0856 stevecadwell@howardhanna.com,
Howard Hanna,
David Jackson 216-548-9207,
Howard Hanna
Source: MLS Now,MLS#: 5212965Originating MLS: Akron Cleveland Association of REALTORS
Facts & features
Interior
Bedrooms & bathrooms
- Bedrooms: 4
- Bathrooms: 4
- Full bathrooms: 3
- 1/2 bathrooms: 1
- Main level bathrooms: 1
Primary bedroom
- Description: Flooring: Carpet
- Features: Window Treatments
- Level: Third
- Dimensions: 14 x 13
Bedroom
- Description: Flooring: Carpet
- Features: Window Treatments
- Level: Third
- Dimensions: 10 x 10
Bedroom
- Description: Flooring: Carpet
- Features: Window Treatments
- Level: Third
- Dimensions: 10 x 10
Bedroom
- Description: Flooring: Luxury Vinyl Tile
- Features: Window Treatments
- Level: First
- Dimensions: 13 x 11
Dining room
- Description: Flooring: Wood
- Features: Window Treatments
- Level: Second
- Dimensions: 17 x 9
Great room
- Description: Flooring: Wood
- Features: Fireplace, Window Treatments
- Level: Second
- Dimensions: 17 x 15
Kitchen
- Description: Flooring: Wood
- Features: Window Treatments
- Level: Second
- Dimensions: 17 x 14
Heating
- Forced Air, Gas
Cooling
- Central Air
Appliances
- Included: Dryer, Dishwasher, Disposal, Microwave, Range, Refrigerator, Washer
- Laundry: Upper Level
Features
- Ceiling Fan(s), High Ceilings, Kitchen Island, Open Floorplan, Pantry, Recessed Lighting, Storage, Walk-In Closet(s)
- Windows: Double Pane Windows, ENERGY STAR Qualified Windows
- Basement: None
- Number of fireplaces: 1
- Fireplace features: Electric
Interior area
- Total structure area: 2,294
- Total interior livable area: 2,294 sqft
- Finished area above ground: 2,294
Video & virtual tour
Property
Parking
- Parking features: Attached, Electricity, Garage, Garage Door Opener, Paved
- Attached garage spaces: 2
Features
- Levels: Three Or More
- Stories: 3
- Patio & porch: Deck, Patio
- Has view: Yes
- View description: City, Lake
- Has water view: Yes
- Water view: Lake
Lot
- Size: 1,742 Square Feet
- Dimensions: 23 x 70
- Features: Rolling Slope
- Topography: Hill
Details
- Parcel number: 12901007
- Special conditions: Standard
Construction
Type & style
- Home type: Townhouse
- Architectural style: Contemporary
- Property subtype: Townhouse, Single Family Residence
- Attached to another structure: Yes
Materials
- Brick, Other, Vinyl Siding
- Roof: Flat,Rubber
Condition
- New Construction
- New construction: Yes
- Year built: 2022
Details
- Warranty included: Yes
Utilities & green energy
- Sewer: Public Sewer
- Water: Public
Community & HOA
Community
- Features: Medical Service, Park
- Security: Security System, Carbon Monoxide Detector(s), Smoke Detector(s)
- Subdivision: North Park Place
HOA
- Has HOA: Yes
- Services included: Maintenance Grounds, Snow Removal
- HOA fee: $150 monthly
- HOA name: North Park Place Hoa
Location
- Region: Cleveland
Financial & listing details
- Price per square foot: $286/sqft
- Tax assessed value: $62,200
- Annual tax amount: $1,428
- Date on market: 5/26/2026
- Cumulative days on market: 65 days
- Listing agreement: Exclusive Right To Sell
- Listing terms: Cash,Conventional,1031 Exchange,FHA,VA Loan
Estimated market value
Not available
Estimated sales range
Not available
Not available
Price history
| Date | Event | Price |
|---|---|---|
| 6/19/2026 | Price change | $4,000-11.1%$2/sqft |
Source: MLS Now #5213062 Report a problem | ||
| 5/26/2026 | Listed for rent | $4,500$2/sqft |
Source: MLS Now #5213062 Report a problem | ||
| 5/5/2023 | Sold | $640,000-1.5%$279/sqft |
Source:  MLS Now #4438690 Report a problem MLS Now #4438690 Report a problem | ||
| 3/26/2023 | Pending sale | $650,000$283/sqft |
Source: MLS Now #4438690 Report a problem | ||
| 2/16/2023 | Listed for sale | $650,000+3.5%$283/sqft |
Source: MLS Now #4438690 Report a problem | ||
| 9/20/2022 | Sold | $628,178$274/sqft |
Source: Public Record Report a problem | ||
Public tax history
| Year | Property taxes | Tax assessment |
|---|---|---|
| 2025 | $1,428 +0% | $21,770 |
| 2024 | $1,427 -15.4% | $21,770 -90% |
| 2023 | $1,688 -78.3% | $217,770 +115.7% |
| 2022 | $7,782 | $100,940 |
Find assessor info on the county website
Monthly payment
Est. payment
Payment breakdown
Explore the cost of this home by adjusting the details. Changes won't be saved.Climate risks
Neighborhood: University District
Nearby schools
GreatSchools rating
- 3/10Sunbeam PreK-8 SchoolGrades: PK-8Distance: 0.3 mi
- 3/10Harvey Rice Elementary SchoolGrades: PK-8,10Distance: 0.6 mi
- 6/10Cleveland School Of The Arts High SchoolGrades: 9-12Distance: 0.6 mi
Schools provided by the listing agent
- District: Cleveland Municipal - 1809
Source: MLS Now. This data may not be complete. We recommend contacting the local school district to confirm school assignments for this home.
- $591,2002 bd2 ba1.9k sqft11204 N Park Pl, Cleveland, OH 44104Off Market
- $545,0003 bd4 ba1.8k sqft11206 N Park Pl #4, Cleveland, OH 44104For Sale

- $551,2002 bd2 ba1.9k sqft11206 N Park Pl, Cleveland, OH 44104Off Market
- $500,0003 bd4 ba1.9k sqft11208 N Park Pl, Cleveland, OH 44104Sold
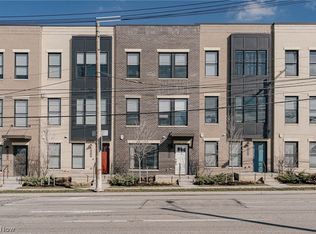
- $461,0002 bd2 ba1.9k sqft11210 N Park Pl, Cleveland, OH 44104Off Market
- $474,4002 bd3 ba1.8k sqft11210 N Park Pl #S/L-2, Cleveland, OH 44104Off Market
- $550,0003 bd4 ba1.9k sqft11220 N Park Pl #31, Cleveland, OH 44104Sold
- $516,2002 bd2 ba1.9k sqft11212 N Park Pl, Cleveland, OH 44104Off Market
A local agent can set up tours, give advice and negotiate with sellers.
Similar homes
- $545,0003 bd4 ba1.8k sqft11206 N Park Pl #4, Cleveland, OH 44104For SaleMLS ID #5206498, Michael J Rastatter Jr., Howard Hanna. MLS Now
- $535,0003 bd4 ba1.8k sqft11203 N Park Pl, Cleveland, OH 44104For Sale
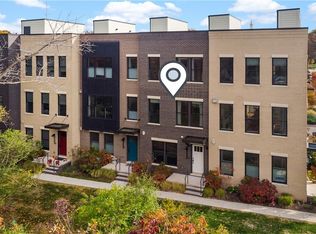 MLS ID #5183917, Steve Cadwell, Howard Hanna. MLS Now
 - $649,0003 bd3 ba2.1k sqft2509 Thurman Ave, Cleveland, OH 44113For Sale
 MLS ID #5231668, Scott A Marvin, Team Results Realty. MLS Now
 - $649,0003 bd4 ba2.4k sqft2283 W 19th St, Cleveland, OH 44113For Sale
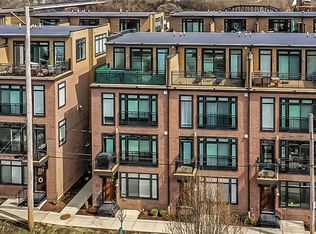 MLS ID #5200650, Kristine M McGee, Howard Hanna. MLS Now
 - $519,9003 bd3 ba2.1k sqft1891 E 119th St, Cleveland, OH 44106For SaleMLS ID #5222612, MarieRose J Nader, Howard Hanna. MLS Now
- $695,0003 bd3 ba2k sqft1298 W 58th St, Cleveland, OH 44102For SaleMLS ID #5220187, Evanne Barone, Keller Williams Greater Metropolitan. MLS Now
- $550,0003 bd3 ba2.2k sqft1856 Coltman Rd #6-C, Cleveland, OH 44106For SaleMLS ID #5195325, Ben Gilbert, Keller Williams Elevate. MLS Now
- $638,5003 bd4 ba2.4k sqft2267 W 19th St, Cleveland, OH 44113For SaleMLS ID #5202775, Carolyn M Bentley, Howard Hanna. MLS Now
- $775,0004 bd4 ba3.3k sqft1840 Coltman Rd, Cleveland, OH 44106For SaleMLS ID #5203260, Amanda S Pohlman, Keller Williams Living. MLS Now
- $699,9003 bd5 ba2.1k sqft1895 Coltman Rd #11, Cleveland, OH 44106For SaleMLS ID #5195932, Dorit Sade, Berkshire Hathaway HomeServices Professional Realty. MLS Now
- $479,9003 bd3 ba2.5k sqft12203 Ashbury Ave, Cleveland, OH 44106For SaleMLS ID #5207234, Joe Vaccaro, EXP Realty, LLC.. MLS Now
- $475,0003 bd3 ba1.9k sqft7132 Simpson Ct, Cleveland, OH 44103For SaleMLS ID #5201646, Sophie Boehlen, Premier Heights Realty LLC. MLS Now
- $774,9003 bd3 ba2.6k sqft3110 Vine Ct, Cleveland, OH 44113For SaleMLS ID #5211817, Allie Carr, Berkshire Hathaway HomeServices Professional Realty. MLS Now
- $625,0004 bd3 ba2.6k sqft1852 W 47th St, Cleveland, OH 44102For SaleMLS ID #5222318, William M Davis, Century 21 Homestar. MLS Now
- $550,0003 bd3 ba2.1k sqft2044 Random Rd Unit 101, Cleveland, OH 44106For SaleMLS ID #5190312, Bob Zimmer, Keller Williams Greater Metropolitan. MLS Now
- $539,0003 bd3 ba3k sqft2282 W 5th St, Cleveland, OH 44113For SaleMLS ID #5212413, Vlad L Lyner, Acacia Realty, LLC.. MLS Now
- $649,9003 bd4 ba2.5k sqft1872 W 57th St, Cleveland, OH 44102New ConstructionMLS ID #5220003, Christopher A Frederick, Coldwell Banker Schmidt Realty. MLS Now
- $784,9003 bd4 ba2.4k sqft3111 Vine Ct, Cleveland, OH 44113New ConstructionMLS ID #5210266, Allie Carr, Berkshire Hathaway HomeServices Professional Realty. MLS Now
- $424,9003 bd2 ba1.5k sqft2079 Random Rd APT 314, Cleveland, OH 44106For SaleMLS ID #5212018, David E Lyngholm, Cutler Real Estate. MLS Now
- $525,0003 bd4 ba2.2k sqft2257 City View Dr, Cleveland, OH 44113For SaleMLS ID #5222506, Quentin Woodall, EXP Realty, LLC.. MLS Now
