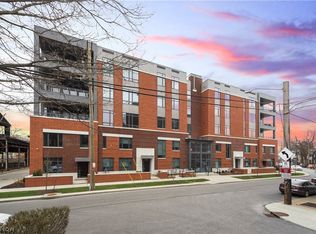
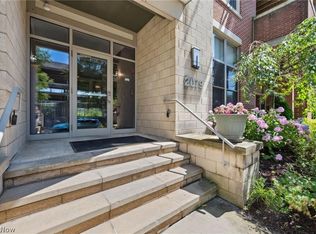
Welcome to this spectacular townhome in the heart of Little Italy, offering the perfect combination of luxury, convenience, and an unbeatable location. This beautifully updated residence features 3 spacious bedrooms, 2.5 bathrooms, and a versatile first-floor office/bed, all just steps from the University Hospitals shuttle, Cleveland Clinic, case western university and the area’s renowned restaurants, galleries, and cafés. The main level welcomes you with an inviting foyer and a flexible office/ bed, ideal for working from home or creating a private guest space. The second floor showcases an open-concept design with soaring ceilings and abundant natural light, seamlessly connecting the modern kitchen, formal dining area, and spacious living room with a private balcony, creating the perfect setting for indoor-outdoor living. The chef’s kitchen is appointed with granite countertops, quality wood cabinetry, and new appliances, while the elegant dining room features a custom bar designed for effortless entertaining. A stylish powder room completes the level. The third floor offers two generously sized bedrooms, including a luxurious primary suite with a spa-inspired glamour bath, along with an additional full bathroom. The outdoor living spaces truly set this home apart. A spectacular rooftop terrace offers panoramic neighborhood views and features a fully equipped outdoor kitchen, providing the ultimate setting for entertaining or relaxing with family and friends. Perfectly situated in one of Cleveland’s most vibrant and sought-after neighborhoods. Experience the charm, culture, and energy of Little Italy while enjoying the comfort and sophistication of this move-in-ready townhome offering city living at its finest. Updates last 2 years include the updated kitchen with all new appliances, new flooring, new bar in dining room, new Cristal chandelier, new rooftop deck, new washer and dryer and much much more. Call for your private tour.
Active
Price cut: $20K (7/13)
$519,900
1891 E 119th St, Cleveland, OH 44106
3beds
2,145sqft
Townhouse, Single Family Residence
Built in 2009
1,380 Square Feet Lot
$-- Zestimate®
$242/sqft
$210/mo HOA
What's special
Inviting foyerQuality wood cabinetryNew appliancesAbundant natural lightFormal dining areaTwo generously sized bedroomsStylish powder room
- 26 days |
- 531 |
- 28 |
Zillow last checked:
Listing updated:
Listed by:
MarieRose J Nader 216-407-1974 marienader@howardhanna.com,
Howard Hanna,
Hani M Nader 216-337-1976,
Howard Hanna
Source: MLS Now,MLS#: 5222612Originating MLS: Lorain County Association Of REALTORS
Facts & features
Interior
Bedrooms & bathrooms
- Bedrooms: 3
- Bathrooms: 3
- Full bathrooms: 2
- 1/2 bathrooms: 1
- Main level bedrooms: 1
Primary bedroom
- Description: Flooring: Hardwood
- Features: Walk-In Closet(s), Window Treatments
- Level: Third
- Dimensions: ND x ND
Bedroom
- Description: Flooring: Ceramic Tile
- Level: First
- Dimensions: ND x ND
Bedroom
- Description: Flooring: Hardwood
- Level: Third
- Dimensions: ND x ND
Dining room
- Description: Flooring: Hardwood
- Features: Window Treatments
- Level: Second
- Dimensions: ND x ND
Eat in kitchen
- Description: Flooring: Hardwood
- Features: Breakfast Bar, Built-in Features, Chandelier, Granite Counters
- Level: Second
- Dimensions: ND x ND
Entry foyer
- Description: Flooring: Ceramic Tile
- Level: First
- Dimensions: ND x ND
Living room
- Description: Flooring: Hardwood
- Features: Chandelier, Fireplace, Sound System, Bar, Wired for Sound, Window Treatments
- Level: Second
- Dimensions: ND x ND
Heating
- Forced Air
Cooling
- Central Air
Appliances
- Included: Dryer, Dishwasher, Disposal, Microwave, Range, Refrigerator, Washer
- Laundry: In Unit
Features
- Breakfast Bar, Built-in Features, Chandelier, Crown Molding, Dry Bar, Entrance Foyer, Eat-in Kitchen, Granite Counters, Kitchen Island, Open Floorplan, Pantry, Sound System, Bar, Walk-In Closet(s), Wired for Sound
- Has basement: No
- Number of fireplaces: 1
- Fireplace features: Living Room
Interior area
- Total structure area: 2,145
- Total interior livable area: 2,145 sqft
- Finished area above ground: 2,145
Video & virtual tour
Property
Parking
- Parking features: Attached, Garage
- Attached garage spaces: 2
Features
- Levels: Three Or More
- Patio & porch: Deck, Patio, Balcony
- Exterior features: Balcony, Outdoor Kitchen
Lot
- Size: 1,380 Square Feet
Details
- Parcel number: 12031063
Construction
Type & style
- Home type: Townhouse
- Property subtype: Townhouse, Single Family Residence
Materials
- Aluminum Siding, Vinyl Siding
- Roof: Asphalt
Condition
- Updated/Remodeled
- Year built: 2009
Utilities & green energy
- Sewer: Public Sewer
- Water: Public
Community & HOA
Community
- Security: Carbon Monoxide Detector(s), Smoke Detector(s)
- Subdivision: 27 Coltman
HOA
- Has HOA: Yes
- Services included: Association Management, Maintenance Grounds, Reserve Fund, Snow Removal, Trash
- HOA fee: $210 monthly
- HOA name: 27 Coltman
Location
- Region: Cleveland
Financial & listing details
- Price per square foot: $242/sqft
- Annual tax amount: $1,643
- Date on market: 6/26/2026
- Cumulative days on market: 27 days
- Listing agreement: Exclusive Right To Sell
- Listing terms: Cash,Conventional,FHA,VA Loan
Estimated market value
Not available
Estimated sales range
Not available
Not available
Price history
| Date | Event | Price |
|---|---|---|
| 7/13/2026 | Price change | $519,900-3.7%$242/sqft |
Source: MLS Now #5222612 Report a problem | ||
| 6/26/2026 | Listed for sale | $539,900$252/sqft |
Source: MLS Now #5222612 Report a problem | ||
Public tax history
Tax history is unavailable.
Monthly payment
Est. payment
Payment breakdown
Explore the cost of this home by adjusting the details. Changes won't be saved.Climate risks
Neighborhood: University District
Nearby schools
GreatSchools rating
- 3/10Mary M Bethune SchoolGrades: PK-8Distance: 0.6 mi
- 6/10Cleveland School Of The Arts High SchoolGrades: 9-12Distance: 0.9 mi
- 9/10John Hay Early College High SchoolGrades: 9-12Distance: 0.9 mi
Schools provided by the listing agent
- District: Cleveland Municipal - 1809
Source: MLS Now. This data may not be complete. We recommend contacting the local school district to confirm school assignments for this home.
- $421,1003 bd2 ba2.1k sqft1891 E 119th St #15B, Cleveland, OH 44106Off Market
- $363,3002 bd3 ba1.6k sqft1893 E 119th St #16A, Cleveland, OH 44106Off Market
- $407,0002 bd3 ba1.6k sqft1893 E 119th St, Cleveland, OH 44106Off Market
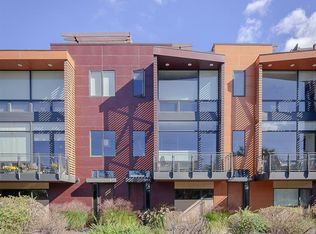
- $506,5003 bd3 ba2.2k sqft1889 E 119th St #14B, Cleveland, OH 44106Off Market
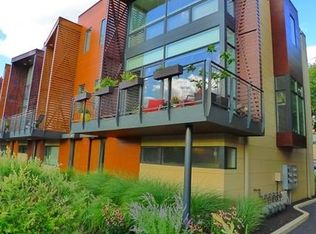
- $3,6003 bd3 ba2.2k sqft1889 E 119th St #1889, Cleveland, OH 44106For Rent
- $513,5004 bd2 ba2.2k sqft1889 E 119th St, Cleveland, OH 44106Off Market
- $391,8002 bd2 ba1.7k sqft1895 E 119th St #17A, Cleveland, OH 44106Sold
- $391,8002 bd3 ba1.6k sqft1895 E 119th St, Cleveland, OH 44106Sold
A local agent can set up tours, give advice and negotiate with sellers.
Similar homes
- $550,0003 bd3 ba2.2k sqft1856 Coltman Rd #6-C, Cleveland, OH 44106For Sale
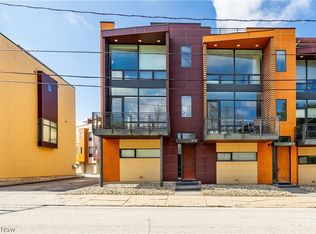 MLS ID #5195325, Ben Gilbert, Keller Williams Elevate. MLS Now
 - $479,9003 bd3 ba2.5k sqft12203 Ashbury Ave, Cleveland, OH 44106For Sale
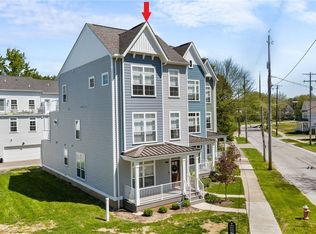 MLS ID #5207234, Joe Vaccaro, EXP Realty, LLC.. MLS Now
 - $550,0003 bd3 ba2.1k sqft2044 Random Rd Unit 101, Cleveland, OH 44106For Sale
 MLS ID #5190312, Bob Zimmer, Keller Williams Greater Metropolitan. MLS Now
 - $424,9003 bd2 ba1.5k sqft2079 Random Rd APT 314, Cleveland, OH 44106For Sale
 MLS ID #5212018, David E Lyngholm, Cutler Real Estate. MLS Now
 - $549,5003 bd4 ba1.8k sqft11206 N Park Pl #4, Cleveland, OH 44104For SaleMLS ID #5206498, Michael J Rastatter Jr., Howard Hanna. MLS Now
- $349,8003 bd3 ba2.8k sqft1544 E 86th St, Cleveland, OH 44106For SaleMLS ID #5226838, Mia E Brown, Mia Brown Realty. MLS Now
- $565,0003 bd4 ba1.8k sqft11203 N Park Pl, Cleveland, OH 44104For SaleMLS ID #5183917, Steve Cadwell, Howard Hanna. MLS Now
- $475,0003 bd3 ba1.9k sqft7132 Simpson Ct, Cleveland, OH 44103For SaleMLS ID #5201646, Sophie Boehlen, Premier Heights Realty LLC. MLS Now
- $539,0003 bd3 ba3k sqft2282 W 5th St, Cleveland, OH 44113For SaleMLS ID #5212413, Vlad L Lyner, Acacia Realty, LLC.. MLS Now
- $315,0003 bd3 ba1.4k sqft12101 Wade Park Ave, Cleveland, OH 44106For SaleMLS ID #5218962, Rick S Tannenbaum, Keller Williams Living. MLS Now
- $534,0002 bd3 ba2.1k sqft6943 Father Caruso Dr, Cleveland, OH 44102For SaleMLS ID #5198597, Wendy C Milligan, Keller Williams Greater Metropolitan. MLS Now
- $525,0002 bd3 ba1.2k sqft2211 Professor Ave, Cleveland, OH 44113For SaleMLS ID #5220966, Misti L Mancuso, Howard Hanna. MLS Now
- $655,0004 bd4 ba2.2k sqft11202 N Park Pl, Cleveland, OH 44104New ConstructionMLS ID #5212965, Steve Cadwell, Howard Hanna. MLS Now
- $478,5003 bd3 ba2.1k sqft2 Bratenahl Pl APT 2D, Bratenahl, OH 44108For SaleMLS ID #5169874, Dave Debes, Century 21 Premiere Properties, Inc.. MLS Now
- $549,9003 bd3 ba2.8k sqft7407 Battery Park Blvd #H7407, Cleveland, OH 44102For SaleMLS ID #5209837, Ed Huck, Keller Williams Citywide. MLS Now
- $490,0003 bd3 ba2.2k sqft2314 Lyndway Rd, Beachwood, OH 44122For SaleMLS ID #5216189, Herlinda Bradley, Keller Williams Greater Metropolitan. MLS Now
- $269,9002 bd2 ba1.5k sqft12701 Larchmere Blvd APT 2A, Cleveland, OH 44120For SaleMLS ID #5228560, Sonja Halstead, Keller Williams Elevate. MLS Now
- $695,0003 bd3 ba2k sqft1298 W 58th St, Cleveland, OH 44102For SaleMLS ID #5220187, Evanne Barone, Keller Williams Greater Metropolitan. MLS Now
- $379,9005 bd3 ba3.1k sqft2313 Grandview Ave, Cleveland Heights, OH 44106For SaleMLS ID #5219357, Val Ivanchenko, Engel & Völkers Distinct. MLS Now
- $649,0003 bd4 ba2.4k sqft2283 W 19th St, Cleveland, OH 44113For SaleMLS ID #5200650, Kristine M McGee, Howard Hanna. MLS Now
