The Brighton II Ranch at The Reserve at Pine Lakes Village proves that thoughtful design can offer spacious, luxury
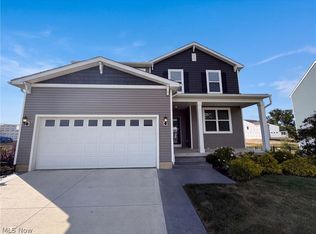
living without the maintenance of a much larger home. At just over 1600 sq feet, Kensington Homes Inc designed this new model around the space you need daily, and gives you the EXTRA space, in a partially finished lower level, totaling over 2,200 finished sq feet! This Ranch Basement home offers 3 Bedroom (1 in lower level with egress window), and what could be 2 master bedrooms on the main level and 3 full bathrooms! The primary bedroom has neutral carpet, coffered ceiling, ceiling fan and linen closet. Also a 13'x7' walk-in closet and Primary bath featuring LVT, quartz counters with two under-mount sinks, higher shaker style white cabinets with soft close hinges, 5' shower and comfort height elongated toilet. The second master has a 9' closet, french doors attached to main bath room with Quartz and upgrades! The Great Room features LVP flooring and direct vent fireplace with mantle and second row of glass windows and ceiling fan. LVP continues throughout the eat-in kitchen with extra height 42" white shaker style cabinets with crown mold, soft close hinges, quartz countertops and walk-in pantry. With 10' ceilings, open concept and unique design, this new model takes all the coveted upgrades our buyers love and delivers them into a smart footprint.This model also features a fan favorite, 13'x12' screened covered porch!
"The Reserve" is the Cluster Home section of Pine Lakes, featuring Low maintenance living (lawn maintenance & snow removal) for only $145/month in addition to all of the amenities of Pine Lakes club house, walking trail, tennis courts, etc. for $325/year.
Active
$497,400
14633 Baywood Ln, Strongsville, OH 44136
3beds
2,217sqft
Multi Family, Single Family Residence
Built in 2026
5,052 Square Feet Lot
$-- Zestimate®
$224/sqft
$172/mo HOA
What's special
Comfort height elongated toiletWalk-in pantry
- 52 days
- 576
- 30
Zillow last checked:
Listing updated:
Listed by:
Pamela M Simon 216-403-3981 simonteam@kw.com,
Keller Williams Elevate,
Meghan E Yee 440-503-6825,
Keller Williams Elevate
Source: MLS Now,MLS#: 5226174 Originating MLS: Akron Cleveland Association of REALTORS
Originating MLS: Akron Cleveland Association of REALTORSFacts & features
Interior
Bedrooms & bathrooms
- Bedrooms: 3
- Bathrooms: 3
- Full bathrooms: 3
- Main level bathrooms: 2
- Main level bedrooms: 2
Primary bedroom
- Description: Flooring: Carpet
- Level: First
- Dimensions: 15 x 13
Bedroom
- Description: Flooring: Carpet
- Level: Lower
- Dimensions: 19 x 14
Bedroom
- Description: Flooring: Carpet
- Level: First
- Dimensions: 13 x 11
Dining room
- Description: Flooring: Luxury Vinyl Tile
- Level: First
- Dimensions: 12 x 10
Great room
- Description: Flooring: Luxury Vinyl Tile
- Features: Fireplace
- Level: First
- Dimensions: 19 x 15
Kitchen
- Description: Flooring: Luxury Vinyl Tile
- Level: First
- Dimensions: 14 x 11
Other
- Description: Closet/Storage/Gym with glass entry door,Flooring: Carpet
- Level: Lower
- Dimensions: 13 x 11
Heating
- Forced Air, Gas
Cooling
- Central Air
Appliances
- Included: Dishwasher, Microwave, Range
- Laundry: Main Level
Features
- Basement: Full,Partially Finished
- Number of fireplaces: 1
- Fireplace features: Gas
Interior area
- Total structure area: 2,217
- Total interior livable area: 2,217 sqft
- Finished area above ground: 1,604
- Finished area below ground: 613
Video & virtual tour
Property
Parking
- Total spaces: 2
- Parking features: Driveway, Garage
- Garage spaces: 2
Features
- Levels: One
- Stories: 1
- Patio & porch: Deck, Enclosed, Patio, Porch, Screened
Lot
- Size: 5,052 Square Feet
Details
- Parcel number: 39819164
- Special conditions: Builder Owned
Construction
Type & style
- Home type: SingleFamily
- Architectural style: Cluster Home,Ranch
- Property subtype: Multi Family, Single Family Residence
Materials
- Shake Siding, Stone, Vinyl Siding
- Roof: Asphalt,Fiberglass
Condition
- New Construction
- New construction: Yes
- Year built: 2026
Details
- Warranty included: Yes
Utilities & green energy
- Sewer: Public Sewer
- Water: Public
Community & HOA
Community
- Subdivision: The Reserve At Pine Lakes Village
HOA
- Has HOA: Yes
- Services included: Common Area Maintenance, Insurance, Maintenance Grounds, Snow Removal
- HOA fee: $325 annually
- HOA name: Pine Lakes
- Second HOA fee: $145 monthly
Location
- Region: Strongsville
Financial & listing details
- Price per square foot: $224/sqft
- Date on market: 7/11/2026
- Cumulative days on market: 53 days
- Listing terms: Cash,Conventional,FHA,VA Loan
Estimated market value
Not available
Estimated sales range
Not available
Not available
Price history
| Date | Event | Price |
|---|---|---|
| 7/11/2026 | Listed for sale | $497,400$224/sqft |
Source:  MLS Now #5226174 Report a problem MLS Now #5226174 Report a problem | ||
Public tax history
Tax history is unavailable.
Monthly payment
Est. payment
Payment breakdown
Explore the cost of this home by adjusting the details. Changes won't be saved.Climate risks
Neighborhood: 44136
Nearby schools
Schools provided by the listing agent
- District: Strongsville CSD - 1830
Source: MLS Now. This data may not be complete. We recommend contacting the local school district to confirm school assignments for this home.
- $487,1613 bd2 ba1.9k sqft14605 Baywood Ln, Strongsville, OH 44136Sold

- $499,9003 bd2 ba1.8k sqft14655 Baywood Ln, Strongsville, OH 44136New Construction

- $527,3004 bd4 ba3.6k sqft13977 Laurelbrook Oval, Strongsville, OH 44136Off Market

- $469,8003 bd2 ba1.8k sqft14591 Baywood Ln, Strongsville, OH 44136Sold

Similar homes
- $499,9003 bd2 ba1.8k sqft14655 Baywood Ln, Strongsville, OH 44136New ConstructionMLS ID #5160993, Pamela M Simon, Keller Williams Elevate. MLS Now
- $435,0004 bd3 ba2.6k sqft17062 Woodshire Dr, Strongsville, OH 44149For Sale
 MLS ID #5234124, Jason D Hoag, EXP Realty, LLC.. MLS Now
 - $637,0004 bd4 ba2.7k sqft19126 Ledgestone Dr, Strongsville, OH 44149For Sale
 MLS ID #5239518, Janice M Burton, Russell Real Estate Services. MLS Now
 - $465,0004 bd3 ba3.1k sqft12478 Challenge Way, Columbia Station, OH 44028For Sale
 MLS ID #5234774, Daniel Beirne, Opendoor Brokerage LLC. MLS Now
