Skip main navigation
Closed
  • $487,161

    14605 Baywood Ln, Strongsville, OH 44136

    3beds
    1,910sqft
    Multi Family, Single Family Residence
    Built in 2024
    5,048 Square Feet Lot
    $505,200 Zestimate®
    $255/sqft
    $2,982 Estimated rent

    Home value

    $505,200

    $480,000 - $530,000

    $2,982/mo

    Zestimate® history
    Loading
    Loading...

    Owner options

    List your home for rent

    $2,982/mo

    Rent Zestimate®

    Find your next renter with Zillow Rental Manager. Plus, with online applications, you can quickly screen prospective tenants – for free.

    Learn more

    $2,982/mo

    Rent Zestimate®

    Refinance and save

    $3,676/mo

    Est. payment

    Refinancing to a lower rate could help reduce your monthly payments and save thousands over the life of the loan.

    See today's rates

    $3,676/mo

    Est. payment

    Explore your selling options

    Work with a Zillow partner agent

    Leverage their expertise and Zillow's premium Showcase listings to get your home seen by more buyers.

    Get started

    List with your own agent

    Get your home in front of millions of buyers by listing it on Zillow.

    Learn how to do it

    Sell it yourself

    Take full control of how buyers see your home on Zillow by listing For Sale by Owner (FSBO).

    List your home

    What's special

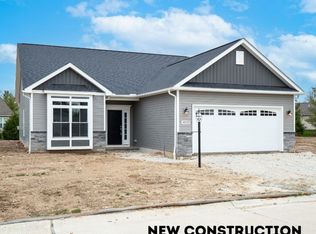
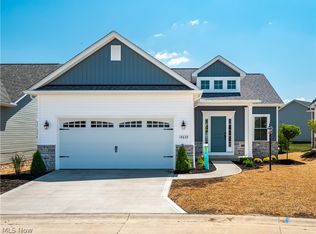
    Gorgeous Brand New Ranch Basement Cluster Home ready this December! This beauty has 3 bedrooms (1st floor master), and 2 full baths. Recently named "Best Cluster Home Community Development" at the 2024 HBA Cleveland Choice Awards, you'll certainly appreciate this lovely home. A covered front entry, 10' ceilings in the kitchen, great room and dinette, beautiful wainscoting in main hall with night lights! Luxury Vinyl flooring is upgraded in every room except carpeted bedrooms. Kitchen has extra height white shaker cabinets with soft close hinges on doors and drawers. Quartz tops, upgraded appliances including gas and electric range hook-up, electric range w under-cabinet microwave and dishwasher. LVP flooring in kitchen, dinette, hallway, pantry, foyer, laundry and LVT flooring in both baths! Owners bath features a 5' shower with corner seat. Fully landscaped lot after driveway and front walk are poured. Full, unfinished basement plumbed for a bath. "The Reserve" is the Cluster Home section of Pine Lakes, featuring Low maintenance living (lawn maintenance & snow removal) for only $120/month in addition to all of the amenities of Pine Lakes club house, walking trail, tennis courts, etc. for $225/year.

    Zillow last checked:

    Listing updated:

    Listed by:

    Pamela M Simon simonteam@kw.com216-403-3981,

    Keller Williams Elevate,

    Meghan E Yee 440-503-6825,

    Keller Williams Elevate

    Bought with:

    Elise A Stidd, 2005008030

    Keller Williams Chervenic Rlty

    Source: MLS Now,MLS#: 5055649MLS LogoOriginating MLS: Akron Cleveland Association of REALTORS

    Facts & features

    Interior

    Bedrooms & bathrooms
    • Bedrooms: 3
    • Bathrooms: 2
    • Full bathrooms: 2
    • Main level bathrooms: 2
    • Main level bedrooms: 3
    Primary bedroom
    • Description: Flooring: Carpet
    • Level: First
    • Dimensions: 15 x 13
    Bedroom
    • Description: Flooring: Carpet
    • Level: First
    • Dimensions: 13 x 11
    Bedroom
    • Description: Flooring: Carpet
    • Level: First
    • Dimensions: 12 x 11
    Primary bathroom
    • Description: Flooring: Luxury Vinyl Tile
    • Level: First
    • Dimensions: 11 x 9
    Bathroom
    • Description: Flooring: Luxury Vinyl Tile
    • Level: First
    • Dimensions: 11 x 5
    Eat in kitchen
    • Description: Flooring: Luxury Vinyl Tile
    • Level: First
    • Dimensions: 13 x 10
    Great room
    • Description: Flooring: Luxury Vinyl Tile
    • Level: First
    • Dimensions: 20 x 15
    Kitchen
    • Description: Flooring: Luxury Vinyl Tile
    • Level: First
    • Dimensions: 16 x 13
    Laundry
    • Description: Flooring: Luxury Vinyl Tile
    • Level: First
    • Dimensions: 12 x 7
    Heating
    • Fireplace(s), Gas
    Cooling
    • Central Air, Ceiling Fan(s)
    Appliances
    • Included: Dishwasher, Disposal, Microwave, Range
    • Laundry: Main Level, Laundry Room
    Features
    • Bidet, Tray Ceiling(s), Ceiling Fan(s), Kitchen Island, Pantry
    • Windows: ENERGY STAR Qualified Windows
    • Basement: Full,Unfinished
    • Number of fireplaces: 1
    • Fireplace features: Gas
    Interior area
    • Total structure area: 1,910
    • Total interior livable area: 1,910 sqft
    • Finished area above ground: 1,910

    Property

    Parking
    • Total spaces: 2
    • Parking features: Additional Parking, Attached, Garage
    • Attached garage spaces: 2
    Features
    • Levels: One
    • Stories: 1
    • Fencing: None
    Lot
    • Size: 5,048 Square Feet
    Details
    • Parcel number: 39819167
    • Special conditions: Builder Owned

    Construction

    Type & style
    • Home type: SingleFamily
    • Architectural style: Cluster Home,Ranch
    • Property subtype: Multi Family, Single Family Residence
    Materials
    • Shake Siding, Stone, Vertical Siding, Vinyl Siding
    • Roof: Asphalt,Fiberglass
    Condition
    • New Construction
    • New construction: Yes
    • Year built: 2024
    Details
    • Builder name: Kensington Homes Inc.
    • Warranty included: Yes

    Utilities & green energy

    • Sewer: Public Sewer
    • Water: Public

    Community & HOA

    Community
    • Features: Common Grounds/Area, Clubhouse, Lake, Playground, Park, Tennis Court(s)
    • Subdivision: The Reserve At Pine Lakes Village
    HOA
    • Has HOA: Yes
    • Services included: Insurance, Maintenance Grounds, Other, Snow Removal
    • HOA fee: $225 annually
    • HOA name: Pine Lakes Hoa
    • Second HOA fee: $120 monthly
    Location
    • Region: Strongsville

    Financial & listing details

    • Price per square foot: $255/sqft
    • Tax assessed value: $478,200
    • Annual tax amount: $7,857
    • Date on market: 7/20/2024
    • Cumulative days on market: 147 days
    • Listing terms: Cash,Conventional,FHA,VA Loan

    Price history

    DateEventPrice
    12/26/2024Pending sale$478,200-1.8%$250/sqft
    Source: MLS Now #5055649 Report a problem
    12/16/2024Sold$487,161+1.9%$255/sqft
    Source: MLS Now #5055649 Report a problem
    11/6/2024Contingent$478,200$250/sqft
    Source: MLS Now #5055649 Report a problem
    11/2/2024Listed for sale$478,200$250/sqft
    Source: MLS Now #5055649 Report a problem
    10/14/2024Listing removed$478,200$250/sqft
    Source: MLS Now #5055649 Report a problem
    7/20/2024Listed for sale$478,200$250/sqft
    Source: MLS Now #5055649 Report a problem

    Public tax history

    YearProperty taxesTax assessment
    2025$7,857 +702.5%$167,370 +721.6%
    2024$979 -24.9%$20,370
    2023$1,303 +0.7%$20,370
    2022$1,294 $20,370
    Find assessor info on the county website

    Neighborhood: 44136

    Nearby schools

    GreatSchools rating
    Schools provided by the listing agent
    • District: Strongsville CSD - 1830

    Source: MLS Now. This data may not be complete. We recommend contacting the local school district to confirm school assignments for this home.

    Get a cash offer in 3 minutes
    Find out how much your home could sell for in as little as 3 minutes with a no-obligation cash offer.
    Estimated market value
    $505,200
    Get a cash offer in 3 minutes
    Find out how much your home could sell for in as little as 3 minutes with a no-obligation cash offer.
    Estimated market value
    $505,200