This 3 bedroom, 2 full bath BRAND NEW Ranch Cluster Home with Basement, can be YOURS TODAY! Kensington Homes Inc. was Recently named "Best Cluster Home Community Development" at the 2024 HBA Cleveland Choice Awards, and has built another popular Brighton Ranch in Strongsville, at The Reserves at Pine Lakes Village, where lawn maintenance and snow removal is $145/month. A covered front entry leads to a nice foyer with beautiful wainscoting with night lights throughout the main hallways! 10' ceilings in the kitchen, great room and dinette, and 9' in the rest of the home. The Great room features a custom gas direct vent fireplace and is open to kitchen and dinette areas. Luxury Vinyl flooring is upgraded in every room except carpeted bedrooms.
Kitchen has extra height white shaker cabinets with soft close hinges on doors and drawers. Quartz tops in kitchen and both bathrooms, GE Energy Star appliances including stove, under-cabinet microwave and dishwasher. LVP flooring in kitchen, dinette, hallway, pantry, foyer, laundry and main bath. Owners suite has tray ceiling, huge walk-in closet while Owners bath features a 5' shower with corner seat, LVT flooring, the sylish black fixture faucets, door knobs, shower doors, etc. The gorgeous open stairway to basement shows a finish landing/small room, with double doors that lead to an unfinished basement which is plumbed for a third bath. Basement has 9' ceilings! Entry off the garage showcased a finished bench/cubby area that our clients love! Included in price is a fully landscaped lot after the driveway and front walk are poured. "The Reserve" is the Cluster Home section of Pine Lakes. Homeowners enjoy all of the amenities of Pine Lakes club house, walking trail, tennis courts, etc. for $325/year.
Active
$499,900
14655 Baywood Ln, Strongsville, OH 44136
3beds
1,880sqft
Multi Family, Single Family Residence
Built in 2025
6,529 Square Feet Lot
$-- Zestimate®
$266/sqft
$172/mo HOA
What's special
Covered front entryFully landscaped lot
- 335 days
- 286
- 12
Zillow last checked:
Listing updated:
Listed by:
Pamela M Simon 216-403-3981 simonteam@kw.com,
Keller Williams Elevate,
Meghan E Yee 440-503-6825,
Keller Williams Elevate
Source: MLS Now,MLS#: 5160993 Originating MLS: Akron Cleveland Association of REALTORS
Originating MLS: Akron Cleveland Association of REALTORSFacts & features
Interior
Bedrooms & bathrooms
- Bedrooms: 3
- Bathrooms: 2
- Full bathrooms: 2
- Main level bathrooms: 2
- Main level bedrooms: 3
Primary bedroom
- Description: Flooring: Carpet
- Level: First
- Dimensions: 15 x 13
Bedroom
- Description: Flooring: Carpet
- Level: First
- Dimensions: 12 x 11
Bedroom
- Description: Flooring: Carpet
- Level: First
- Dimensions: 13 x 11
Dining room
- Description: Flooring: Luxury Vinyl Tile
- Level: First
- Dimensions: 11 x 10
Eat in kitchen
- Description: Flooring: Luxury Vinyl Tile
- Level: First
- Dimensions: 15 x 11
Great room
- Description: Flooring: Luxury Vinyl Tile
- Features: Fireplace
- Level: First
- Dimensions: 19 x 15
Laundry
- Description: Flooring: Luxury Vinyl Tile
- Level: First
- Dimensions: 12 x 7
Heating
- Fireplace(s), Gas
Cooling
- Ceiling Fan(s)
Appliances
- Included: Dishwasher, Disposal, Microwave, Range
- Laundry: Main Level
Features
- Tray Ceiling(s), Ceiling Fan(s), Eat-in Kitchen, Kitchen Island, Open Floorplan, Pantry
- Basement: Full
- Number of fireplaces: 1
- Fireplace features: Gas
Interior area
- Total structure area: 1,880
- Total interior livable area: 1,880 sqft
- Finished area above ground: 1,880
Video & virtual tour
Property
Parking
- Total spaces: 2
- Parking features: Attached, Garage
- Attached garage spaces: 2
Features
- Levels: One
- Stories: 1
Lot
- Size: 6,529 Square Feet
Details
- Parcel number: 39819162
- Special conditions: Builder Owned
Construction
Type & style
- Home type: SingleFamily
- Architectural style: Cluster Home,Ranch
- Property subtype: Multi Family, Single Family Residence
Materials
- Board & Batten Siding, Stone, Vinyl Siding
- Roof: Asbestos Shingle
Condition
- New Construction
- New construction: Yes
- Year built: 2025
Details
- Builder name: Kensington Homes Inc.
- Warranty included: Yes
Utilities & green energy
- Sewer: Public Sewer
- Water: Public
Community & HOA
Community
- Features: Clubhouse, Playground, Park, Tennis Court(s)
- Subdivision: The Reserve At Pine Lake Village
HOA
- Has HOA: Yes
- Services included: Insurance, Maintenance Grounds, Other, Snow Removal
- HOA fee: $325 annually
- HOA name: Pine Lakes Hoa
- Second HOA fee: $145 monthly
Location
- Region: Strongsville
Financial & listing details
- Price per square foot: $266/sqft
- Date on market: 10/1/2025
- Cumulative days on market: 321 days
- Listing terms: Cash,Conventional,FHA,VA Loan
Estimated market value
Not available
Estimated sales range
Not available
Not available
Price history
| Date | Event | Price |
|---|---|---|
| 10/1/2025 | Listed for sale | $499,900$266/sqft |
Source:  MLS Now #5160993 Report a problem MLS Now #5160993 Report a problem | ||
Public tax history
Tax history is unavailable.
Monthly payment
Est. payment
Payment breakdown
Explore the cost of this home by adjusting the details. Changes won't be saved.Climate risks
Neighborhood: 44136
Nearby schools
Schools provided by the listing agent
- District: Strongsville CSD - 1830
Source: MLS Now. This data may not be complete. We recommend contacting the local school district to confirm school assignments for this home.


Similar homes
- $497,4003 bd3 ba2.2k sqft14633 Baywood Ln, Strongsville, OH 44136New Construction
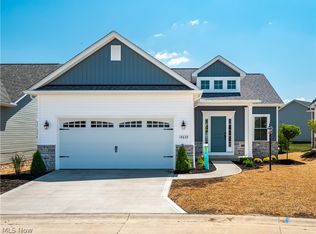 MLS ID #5226174, Pamela M Simon, Keller Williams Elevate. MLS Now
 - $579,9004 bd3 ba2.6k sqft10187 Versailles Dr, Strongsville, OH 44136For Sale
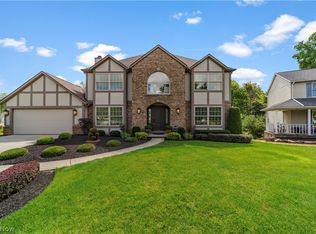 MLS ID #5240115, Laurie C Mireiter, Real Estate Quest, Inc.. MLS Now
 - $475,0004 bd3 ba2.7k sqft20121 Driftwood Ct, Strongsville, OH 44136For Sale
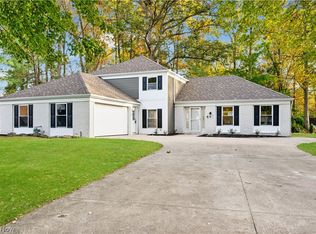 MLS ID #5234240, Anthony Dente, Plum Tree Realty, LLC. MLS Now
 - $425,0004 bd3 ba2.6k sqft17069 Partridge Dr, Strongsville, OH 44136For Sale
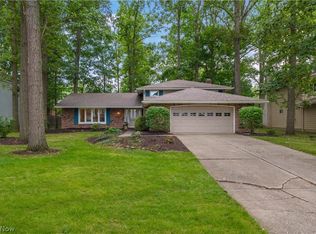 MLS ID #5236853, Mike Kackloudis, RE/MAX Above & Beyond. MLS Now
