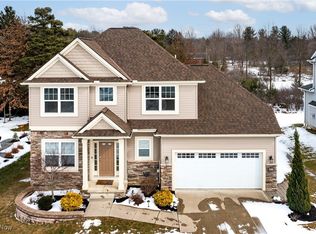
Stunning 4 bed, 3 bath colonial built in 2016 by Petros Homes in highly desirable Town Centre. Main level features
brand new carpet, a sun filled office with built ins, elegant wainscoting, and an open living area with fireplace,
backyard views, and an entertaining bar. Modern kitchen includes island, floating shelves, mood lighting, pantry, and
fridge with built in Keurig. Upstairs offers a vaulted primary suite with walk in closet and spa like bath, plus 3
bedrooms, full bath, and laundry room with premium washer. The unfinished basement offers extended ceiling height,
plumbing for a future bathroom, and endless potential for a recreation room, home gym, or additional living space.
Composite deck overlooks a private, professionally landscaped yard. Walk to coffee shops, dining, Rec Center, and
more. All this and award-winning Brecksville-Broadview Hts schools! This home is a must see!
Pending
$515,000
9391 Rockys Ct, Broadview Heights, OH 44147
4beds
2,151sqft
:
Get pre-qualified$3,834/mo
Single Family Residence
Built in 2016
5,662 Square Feet Lot
$-- Zestimate®
$239/sqft
$33/mo HOA
What's special
- 15 days |
- 795 |
- 53 |
Likely to sell faster than
Zillow last checked:
Listing updated:
Listed by:
Keith Kosiewicz 216-272-9169 kkoz23@hotmail.com,
Century 21 Homestar
Source: MLS Now,MLS#: 5232376 Originating MLS: Akron Cleveland Association of REALTORS
Originating MLS: Akron Cleveland Association of REALTORSFacts & features
Interior
Bedrooms & bathrooms
- Bedrooms: 4
- Bathrooms: 3
- Full bathrooms: 2
- 1/2 bathrooms: 1
- Main level bathrooms: 1
Primary bedroom
- Description: Flooring: Carpet
- Level: Second
- Dimensions: 15 x 15
Bedroom
- Description: Flooring: Carpet
- Level: Second
- Dimensions: 14 x 11
Bedroom
- Description: Flooring: Carpet
- Level: Second
- Dimensions: 13 x 11
Bedroom
- Description: Flooring: Carpet
- Level: Second
- Dimensions: 11 x 10
Dining room
- Description: Flooring: Wood
- Level: First
- Dimensions: 16 x 10
Great room
- Description: Flooring: Carpet
- Level: First
- Dimensions: 16 x 15
Kitchen
- Description: Flooring: Wood
- Level: First
- Dimensions: 14 x 10
Laundry
- Description: Flooring: Laminate
- Level: Second
- Dimensions: 8 x 6
Library
- Description: Flooring: Carpet
- Level: First
- Dimensions: 10 x 9
Heating
- Forced Air, Gas
Cooling
- Central Air
Appliances
- Included: Dryer, Dishwasher, Disposal, Microwave, Range, Refrigerator, Washer
- Laundry: Laundry Tub, Sink, Upper Level
Features
- Bookcases, Ceiling Fan(s), Double Vanity, Granite Counters, Pantry, Walk-In Closet(s)
- Windows: Drapes, Window Treatments
- Basement: Full
- Number of fireplaces: 1
- Fireplace features: Gas
Interior area
- Total structure area: 2,151
- Total interior livable area: 2,151 sqft
- Finished area above ground: 2,151
Video & virtual tour
Property
Parking
- Total spaces: 2
- Parking features: Attached, Drain, Electricity, Garage, Garage Door Opener, Paved, Water Available
- Attached garage spaces: 2
Features
- Levels: Two
- Stories: 2
- Patio & porch: Deck
Lot
- Size: 5,662 Square Feet
- Dimensions: 65 x 90
- Features: Wooded
Details
- Parcel number: 58326067
Construction
Type & style
- Home type: SingleFamily
- Architectural style: Colonial
- Property subtype: Single Family Residence
Materials
- Stone, Vinyl Siding
- Roof: Asphalt,Fiberglass
Condition
- Year built: 2016
Utilities & green energy
- Sewer: Public Sewer
- Water: Public
Community & HOA
Community
- Security: Smoke Detector(s)
HOA
- Has HOA: Yes
- Services included: Other
- HOA fee: $400 annually
- HOA name: Town Centre Village Hoa
Location
- Region: Broadview Heights
Financial & listing details
- Price per square foot: $239/sqft
- Tax assessed value: $469,900
- Annual tax amount: $8,964
- Date on market: 7/30/2026
- Cumulative days on market: 15 days
- Listing terms: Cash,Conventional,FHA,VA Loan
Estimated market value
Not available
Estimated sales range
Not available
Not available
Price history
| Date | Event | Price |
|---|---|---|
| 8/3/2026 | Pending sale | $515,000$239/sqft |
Source:  MLS Now #5232376 Report a problem MLS Now #5232376 Report a problem | ||
| 7/30/2026 | Listed for sale | $515,000+7.3%$239/sqft |
Source: MLS Now #5232376 Report a problem | ||
| 3/2/2023 | Sold | $480,000+0%$223/sqft |
Source: MLS Now #4430851 Report a problem | ||
| 1/9/2023 | Pending sale | $479,900$223/sqft |
Source: MLS Now #4430851 Report a problem | ||
| 1/6/2023 | Listed for sale | $479,900+37.5%$223/sqft |
Source: MLS Now #4430851 Report a problem | ||
| 12/7/2017 | Sold | $349,000$162/sqft |
Source: MLS Now #3853326 Report a problem | ||
Public tax history
| Year | Property taxes | Tax assessment |
|---|---|---|
| 2025 | $8,965 +0% | $164,470 |
| 2024 | $8,964 +5.5% | $164,470 +24.7% |
| 2023 | $8,498 +0.6% | $131,920 |
| 2022 | $8,450 | $131,920 |
Find assessor info on the county website
Monthly payment
Est. payment
Payment breakdown
Explore the cost of this home by adjusting the details. Changes won't be saved.Climate risks
Neighborhood: 44147
Nearby schools
GreatSchools rating
- 8/10Brecksville-Broadview Heights Elementary SchoolGrades: PK-5Distance: 0.9 mi
- 9/10Brecksville-Broadview Heights Middle SchoolGrades: 6-8Distance: 2.4 mi
- 9/10Brecksville-Broadview Heights High SchoolGrades: 9-12Distance: 2.2 mi
Schools provided by the listing agent
- District: Brecksville-Broadview - 1806
Source: MLS Now. This data may not be complete. We recommend contacting the local school district to confirm school assignments for this home.
- $539,5004 bd4 ba2.9k sqft9381 Rockys Ct, Broadview Heights, OH 44147Sold
- $582,4004 bd2 ba2.1k sqft9401 Rockys Ct, Broadview Heights, OH 44147Off Market
- $489,1004 bd3 ba2.1k sqft9371 Rockys Ct, Broadview Heights, OH 44147Off Market

- $509,7004 bd3 ba2.2k sqft9390 Rockys Ct, Broadview Heights, OH 44147Off Market
- $542,0004 bd3 ba2.3k sqft9380 Rockys Ct, Broadview Heights, OH 44147Off Market
- $595,0004 bd4 ba3.1k sqft9400 Rockys Ct, Broadview Heights, OH 44147Pending
- $536,9004 bd3 ba3k sqft9361 Rockys Ct, Broadview Heights, OH 44147Off Market
- $537,3003 bd2 ba1.6k sqft9421 Rockys Ct, Broadview Heights, OH 44147Off Market
A local agent can set up tours, give advice and negotiate with sellers.
Similar homes
- $499,5004 bd4 ba3.1k sqft3805 Laurel Glenn Dr, Broadview Heights, OH 44147For Sale
 MLS ID #5232697, Joan Elflein, Ohio Broker Direct. MLS Now
 - $475,0004 bd4 ba2.5k sqft615 Cornell Dr, Broadview Heights, OH 44147Sold
 MLS ID #5226354, Joan Elflein, Ohio Broker Direct. MLS Now
 - $450,0004 bd3 ba2.7k sqft2723 Sexton Ct, Broadview Heights, OH 44147For Sale
 MLS ID #5229860, Sylvia Incorvaia, EXP Realty, LLC.. MLS Now
 - $460,0004 bd3 ba2k sqft1835 Hickory Ln, Broadview Heights, OH 44147For Sale
 MLS ID #5217949, Allie S Mazina, Local-n-Global Realty. MLS Now
 - $449,9003 bd3 ba1.7k sqft9470 Aquila Ct, Broadview Heights, OH 44147For SaleMLS ID #5214754, Joe Vaccaro, EXP Realty, LLC.. MLS Now
- $570,0003 bd3 ba2.5k sqft143 Town Centre Dr, Broadview Heights, OH 44147For SaleMLS ID #5226757, Thomas Garuccio, Real of Ohio. MLS Now
- $549,0004 bd3 ba2k sqft533 Continental Dr, Northfield, OH 44067For SaleMLS ID #5232479, Andrea R Gould, Keller Williams Chervenic Rlty. MLS Now
- $509,0004 bd3 ba2.6k sqft3125 Portsmouth Dr, Brunswick, OH 44212For SaleMLS ID #5184850, Chet Cuiksa, North Coast Homes, Inc.. MLS Now
- $499,9004 bd3 ba3.2k sqft4730 Squire Dr, Northfield, OH 44067For SaleMLS ID #5234548, Leslie D Burns, M. C. Real Estate. MLS Now
- $435,0004 bd3 ba2.6k sqft17062 Woodshire Dr, Strongsville, OH 44149For SaleMLS ID #5234124, Jason D Hoag, EXP Realty, LLC.. MLS Now
- $499,9004 bd3 ba3.1k sqft3413 Stillwood Blvd, Stow, OH 44224For SaleMLS ID #5232902, Jacqueline A Bowman, EXP Realty, LLC.. MLS Now
- $499,0004 bd4 ba2.9k sqft147 Quartz Ave, Peninsula, OH 44264For SaleMLS ID #5234350, Kathy A Forchione, Cutler Real Estate. MLS Now
- $524,9004 bd3 ba3k sqft266 Ruby Ln, Streetsboro, OH 44241For SaleMLS ID #5231587, Ryan Zalimeni, HomeSmart Real Estate Momentum LLC. MLS Now
- $489,0004 bd3 ba3k sqft1860 Curry Ln, Twinsburg, OH 44087For SaleMLS ID #5230440, Chris Davidson, Howard Hanna. MLS Now
- $500,0004 bd4 ba3k sqft8643 Tahoe Dr, Macedonia, OH 44056For SaleMLS ID #5224244, Amanda S Pohlman, Keller Williams Living. MLS Now
- $339,9003 bd2 ba2.5k sqft3282 Royalton Rd, North Royalton, OH 44133For SaleMLS ID #5229340, Daniel J Puttera, 2000 Professional Realty. MLS Now
- $469,9003 bd3 ba2.2k sqft10431 Oviatt Ln, Twinsburg, OH 44087For SaleMLS ID #5234056, Nadia S Groedel, Howard Hanna. MLS Now
- $450,0004 bd4 ba3.2k sqft141 Fenwick Dr, Brunswick, OH 44212For SaleMLS ID #5228606, Erica M Elswick, Howard Hanna. MLS Now
- $465,0004 bd3 ba3.1k sqft12478 Challenge Way, Columbia Station, OH 44028For SaleMLS ID #5234774, Daniel Beirne, Opendoor Brokerage LLC. MLS Now
- $369,0003 bd2 ba2.2k sqft14360 Walking Stick Way, Strongsville, OH 44136For SaleMLS ID #5234968, Jason Johncock, RE/MAX Crossroads Properties. MLS Now
