Welcome to 9381 Rockys Court, this impressive home in Broadview Heights Town Centre with Brecksville-Broadview school system! Built in 2015, this wonderful home is offering close to 3,000 finished sq. feet is perfectly designed for modern and comfortable lifestyle, 4 spacious bedrooms, 3.5 bathrooms and a fully finished lower level as well. The 2 story foyer leads into the first floor private office and a spacious living room with a fireplace. The gourmet kitchen is equipped with plenty of cabinetry, breakfast bar, granite countertops, stainless steel appliances and a walk-in pantry.
Off the kitchen a family room/4 season sunroom has custom wood paneling and slider to paver patio perfect for everyday enjoyment and entertainment as well. Upstairs features all 4 spacious bedrooms. The primary suite is impressively spacious with two walk-in closets and on suite bathroom featuring a tiled shower, large vanity with double sinks. The fully finished basement is perfect for entertaining, providing a huge rec room, an additional bedroom/ flex room and a full bath as well as a generously sized utility and storage room. Located in the heart of Broadview Heights this marvelous home is waiting for you to move in, close to it all yet on a quiet cul-de-sac street. Schedule your private tour today!
Closed
$539,500
9381 Rockys Ct, Broadview Heights, OH 44147
4beds
2,950sqft
Single Family Residence
Built in 2015
5,850 Square Feet Lot
$569,500 Zestimate®
$183/sqft
$3,312 Estimated rent
Home value
$569,500
$518,000 - $626,000
$3,312/mo
Zestimate® history
Owner options
List your home for rent
$3,312/mo
Rent Zestimate®
Find your next renter with Zillow Rental Manager. Plus, with online applications, you can quickly screen prospective tenants – for free.
$3,312/mo
Rent Zestimate®
Refinance and save
$4,145/mo
Est. payment
Refinancing to a lower rate could help reduce your monthly payments and save thousands over the life of the loan.
$4,145/mo
Est. payment
Explore your selling options
Work with a Zillow partner agent
Leverage their expertise and Zillow's premium Showcase listings to get your home seen by more buyers.
Get startedList with your own agent
Get your home in front of millions of buyers by listing it on Zillow.
Learn how to do itSell it yourself
Take full control of how buyers see your home on Zillow by listing For Sale by Owner (FSBO).
List your homeWhat's special
Spacious bedroomsFully finished basementCul-de-sac streetPrimary suiteCustom wood panelingStainless steel appliancesGranite countertops
Zillow last checked:
Listing updated:
Listed by:
Michelle Green michelle@michellewillsell.com440-342-0269,
Russell Real Estate Services
Bought with:
Noureddine Chehade, 2021006808
EXP Realty, LLC.
Source: MLS Now,MLS#: 5103047 Originating MLS: Akron Cleveland Association of REALTORS
Originating MLS: Akron Cleveland Association of REALTORSFacts & features
Interior
Bedrooms & bathrooms
- Bedrooms: 4
- Bathrooms: 4
- Full bathrooms: 3
- 1/2 bathrooms: 1
- Main level bathrooms: 1
Primary bedroom
- Description: Flooring: Carpet
- Level: Second
- Dimensions: 17 x 13
Bedroom
- Description: Flooring: Carpet
- Level: Second
- Dimensions: 13 x 12
Bedroom
- Description: Flooring: Carpet
- Level: Second
- Dimensions: 14 x 10
Bedroom
- Description: Flooring: Carpet
- Level: Second
- Dimensions: 12 x 12
Bonus room
- Description: Flooring: Carpet
- Level: Lower
- Dimensions: 13 x 10
Eat in kitchen
- Description: Gourmet kitchen with SS appliances, granite countertops, and walk in pantry.
- Features: Breakfast Bar, Granite Counters
- Level: First
- Dimensions: 13 x 13
Family room
- Description: Flooring: Ceramic Tile
- Features: Built-in Features, Window Treatments
- Level: First
- Dimensions: 14 x 10
Laundry
- Description: Flooring: Ceramic Tile
- Level: First
Living room
- Description: Flooring: Hardwood
- Features: Fireplace, Window Treatments
- Level: First
- Dimensions: 24 x 17
Office
- Description: Flooring: Carpet
- Level: First
Recreation
- Description: Flooring: Carpet
- Level: Lower
- Dimensions: 34 x 16
Utility room
- Level: Lower
- Dimensions: 27 x 11
Workshop
- Level: Lower
- Dimensions: 7 x 6
Heating
- Forced Air, Gas
Cooling
- Central Air, Ceiling Fan(s)
Appliances
- Included: Built-In Oven, Cooktop, Dishwasher, Microwave, Range, Refrigerator
- Laundry: Main Level
Features
- Breakfast Bar, Built-in Features, Ceiling Fan(s), Chandelier, Crown Molding, Double Vanity, Eat-in Kitchen, Granite Counters, Pantry, Recessed Lighting, Storage, Walk-In Closet(s), Wired for Sound
- Basement: Full,Finished
- Number of fireplaces: 1
- Fireplace features: Gas, Glass Doors, Living Room
Interior area
- Total structure area: 2,950
- Total interior livable area: 2,950 sqft
- Finished area above ground: 2,208
- Finished area below ground: 742
Property
Parking
- Total spaces: 2
- Parking features: Attached, Electricity, Garage, Garage Door Opener
- Attached garage spaces: 2
Features
- Levels: Three Or More
- Patio & porch: Patio
Lot
- Size: 5,850 Square Feet
- Features: Cul-De-Sac
Details
- Parcel number: 58326068
Construction
Type & style
- Home type: SingleFamily
- Architectural style: Conventional
- Property subtype: Single Family Residence
Materials
- Vinyl Siding
- Roof: Asphalt,Fiberglass
Condition
- Year built: 2015
Utilities & green energy
- Sewer: Public Sewer
- Water: Public
Community & HOA
Community
- Subdivision: Town Centre Village
HOA
- Has HOA: Yes
- Services included: Association Management, Common Area Maintenance
- HOA fee: $350 annually
- HOA name: Town Centre Village
Location
- Region: Broadview Heights
Financial & listing details
- Price per square foot: $183/sqft
- Tax assessed value: $415,100
- Annual tax amount: $7,919
- Date on market: 2/28/2025
- Cumulative days on market: 46 days
Price history
| Date | Event | Price |
|---|---|---|
| 5/5/2025 | Sold | $539,500-1.9%$183/sqft |
Source:  MLS Now #5103047 Report a problem MLS Now #5103047 Report a problem | ||
| 4/15/2025 | Pending sale | $549,900$186/sqft |
Source: MLS Now #5103047 Report a problem | ||
| 3/21/2025 | Contingent | $549,900$186/sqft |
Source: MLS Now #5103047 Report a problem | ||
| 2/28/2025 | Listed for sale | $549,900-0.9%$186/sqft |
Source: MLS Now #5103047 Report a problem | ||
| 9/7/2024 | Listing removed | $555,000$188/sqft |
Source: MLS Now #5036142 Report a problem | ||
| 8/11/2024 | Pending sale | $555,000$188/sqft |
Source: MLS Now #5036142 Report a problem | ||
| 7/25/2024 | Price change | $555,000-2.6%$188/sqft |
Source: MLS Now #5036142 Report a problem | ||
| 6/25/2024 | Listed for sale | $569,900-3.4%$193/sqft |
Source: MLS Now #5036142 Report a problem | ||
| 6/12/2024 | Listing removed | -- |
Source: MLS Now #5036142 Report a problem | ||
| 6/12/2024 | Listed for sale | $589,900$200/sqft |
Source: MLS Now #5036142 Report a problem | ||
| 5/29/2024 | Pending sale | $589,900$200/sqft |
Source: MLS Now #5036142 Report a problem | ||
| 5/20/2024 | Listed for sale | $589,900+66%$200/sqft |
Source: MLS Now #5036142 Report a problem | ||
| 11/24/2015 | Sold | $355,420$120/sqft |
Source: Public Record Report a problem | ||
Public tax history
| Year | Property taxes | Tax assessment |
|---|---|---|
| 2025 | $7,919 +0% | $145,290 |
| 2024 | $7,919 -6.2% | $145,290 +10.9% |
| 2023 | $8,440 +0.6% | $131,010 |
| 2022 | $8,391 | $131,010 |
Find assessor info on the county website
Neighborhood: 44147
Nearby homes
- $487,2004 bd3 ba2.1k sqft9371 Rockys Ct, Broadview Heights, OH 44147Off Market

- $515,0004 bd3 ba2.1k sqft9391 Rockys Ct, Broadview Heights, OH 44147Pending
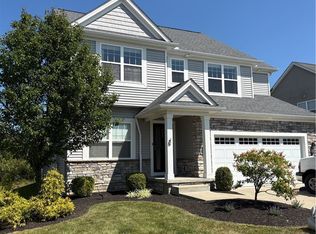
- $536,9004 bd3 ba3k sqft9361 Rockys Ct, Broadview Heights, OH 44147Off Market
- $580,3004 bd2 ba2.1k sqft9401 Rockys Ct, Broadview Heights, OH 44147Off Market
- $542,0004 bd3 ba2.3k sqft9380 Rockys Ct, Broadview Heights, OH 44147Off Market
- $511,6004 bd3 ba2.2k sqft9390 Rockys Ct, Broadview Heights, OH 44147Off Market
- $530,0004 bd4 ba3.1k sqft9370 Rockys Ct, Broadview Heights, OH 44147Sold
- $574,2004 bd3 ba2.3k sqft9351 Rockys Ct, Broadview Heights, OH 44147Off Market
Nearby schools
GreatSchools rating
- 8/10Brecksville-Broadview Heights Elementary SchoolGrades: PK-5Distance: 0.9 mi
- 9/10Brecksville-Broadview Heights Middle SchoolGrades: 6-8Distance: 2.4 mi
- 9/10Brecksville-Broadview Heights High SchoolGrades: 9-12Distance: 2.2 mi
Schools provided by the listing agent
- District: Brecksville-Broadview - 1806
Source: MLS Now. This data may not be complete. We recommend contacting the local school district to confirm school assignments for this home.
Get a cash offer in 3 minutes
Find out how much your home could sell for in as little as 3 minutes with a no-obligation cash offer.
Estimated market value
$569,500
Get a cash offer in 3 minutes
Find out how much your home could sell for in as little as 3 minutes with a no-obligation cash offer.
Estimated market value
$569,500
- Ohio
- Cuyahoga County
- Broadview Heights
- 44147
- 9381 Rockys Ct
Nearby cities
Nearby zip codes
Other Broadview Heights Topics
- Apartments for Rent in 44147
- Houses for Sale in 44147
- Houses for Rent in 44147
- 44147 Real Estate
- Broadview Heights Condos
- Houses for Sale in Broadview Heights
- Newest Listings in Broadview Heights
- Broadview Heights Home Values
- Broadview Heights Real Estate Agents
- Broadview Heights Refinance
- Broadview Heights Mortgage Rates
