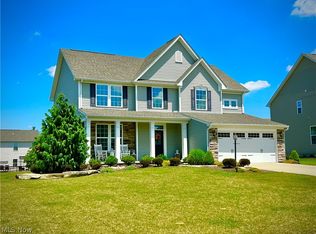
Looking for New Construction but don't want to wait? This beautiful 4 Bedroom 3.5 Bath Colonial is move in ready and there is still plenty of time to close before school starts. Located in the highly desirable Waite Farms community of Brunswick. Step inside to a bright and inviting floor plan offering a spacious and flexible layout. In the kitchen which is the heart of the home you will find maple cabinets, large pantry, all appliances included and a breakfast bar that opens into a vaulted eating area with plenty of natural light. Impressive owner's suite boasts an ensuite bathroom with dual sinks and a walk in closet. The second floor includes three additional bedrooms and a full bath. The finished lower level provides additional space for entertaining which includes a full bath and more storage. Huge deck backs to the woods and greenspace for privacy. Coveniently located near shopping, dining, and major highways, also offers access to neighborhood amenities including a community pool, playground and walking trails! Don't miss your opportunity to call this home yours!
Active
Price cut: $7.9K (7/31)
$450,000
141 Fenwick Dr, Brunswick, OH 44212
4beds
3,204sqft
:
Get pre-qualified$3,150/mo
Single Family Residence
Built in 2016
4,748 Square Feet Lot
$445,800 Zestimate®
$140/sqft
$63/mo HOA
What's special
More storageAll appliances includedMaple cabinetsBreakfast barWalk in closetLarge pantrySpacious and flexible layout
- 18 days |
- 1,467 |
- 53 |
Zillow last checked:
Listing updated:
Listed by:
Erica M Elswick 330-472-4861 ericaelswick@howardhanna.com,
Howard Hanna
Source: MLS Now,MLS#: 5228606
Facts & features
Interior
Bedrooms & bathrooms
- Bedrooms: 4
- Bathrooms: 4
- Full bathrooms: 3
- 1/2 bathrooms: 1
- Main level bathrooms: 1
Heating
- Forced Air
Cooling
- Central Air
Appliances
- Included: Dryer, Dishwasher, Disposal, Microwave, Range, Refrigerator, Washer
Features
- Breakfast Bar, Ceiling Fan(s)
- Basement: Full
- Number of fireplaces: 1
Interior area
- Total structure area: 3,204
- Total interior livable area: 3,204 sqft
- Finished area above ground: 2,112
- Finished area below ground: 1,092
Video & virtual tour
Property
Parking
- Parking features: Garage
- Garage spaces: 2
Features
- Levels: Two
- Stories: 2
- Exterior features: Other
Lot
- Size: 4,748 Square Feet
- Features: Wooded
Details
- Parcel number: 00318B10203
- Lease amount: $0
Construction
Type & style
- Home type: SingleFamily
- Architectural style: Colonial
- Property subtype: Single Family Residence
Materials
- Other
- Roof: Asphalt
Condition
- Year built: 2016
Utilities & green energy
- Sewer: Public Sewer
- Water: Public
Community & HOA
Community
- Security: Smoke Detector(s)
- Subdivision: Waite Farms Sub
HOA
- Has HOA: Yes
- Services included: Other
- HOA fee: $750 annually
- HOA name: White Farm Hoa
Location
- Region: Brunswick
Financial & listing details
- Price per square foot: $140/sqft
- Tax assessed value: $381,320
- Annual tax amount: $6,092
- Date on market: 7/17/2026
- Cumulative days on market: 47 days
- Listing agreement: Exclusive Right To Sell
Estimated market value
$445,800
$424,000 - $468,000
$3,396/mo
Price history
| Date | Event | Price |
|---|---|---|
| 7/31/2026 | Price change | $450,000-1.7%$140/sqft |
Source: MLS Now #5228606 Report a problem | ||
| 7/17/2026 | Listed for sale | $457,900-0.4%$143/sqft |
Source: MLS Now #5228606 Report a problem | ||
| 7/14/2026 | Listing removed | $459,900$144/sqft |
Source:  MLS Now #5218908 Report a problem MLS Now #5218908 Report a problem | ||
| 7/10/2026 | Price change | $459,900-2.1%$144/sqft |
Source: MLS Now #5218908 Report a problem | ||
| 6/26/2026 | Price change | $469,900-2.1%$147/sqft |
Source: MLS Now #5218908 Report a problem | ||
| 6/15/2026 | Listed for sale | $479,900+113.4%$150/sqft |
Source: MLS Now #5218908 Report a problem | ||
| 11/18/2016 | Sold | $224,895+368.5%$70/sqft |
Source: MLS Now #3820605 Report a problem | ||
| 9/8/2016 | Sold | $48,000$15/sqft |
Source: Public Record Report a problem | ||
Public tax history
| Year | Property taxes | Tax assessment |
|---|---|---|
| 2025 | $6,092 +21.8% | $133,460 +32% |
| 2024 | $5,001 +4.6% | $101,140 |
| 2023 | $4,781 +1.1% | $101,140 |
| 2022 | $4,730 +28% | $101,140 +28.5% |
| 2021 | $3,695 | $78,720 |
| 2020 | $3,695 0% | $78,720 |
| 2019 | $3,696 -0.2% | $78,720 +5.2% |
| 2018 | $3,703 -0.1% | $74,800 |
| 2017 | $3,708 +296.1% | $74,800 +306.7% |
| 2016 | $936 | $18,390 |
| 2015 | -- | -- |
Find assessor info on the county website
Monthly payment
Est. payment
Payment breakdown
Explore the cost of this home by adjusting the details. Changes won't be saved.Climate risks
Neighborhood: 44212
Nearby schools
GreatSchools rating
- 8/10Crestview Elementary SchoolGrades: K-5Distance: 0.7 mi
- 7/10Brunswick Middle SchoolGrades: 6-8Distance: 3.3 mi
- 7/10Brunswick High SchoolGrades: 9-12Distance: 2.4 mi
Schools provided by the listing agent
- District: Brunswick CSD - 5202
Source: MLS Now. This data may not be complete. We recommend contacting the local school district to confirm school assignments for this home.
- $417,6003 bd2 ba2.1k sqft135 Fenwick Dr, Brunswick, OH 44212Off Market
- $406,9004 bd2 ba2.2k sqft147 Fenwick Dr, Brunswick, OH 44212Off Market
- $367,4002 bd2 ba1.6k sqft140 Fenwick Dr, Brunswick, OH 44212Off Market

- $399,3004 bd2 ba2.1k sqft146 Fenwick Dr, Brunswick, OH 44212Off Market
- $437,9004 bd3 ba2.4k sqft132 Fenwick Dr, Brunswick, OH 44212Off Market
- $421,2003 bd3 ba2.3k sqft131 Fenwick Dr, Brunswick, OH 44212Off Market
- $425,4004 bd3 ba2.5k sqft153 Fenwick Dr, Brunswick, OH 44212Off Market
- $394,1003 bd2 ba1.6k sqft150 Fenwick Dr, Brunswick, OH 44212Off Market
A local agent can set up tours, give advice and negotiate with sellers.
Similar homes
- $509,0004 bd3 ba2.6k sqft3125 Portsmouth Dr, Brunswick, OH 44212For Sale
 MLS ID #5184850, Chet Cuiksa, North Coast Homes, Inc.. MLS Now
 - $389,8244 bd3 ba4.3k sqft2887 Nancy Cir, Brunswick, OH 44212For Sale
 MLS ID #5220961, Sheila M Watson, RE/MAX Omega. MLS Now
 - $419,9003 bd3 ba2.1k sqft169 Aster Pl, Brunswick, OH 44212For Sale
 MLS ID #5213697, Robert R Erney, RE Closing Professionals, LLC.. MLS Now
 - $449,9004 bd3 ba2.7k sqft6745 Westview Dr, Brecksville, OH 44141For Sale
 MLS ID #5232155, Nicolette E Kuebeler, Life Stages Realty, LLC. MLS Now
 - $299,0003 bd2 ba2.5k sqft2937 Joseph Pkwy, Brunswick, OH 44212For SaleMLS ID #5224630, Kenneth J Gailey Sr, Century 21 Homestar. MLS Now
- $360,0002 bd2 ba1.7k sqft5210 Spruce Pointe Ln, Brunswick, OH 44212For SaleMLS ID #5232849, Jennifer Malone, Howard Hanna. MLS Now
- $475,0004 bd4 ba2.5k sqft615 Cornell Dr, Broadview Heights, OH 44147For SaleMLS ID #5226354, Joan Elflein, Ohio Broker Direct. MLS Now
- $499,0004 bd3 ba3k sqft19465 Blue Spruce Dr, Strongsville, OH 44149For SaleMLS ID #5212383, Michael P Terrigno, Russell Real Estate Services. MLS Now
- $499,5004 bd4 ba3.1k sqft3805 Laurel Glenn Dr, Broadview Heights, OH 44147For SaleMLS ID #5232697, Joan Elflein, Ohio Broker Direct. MLS Now
- $435,0004 bd3 ba2.9k sqft218 Stone Ridge Way, Berea, OH 44017For SaleMLS ID #5229715, Joan Elflein, Ohio Broker Direct. MLS Now
- $548,0004 bd3 ba4.7k sqft10673 Tudor Cir, North Royalton, OH 44133For SaleMLS ID #5232341, William R Burns, Howard Hanna. MLS Now
- $349,0003 bd3 ba2.7k sqft15381 Howe Rd, Strongsville, OH 44136For SaleMLS ID #5218445, Tresa M Klein, Keller Williams Elevate. MLS Now
- $395,9004 bd5 ba3.9k sqft124 Slate Dr, Berea, OH 44017For SaleMLS ID #5232214, Kerry S Good, Regal Realty, Inc.. MLS Now
- $339,9003 bd2 ba2.5k sqft16492 Sunwood Oval, Strongsville, OH 44136For SaleMLS ID #5215770, Greg Cosgriff, HomeSmart Real Estate Momentum LLC. MLS Now
- $460,0004 bd3 ba2k sqft1835 Hickory Ln, Broadview Heights, OH 44147For SaleMLS ID #5217949, Allie S Mazina, Local-n-Global Realty. MLS Now
- $499,9003 bd4 ba3k sqft14000 Bagley Rd, Cleveland, OH 44130For SaleMLS ID #5223675, Chuck Mikol, RE/MAX Above & Beyond. MLS Now
- $320,0003 bd3 ba1.7k sqft4316 Arlington Dr, Brunswick, OH 44212For SaleMLS ID #5218115, Vaughn C Martin, RE/MAX Crossroads Properties. MLS Now
- $425,0004 bd3 ba2.7k sqft21779 Eaton Rd, Fairview Park, OH 44126For SaleMLS ID #5229620, Tony E DiBenedetto, RE/MAX Real Estate Group. MLS Now
- $450,0005 bd4 ba3.3k sqft938 Florence Dr, Macedonia, OH 44056For SaleMLS ID #5195196, Lori A Sanford, Key Realty. MLS Now
- $365,0004 bd3 ba2k sqft11373 Ridge Rd, North Royalton, OH 44133For SaleMLS ID #5223375, Chris G DePiero, CENTURY 21 DePiero & Associates, Inc.. MLS Now
