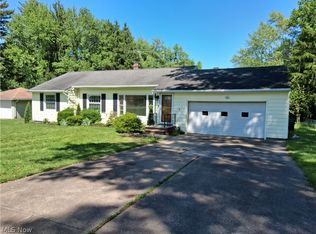
Sharp, well maintained up-dated solid brick ranch great for entertaining. Close to major roads, shopping, and amenities. Newer roof, flooring, appliances and fixture updates. Newly finished, covered patio wired for entertainment. Large, fully fenced rear yard with 10'X 10" storage shed. Sellers moving out of state and will consider selling some personal property and furnishings. Full basement with finished rec room, with 8' professional pool table and small work shop. Family room addition with snack bar next to
kitchen. Wood burning heater in living room. ( seller states max. $65 gas bill when i n use) Permanent basketball hoop in driveway. Two car attached garage with workshop and abundant cabinetry storage. One year home warranty included!!
Contingent
$299,000
2937 Joseph Pkwy, Brunswick, OH 44212
3beds
2,592sqft
:
Get pre-qualified$2,051/mo
Single Family Residence
Built in 1958
0.35 Acres Lot
$-- Zestimate®
$115/sqft
$-- HOA
What's special
Newer roof
- 25 days |
- 3,836 |
- 197 |
Likely to sell faster than
Zillow last checked:
Listing updated:
Listed by:
Kenneth J Gailey Sr 216-849-6231 kengsr@gmail.com,
Century 21 Homestar
Source: MLS Now,MLS#: 5224630 Originating MLS: Akron Cleveland Association of REALTORS
Originating MLS: Akron Cleveland Association of REALTORSFacts & features
Interior
Bedrooms & bathrooms
- Bedrooms: 3
- Bathrooms: 2
- Full bathrooms: 1
- 1/2 bathrooms: 1
- Main level bathrooms: 2
- Main level bedrooms: 3
Primary bedroom
- Description: Fan,Flooring: Hardwood
- Level: First
- Dimensions: 14 x 12
Bedroom
- Description: Fan,Flooring: Hardwood
- Level: First
- Dimensions: 12 x 11
Bedroom
- Description: Fan,Flooring: Hardwood
- Level: First
- Dimensions: 12 x 10
Primary bathroom
- Description: Fan,Flooring: Tile
- Level: First
- Dimensions: 8 x 5
Bathroom
- Description: Fan,Flooring: Tile
- Level: Basement
- Dimensions: 5 x 5
Eat in kitchen
- Description: Flooring: Laminate
- Level: First
- Dimensions: 20 x 10
Family room
- Description: Flooring: Laminate
- Level: First
- Dimensions: 16 x 15
Laundry
- Level: Basement
- Dimensions: ND x ND
Living room
- Description: Flooring: Laminate,Wood
- Level: First
- Dimensions: 17 x 16
Other
- Description: Garage,Flooring: Concrete
- Level: First
- Dimensions: 21 x 30
Recreation
- Description: Pool Table, Football,Flooring: Carpet
- Level: Basement
- Dimensions: ND x ND
Heating
- Forced Air, Fireplace(s)
Cooling
- Central Air
Appliances
- Included: Dryer, Dishwasher, Disposal, Microwave, Range, Refrigerator, Washer
- Laundry: Inside, In Basement
Features
- Basement: Full,Finished
- Number of fireplaces: 1
- Fireplace features: Living Room
Interior area
- Total structure area: 2,592
- Total interior livable area: 2,592 sqft
- Finished area above ground: 1,431
- Finished area below ground: 1,161
Video & virtual tour
Property
Parking
- Total spaces: 2
- Parking features: Attached, Concrete, Direct Access, Driveway, Electricity, Garage Faces Front, Garage, Garage Door Opener, On Street, Storage, Workshop in Garage
- Attached garage spaces: 2
Accessibility
- Accessibility features: None
Features
- Levels: One
- Stories: 1
- Patio & porch: Awning(s), Rear Porch, Covered, Deck
- Exterior features: Storage
- Pool features: None, Community
- Fencing: Back Yard,Chain Link
- Has view: Yes
- View description: Neighborhood
Lot
- Size: 0.35 Acres
- Features: City Lot, Flat, Front Yard, Near Golf Course, Landscaped, Level, Rectangular Lot, Few Trees
Details
- Additional structures: Storage
- Parcel number: 00318B11067
- Special conditions: Standard
Construction
Type & style
- Home type: SingleFamily
- Architectural style: Ranch
- Property subtype: Single Family Residence
Materials
- Aluminum Siding, Brick, Block
- Foundation: Block
- Roof: Asphalt
Condition
- Updated/Remodeled
- Year built: 1958
Details
- Warranty included: Yes
Utilities & green energy
- Sewer: Public Sewer
- Water: Public
Green energy
- Energy efficient items: Appliances, Insulation
Community & HOA
Community
- Features: Fitness Center, Fitness, Fishing, Golf, Lake, Laundry Facilities, Medical Service, Playground, Park, Pool, Restaurant, Shopping, Street Lights, Suburban, Sidewalks, Tennis Court(s)
- Security: Smoke Detector(s)
- Senior community: Yes
HOA
- Has HOA: No
Location
- Region: Brunswick
Financial & listing details
- Price per square foot: $115/sqft
- Tax assessed value: $234,000
- Annual tax amount: $3,739
- Date on market: 7/3/2026
- Cumulative days on market: 26 days
- Listing terms: Cash,Conventional
Estimated market value
Not available
Estimated sales range
Not available
Not available
Price history
| Date | Event | Price |
|---|---|---|
| 7/3/2026 | Listed for sale | $299,000+76%$115/sqft |
Source:  MLS Now #5224630 Report a problem MLS Now #5224630 Report a problem | ||
| 3/12/2016 | Listing removed | $169,900$66/sqft |
Source: ERA Lentz Associates, Inc. #3737774 Report a problem | ||
| 8/11/2015 | Listed for sale | $169,900+26.8%$66/sqft |
Source: ERA Lentz Associates, Inc. #3737774 Report a problem | ||
| 4/1/2002 | Sold | $134,000$52/sqft |
Source: MLS Now #2018782 Report a problem | ||
Public tax history
| Year | Property taxes | Tax assessment |
|---|---|---|
| 2025 | $3,739 +23.3% | $81,910 +33.6% |
| 2024 | $3,031 +4.6% | $61,300 |
| 2023 | $2,898 +1.1% | $61,300 |
| 2022 | $2,867 +25.5% | $61,300 +26% |
| 2021 | $2,284 | $48,650 |
| 2020 | $2,284 0% | $48,650 |
| 2019 | $2,284 +9.1% | $48,650 +15% |
| 2018 | $2,094 -0.1% | $42,300 |
| 2017 | $2,097 +0.1% | $42,300 |
| 2016 | $2,095 +2.9% | $42,300 +6.4% |
| 2015 | $2,035 +0.3% | $39,750 |
| 2014 | $2,028 +2.3% | $39,750 |
| 2013 | $1,983 -6.3% | $39,750 -10% |
| 2012 | $2,117 +1.8% | $44,180 |
| 2011 | $2,080 -0.9% | $44,180 |
| 2010 | $2,099 -3.7% | $44,180 -8.9% |
| 2009 | $2,179 -3.4% | $48,470 |
| 2008 | $2,255 -0.1% | $48,470 |
| 2007 | $2,258 +13.3% | $48,470 +14.4% |
| 2006 | $1,994 +10.4% | $42,360 |
| 2005 | $1,806 -6% | $42,360 -2.6% |
| 2004 | $1,920 +8% | $43,510 +5.6% |
| 2003 | $1,777 +1.7% | $41,200 |
| 2002 | $1,748 +66.3% | $41,200 |
| 2001 | $1,051 | $41,200 +20.5% |
| 2000 | -- | $34,180 |
Find assessor info on the county website
Monthly payment
Est. payment
Payment breakdown
Explore the cost of this home by adjusting the details. Changes won't be saved.Climate risks
Neighborhood: 44212
Nearby schools
GreatSchools rating
- 8/10Crestview Elementary SchoolGrades: K-5Distance: 0.4 mi
- 7/10Brunswick Middle SchoolGrades: 6-8Distance: 3.6 mi
- 7/10Brunswick High SchoolGrades: 9-12Distance: 2.5 mi
Schools provided by the listing agent
- District: Brunswick CSD - 5202
Source: MLS Now. This data may not be complete. We recommend contacting the local school district to confirm school assignments for this home.
- $243,0003 bd1 ba1k sqft2927 Joseph Pkwy, Brunswick, OH 44212Off Market
- $238,1003 bd1 ba1k sqft2945 Joseph Pkwy, Brunswick, OH 44212Off Market
- $269,6003 bd2 ba1k sqft2936 Robert Pkwy, Brunswick, OH 44212Off Market
- $293,5003 bd2 ba1.8k sqft2919 Joseph Pkwy, Brunswick, OH 44212Off Market

- $294,5003 bd2 ba1k sqft2955 Joseph Pkwy, Brunswick, OH 44212Off Market
- $350,0003 bd2 ba2.1k sqft2944 Robert Pkwy, Brunswick, OH 44212Pending
- $185,0003 bd2 ba1.4k sqft2926 Robert Pkwy, Brunswick, OH 44212Sold
- $305,2004 bd2 ba1.6k sqft2940 Joseph Pkwy, Brunswick, OH 44212Off Market
A local agent can set up tours, give advice and negotiate with sellers.
Similar homes
- $339,9003 bd4 ba2.3k sqft2281 Brittany Blvd, Brunswick, OH 44212For Sale
 MLS ID #5223011, Michael P Terrigno, Russell Real Estate Services. MLS Now
 - $289,9002 bd2 ba1.4k sqft15109 Colony Ct, Strongsville, OH 44136For Sale
 MLS ID #5230378, Becky DeBenedictis, Howard Hanna. MLS Now
 - $299,9003 bd2 ba2.8k sqft8363 Abbey Rd, North Royalton, OH 44133For Sale
 MLS ID #5221850, Joyce M Leszcz, Berkshire Hathaway HomeServices Stouffer Realty. MLS Now
 - $339,9003 bd2 ba2.5k sqft3282 Royalton Rd, North Royalton, OH 44133For Sale
 MLS ID #5229340, Daniel J Puttera, 2000 Professional Realty. MLS Now
 - $349,0003 bd3 ba2.7k sqft15381 Howe Rd, Strongsville, OH 44136For SaleMLS ID #5218445, Tresa M Klein, Keller Williams Elevate. MLS Now
- $320,0003 bd3 ba1.7k sqft4316 Arlington Dr, Brunswick, OH 44212For SaleMLS ID #5218115, Vaughn C Martin, RE/MAX Crossroads Properties. MLS Now
- $289,9003 bd2 ba1.5k sqft18511 Woodhaven Dr, Strongsville, OH 44149For SaleMLS ID #5219263, Tina M Barnhart, Russell Real Estate Services. MLS Now
- $339,9003 bd2 ba2.5k sqft16492 Sunwood Oval, Strongsville, OH 44136For SaleMLS ID #5215770, Greg Cosgriff, HomeSmart Real Estate Momentum LLC. MLS Now
- $350,0003 bd2 ba2.2k sqft17806 Brandywine Dr, Strongsville, OH 44136For SaleMLS ID #5228951, Nancy J Lorenzo, Keller Williams Chervenic Rlty. MLS Now
- $424,5004 bd4 ba2.7k sqft4173 Keller Hanna Dr, Brunswick, OH 44212For SaleMLS ID #5206836, Tom Partin, EXP Realty, LLC.. MLS Now
- $299,0003 bd2 ba1.8k sqft244 Starlight Dr, Seven Hills, OH 44131For SaleMLS ID #5207597, Irina Kleyner, Smartland, LLC.. MLS Now
- $339,9004 bd2 ba2k sqft8493 Webster Rd, Strongsville, OH 44136For SaleMLS ID #5202945, John Glatz, McCrae & Co. Real Estate, LLC. MLS Now
- $289,9004 bd2 ba2.4k sqft6020 S Park Blvd, Parma, OH 44134For SaleMLS ID #5224246, Olga Kril, Century 21 Homestar. MLS Now
- $259,0003 bd3 ba2.4k sqft6437 Fernhurst Ave, Parma Heights, OH 44130For SaleMLS ID #5225162, Kresimir D Tomljenovic, Platinum Real Estate. MLS Now
- $305,0003 bd3 ba1.6k sqft1031 E Wallings Rd, Broadview Heights, OH 44147For SaleMLS ID #5217769, Diane Gentille, Keller Williams Chervenic Rlty. MLS Now
- $295,0003 bd2 ba1.4k sqft7320 Avon Belden Rd, North Ridgeville, OH 44039For SaleMLS ID #5226682, Myesha Woolfork, Howard Hanna. MLS Now
- $349,9003 bd2 ba2.2k sqft18203 Broxton Dr, Strongsville, OH 44149For SaleMLS ID #5213532, Olena Drofych, Keller Williams Elevate. MLS Now
- $269,0003 bd2 ba2k sqft8320 Banner Ln, Parma, OH 44129For SaleMLS ID #5215095, Scott A Marvin, Team Results Realty. MLS Now
- $289,0003 bd2 ba1.7k sqft2044 Halstead Ave, Lakewood, OH 44107For SaleMLS ID #5230501, Karen R Jones, Keller Williams Citywide. MLS Now
- $299,9003 bd2 ba1.6k sqft369 Fern Dr, Berea, OH 44017For SaleMLS ID #5222205, Alexander Shahidian, WR Western Reserve Real Estate. MLS Now
