**Multiple offers received Highest and Best due by 6pm Sunday 7/11**. This meticulously maintained, move-in-ready home is waiting for you to make it yours. Inside, you will love the beautiful finishes in the kitchen and both full bathrooms, including granite countertops. The kitchen is further enhanced by a brand-new refrigerator and dishwasher, and all appliances stay with the home. Fresh new carpeting flows through the living areas, while the beautifully finished basement features modern tray lighting for a contemporary feel. Outdoor entertaining is a breeze on the huge 26 x 22 stamped concrete rear patio, which looks out over a newly fenced-in backyard. Just when you think it couldn't get any better, the property features an enormous 46 x 32-foot, heated 6-car garage equipped with 10-foot doors, 100-amp service, excellent lighting, water, and floor drains, perfect for working on cars or storing recreational toys like motorcycles, four-wheelers, or a boat. Additional high-value upgrades include a new roof installed in 2021, vinyl replacement windows, a high-efficiency furnace, and a comprehensive whole-house waterproofing completed in 2007. You will not want to miss this incredible home, so call today to schedule your showing!
Pending
$350,000
2944 Robert Pkwy, Brunswick, OH 44212
3beds
2,159sqft
:
Get pre-qualified$2,402/mo
Single Family Residence
Built in 1959
0.35 Acres Lot
$-- Zestimate®
$162/sqft
$-- HOA
What's special
Beautifully finished basementGranite countertopsNewly fenced-in backyardBrand-new refrigerator and dishwasherVinyl replacement windowsHigh-efficiency furnace
- 21 days |
- 1,865 |
- 174 |
Likely to sell faster than
Zillow last checked:
Listing updated:
Listed by:
Adam T Bellinski 330-685-5583 adambellinski@att.net,
Russell Real Estate Services,
Matthew R Lynch 440-382-2445,
Russell Real Estate Services
Source: MLS Now,MLS#: 5225956 Originating MLS: Akron Cleveland Association of REALTORS
Originating MLS: Akron Cleveland Association of REALTORSFacts & features
Interior
Bedrooms & bathrooms
- Bedrooms: 3
- Bathrooms: 2
- Full bathrooms: 2
- Main level bathrooms: 1
- Main level bedrooms: 3
Primary bedroom
- Level: First
- Dimensions: 14 x 13
Bedroom
- Level: First
- Dimensions: 13 x 11
Bedroom
- Level: First
- Dimensions: 12 x 10
Bathroom
- Level: First
- Dimensions: 10 x 7
Other
- Level: First
- Dimensions: 12 x 7
Eat in kitchen
- Level: First
- Dimensions: 16 x 9
Laundry
- Level: Basement
- Dimensions: 7 x 6
Living room
- Level: First
- Dimensions: 15 x 13
Recreation
- Level: Basement
- Dimensions: 27 x 23
Heating
- Forced Air, Gas
Cooling
- Central Air
Appliances
- Included: Dryer, Dishwasher, Microwave, Range, Refrigerator, Washer
- Laundry: In Basement
Features
- Basement: Full,Finished
- Has fireplace: No
Interior area
- Total structure area: 2,159
- Total interior livable area: 2,159 sqft
- Finished area above ground: 1,159
- Finished area below ground: 1,000
Video & virtual tour
Property
Parking
- Total spaces: 6
- Parking features: Attached, Garage, Garage Door Opener
- Attached garage spaces: 6
Features
- Levels: One
- Stories: 1
- Patio & porch: Patio
- Fencing: Chain Link,Full
Lot
- Size: 0.35 Acres
Details
- Parcel number: 00318B11063
Construction
Type & style
- Home type: SingleFamily
- Architectural style: Ranch
- Property subtype: Single Family Residence
Materials
- Brick
- Foundation: Block
- Roof: Asphalt,Fiberglass
Condition
- Year built: 1959
Utilities & green energy
- Sewer: Public Sewer
- Water: Public
Community & HOA
Community
- Subdivision: J & R Bldg Co
HOA
- Has HOA: No
Location
- Region: Brunswick
Financial & listing details
- Price per square foot: $162/sqft
- Tax assessed value: $280,540
- Annual tax amount: $4,482
- Date on market: 7/10/2026
- Cumulative days on market: 22 days
- Listing terms: Cash,Conventional,FHA,VA Loan
Estimated market value
Not available
Estimated sales range
Not available
Not available
Price history
| Date | Event | Price |
|---|---|---|
| 7/13/2026 | Pending sale | $350,000$162/sqft |
Source:  MLS Now #5225956 Report a problem MLS Now #5225956 Report a problem | ||
| 7/10/2026 | Listed for sale | $350,000+20.7%$162/sqft |
Source: MLS Now #5225956 Report a problem | ||
| 9/15/2022 | Sold | $290,000+5.5%$134/sqft |
Source: MLS Now #4396213 Report a problem | ||
| 8/1/2022 | Pending sale | $275,000$127/sqft |
Source: MLS Now #4396213 Report a problem | ||
| 7/29/2022 | Listed for sale | $275,000+217.9%$127/sqft |
Source: MLS Now #4396213 Report a problem | ||
| 1/18/2007 | Sold | $86,500$40/sqft |
Source: Public Record Report a problem | ||
Public tax history
| Year | Property taxes | Tax assessment |
|---|---|---|
| 2025 | $4,482 +85.1% | $98,190 +100.6% |
| 2024 | $2,421 +4.6% | $48,960 |
| 2023 | $2,314 +1.1% | $48,960 |
| 2022 | $2,290 +25.6% | $48,960 +26% |
| 2021 | $1,824 | $38,850 |
| 2020 | $1,824 0% | $38,850 |
| 2019 | $1,824 +19% | $38,850 +25.4% |
| 2018 | $1,533 -0.1% | $30,970 |
| 2017 | $1,535 +0.1% | $30,970 |
| 2016 | $1,534 +0.5% | $30,970 +3.9% |
| 2015 | $1,526 +0.3% | $29,810 |
| 2014 | $1,521 +2.3% | $29,810 |
| 2013 | $1,487 +8.6% | $29,810 +4.3% |
| 2012 | $1,369 +1.8% | $28,580 |
| 2011 | $1,345 -0.9% | $28,580 |
| 2010 | $1,358 -4.9% | $28,580 -10% |
| 2009 | $1,428 -3.4% | $31,760 |
| 2008 | $1,478 +72.3% | $31,760 +10.4% |
| 2007 | $858 -50.7% | $28,770 -16% |
| 2006 | $1,739 +71.8% | $34,250 |
| 2005 | $1,013 -9.4% | $34,250 -3.5% |
| 2004 | $1,118 +25.5% | $35,490 +6.2% |
| 2003 | $891 +1.7% | $33,420 |
| 2002 | $876 +98.6% | $33,420 |
| 2001 | $441 | $33,420 +31.5% |
| 2000 | -- | $25,410 |
Find assessor info on the county website
Monthly payment
Est. payment
Payment breakdown
Explore the cost of this home by adjusting the details. Changes won't be saved.Climate risks
Neighborhood: 44212
Nearby schools
GreatSchools rating
- 8/10Crestview Elementary SchoolGrades: K-5Distance: 0.4 mi
- 7/10Brunswick Middle SchoolGrades: 6-8Distance: 3.6 mi
- 7/10Brunswick High SchoolGrades: 9-12Distance: 2.6 mi
Schools provided by the listing agent
- District: Brunswick CSD - 5202
Source: MLS Now. This data may not be complete. We recommend contacting the local school district to confirm school assignments for this home.
- $269,6003 bd2 ba1k sqft2936 Robert Pkwy, Brunswick, OH 44212Off Market
- $229,2003 bd1 ba1k sqft2954 Robert Pkwy, Brunswick, OH 44212Off Market
- $3,750-- bd-- ba-- sqftRobert Pkwy, Brunswick, OH 44212Off Market
- $238,1003 bd1 ba1k sqft2945 Joseph Pkwy, Brunswick, OH 44212Off Market
- $185,0003 bd2 ba1.4k sqft2926 Robert Pkwy, Brunswick, OH 44212Sold
- $299,0003 bd2 ba2.5k sqft2937 Joseph Pkwy, Brunswick, OH 44212For Sale
- $294,5003 bd2 ba1k sqft2955 Joseph Pkwy, Brunswick, OH 44212Off Market
- $247,6003 bd1 ba1.5k sqft2947 Robert Pkwy, Brunswick, OH 44212Off Market
A local agent can set up tours, give advice and negotiate with sellers.
Similar homes
- $355,0004 bd2 ba1.9k sqft61 Claremont Dr, Brunswick, OH 44212For Sale
 MLS ID #5226136, Mary Jaworski, 2000 Professional Realty. MLS Now
 - $369,0004 bd3 ba2.6k sqft3352 Concord Dr, Brunswick, OH 44212For Sale
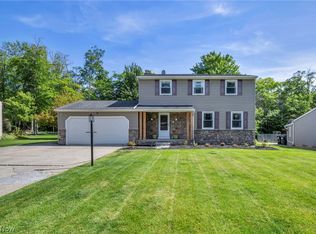 MLS ID #5215147, Noureddine Chehade, EXP Realty, LLC.. MLS Now
 - $305,0003 bd2 ba1.3k sqft1490 Garfield Ave, Brunswick, OH 44212For Sale
 MLS ID #5228130, Jeremiah E Bullins, ERA Real Solutions Realty. MLS Now
 - $340,0003 bd2 ba1.8k sqft7681 Alan Pkwy, Middleburg Heights, OH 44130For Sale
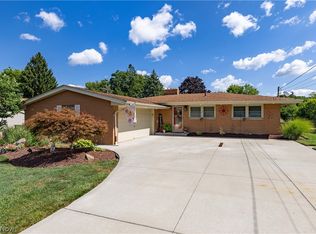 MLS ID #5229443, Megan L Samuels, HomeSmart Real Estate Momentum LLC. MLS Now
 - $435,0004 bd3 ba3.1k sqft1148 Krndia Ct, Brunswick, OH 44212For SaleMLS ID #5230672, Nicole R Guizzotti, EXP Realty, LLC.. MLS Now
- $399,9004 bd3 ba3.1k sqft4206 Arlington Dr, Brunswick, OH 44212For SaleMLS ID #5215174, Anthony R Latina, RE/MAX Crossroads Properties. MLS Now
- $349,9003 bd3 ba2.3k sqft13700 Indian Creek Dr, Middleburg Heights, OH 44130For SaleMLS ID #5222699, Ryan A Werner, JMG Ohio. MLS Now
- $419,9004 bd3 ba2.7k sqft1559 Congressional Ave, Brunswick, OH 44212For SaleMLS ID #5225648, Kevin Wasie, Exactly. MLS Now
- $350,0003 bd3 ba1.8k sqft6751 Glenella Dr, Seven Hills, OH 44131For SaleMLS ID #5230007, Christy T Morek, EXP Realty, LLC.. MLS Now
- $379,0003 bd2 ba2.6k sqft13967 Mohawk Trl, Middleburg Heights, OH 44130For SaleMLS ID #5222652, Jenna Palmieri-Rosiu, ERA Real Solutions Realty. MLS Now
- $339,9004 bd2 ba2k sqft8493 Webster Rd, Strongsville, OH 44136For SaleMLS ID #5202945, John Glatz, McCrae & Co. Real Estate, LLC. MLS Now
- $350,0003 bd3 ba3.1k sqft10249 Fairtree Dr, Strongsville, OH 44149For SaleMLS ID #5219772, Lisa Humenik, RE/MAX Above & Beyond. MLS Now
- $359,9004 bd3 ba1.8k sqft14824 Thornton Dr, North Royalton, OH 44133For SaleMLS ID #5219447, Nathan A Torok, Russell Real Estate Services. MLS Now
- $399,8003 bd2 ba2.6k sqft20757 Parkwood Ln, Strongsville, OH 44136For SaleMLS ID #5222481, Sylvia Incorvaia, EXP Realty, LLC.. MLS Now
- $450,0004 bd3 ba2.5k sqft1107 Country Way, Brunswick, OH 44212For SaleMLS ID #5219458, Adam T Bellinski, Russell Real Estate Services. MLS Now
- $329,9004 bd3 ba2.3k sqft9474 Stoney Creek Ln, Parma Heights, OH 44130For SaleMLS ID #5230253, Andrew T Ginter, Keller Williams Greater Metropolitan. MLS Now
- $329,9003 bd3 ba1.8k sqft25077 Deerfield Dr, North Olmsted, OH 44070For SaleMLS ID #5230943, Christy T Morek, EXP Realty, LLC.. MLS Now
- $349,9003 bd3 ba2.3k sqft5181 Hanover Dr, Medina, OH 44256For SaleMLS ID #5212871, Alex Dargay, RE/MAX Above & Beyond. MLS Now
- $363,9003 bd3 ba2.4k sqft8636 Scarlet Oak Ln, Parma, OH 44130For SaleMLS ID #5214721, Julia Halusker, Russell Real Estate Services. MLS Now
- $369,0003 bd2 ba2k sqft251 Schocalog Rd, Akron, OH 44313For SaleMLS ID #5223476, Gina Luisi, Berkshire Hathaway HomeServices Stouffer Realty. MLS Now
