From the moment you arrive, you’ll know this is a home that has been meticulously maintained and thoughtfully cared for. Set on over half an acre, this stunning 3-bedroom, 2 full bath ranch offers modern updates and incredible outdoor living. Step inside to discover the spacious living room featuring a woodburning fireplace with sandstone surround, recessed lighting, and access to the outdoor space. Open the doors to the two-tier deck with pergola overlooking the parklike backyard and adjoining stamped concrete patio. The dining room is perfect for everyday meals or special gatherings. The recently refreshed kitchen offers painted cabinetry, stylish tile backsplash, and newer stainless-steel appliances. Three spacious bedrooms provide plenty of space for family, guests, a home office or other hobbies. The primary suite is complemented by a beautifully renovated ensuite bathroom. The second full bathroom was updated in 2023 with a new vanity, shower surround, LVP flooring, and Bluetooth speaker. The basement adds even more living space with a sizable, finished rec room and bonus room plus an abundance of storage space, providing plenty of room to keep seasonal items and household essentials organized and out of sight. The expansive backyard offers over half an acre of possibilities with a beautifully maintained lawn, 12 x 12 shed with power, and plenty of room to play, garden, or entertain. The attached 2-car garage is a handyman’s dream! An ideal setup for a workshop complete with hot & cold water and electricity. Additional highlights include replacement windows throughout (2018), driveway expansion & new concrete (2019), thermal pane doors (2020), kitchen refresh (2022), appliances (2023), hallway bath renovation (2023), and primary bath renovation (2025). Home warranty included! Conveniently located in Middleburg Heights with easy access to shopping, dining, parks, and major highways. This home reflects true pride of ownership. Move in and begin making memories!
Pending
Price cut: $20K (7/31)
$340,000
7681 Alan Pkwy, Middleburg Heights, OH 44130
3beds
1,850sqft
Single Family Residence
Built in 1956
0.58 Acres Lot
$-- Zestimate®
$184/sqft
$-- HOA
What's special
Modern updatesNewer stainless-steel appliancesThree spacious bedroomsStylish tile backsplashRecessed lightingIncredible outdoor livingTwo-tier deck with pergola
- 27 days |
- 2,457 |
- 120 |
Likely to sell faster than
Zillow last checked:
Listing updated:
Listed by:
Megan L Samuels 216-856-2521 realtormegansamuels@gmail.com,
HomeSmart Real Estate Momentum LLC
Source: MLS Now,MLS#: 5229443 Originating MLS: Lake Geauga Area Association of REALTORS
Originating MLS: Lake Geauga Area Association of REALTORSFacts & features
Interior
Bedrooms & bathrooms
- Bedrooms: 3
- Bathrooms: 2
- Full bathrooms: 2
- Main level bathrooms: 2
- Main level bedrooms: 3
Bedroom
- Description: Guest Bedroom,Flooring: Carpet
- Level: First
- Dimensions: 11 x 9
Bedroom
- Description: Primary Bedroom,Flooring: Carpet
- Level: First
- Dimensions: 12 x 12
Bedroom
- Description: Office,Flooring: Wood
- Level: First
- Dimensions: 11 x 11
Bathroom
- Description: Primary Bath,Flooring: Tile
- Level: First
- Dimensions: 8 x 5
Bathroom
- Description: Hall Bath,Flooring: Luxury Vinyl Tile
- Level: First
- Dimensions: 8 x 6
Bonus room
- Description: Craft Room,Flooring: Carpet
- Level: Basement
- Dimensions: 12 x 10
Dining room
- Description: Flooring: Wood
- Features: Built-in Features
- Level: First
- Dimensions: ND x ND
Entry foyer
- Description: Flooring: Ceramic Tile
- Level: First
- Dimensions: 12 x 5
Kitchen
- Description: Flooring: Laminate
- Level: First
- Dimensions: 17 x 10
Living room
- Description: Flooring: Wood
- Features: Fireplace
- Level: First
- Dimensions: 13 x 11
Other
- Description: Storage Room (Mechanicals),Flooring: Concrete
- Level: Basement
- Dimensions: 15 x 12
Other
- Description: Storage Room (Laundry),Flooring: Concrete
- Level: Basement
- Dimensions: 12 x 11
Recreation
- Description: Flooring: Carpet
- Features: Fireplace, Wired for Sound
- Level: Basement
- Dimensions: 32 x 12
Heating
- Forced Air
Cooling
- Central Air
Appliances
- Included: Dishwasher, Disposal, Microwave, Range, Refrigerator
- Laundry: In Basement
Features
- Built-in Features, Ceiling Fan(s), Entrance Foyer, Wired for Sound
- Basement: Partially Finished
- Number of fireplaces: 2
- Fireplace features: Living Room, Wood Burning
Interior area
- Total structure area: 1,850
- Total interior livable area: 1,850 sqft
- Finished area above ground: 1,316
- Finished area below ground: 534
Video & virtual tour
Property
Parking
- Total spaces: 2
- Parking features: Attached, Electricity, Garage, Garage Faces Side, Water Available
- Attached garage spaces: 2
Features
- Levels: One
- Stories: 1
- Patio & porch: Deck
- Exterior features: Lighting
- Fencing: Invisible
Lot
- Size: 0.58 Acres
Details
- Additional structures: Pergola, Shed(s)
- Parcel number: 37413075
- Special conditions: Standard
Construction
Type & style
- Home type: SingleFamily
- Architectural style: Ranch
- Property subtype: Single Family Residence
Materials
- Brick
- Roof: Asphalt
Condition
- Updated/Remodeled
- Year built: 1956
Details
- Warranty included: Yes
Utilities & green energy
- Sewer: Public Sewer
- Water: Public
Community & HOA
Community
- Security: Security System
- Subdivision: R A Galls Middleburg Heights Sub
HOA
- Has HOA: No
Location
- Region: Middleburg Heights
Financial & listing details
- Price per square foot: $184/sqft
- Tax assessed value: $227,500
- Annual tax amount: $4,180
- Date on market: 7/22/2026
- Cumulative days on market: 27 days
Estimated market value
Not available
Estimated sales range
Not available
Not available
Price history
| Date | Event | Price |
|---|---|---|
| 8/9/2026 | Pending sale | $340,000$184/sqft |
Source:  MLS Now #5229443 Report a problem MLS Now #5229443 Report a problem | ||
| 7/31/2026 | Price change | $340,000-5.6%$184/sqft |
Source: MLS Now #5229443 Report a problem | ||
| 7/22/2026 | Listed for sale | $360,000+180.2%$195/sqft |
Source: MLS Now #5229443 Report a problem | ||
| 9/6/2016 | Sold | $128,500$69/sqft |
Source: Public Record Report a problem | ||
| 12/23/2013 | Sold | $128,500-11.3%$69/sqft |
Source: MLS Now #3441824 Report a problem | ||
| 9/13/2013 | Listing removed | $144,900$78/sqft |
Source: Remax Beyond 2000 Realty #3441824 Report a problem | ||
| 9/6/2013 | Listed for sale | $144,900+38%$78/sqft |
Source: RE/MAX BEYOND 2000 #3441824 Report a problem | ||
| 6/28/2013 | Sold | $105,000$57/sqft |
Source: Public Record Report a problem | ||
Public tax history
| Year | Property taxes | Tax assessment |
|---|---|---|
| 2025 | $3,992 -0.6% | $79,630 |
| 2024 | $4,016 +11.3% | $79,630 +34.4% |
| 2023 | $3,609 +0.7% | $59,260 |
| 2022 | $3,584 +0.6% | $59,260 |
| 2021 | $3,563 +5.6% | $59,260 +20% |
| 2020 | $3,373 +0.7% | $49,390 +0% |
| 2019 | $3,350 -1.3% | $49,380 +2% |
| 2018 | $3,396 -7.5% | $48,410 -0.3% |
| 2017 | $3,672 +7.8% | $48,580 |
| 2016 | $3,406 | $48,580 |
| 2015 | $3,406 +4.8% | $48,580 +6% |
| 2014 | $3,249 +1.2% | $45,820 |
| 2013 | $3,210 -35.1% | $45,820 |
| 2012 | $4,946 +54.1% | $45,820 -11.7% |
| 2011 | $3,209 +0.1% | $51,910 |
| 2010 | $3,205 +0.6% | $51,910 |
| 2009 | $3,187 -2.3% | $51,910 -8% |
| 2008 | $3,261 +2.7% | $56,430 |
| 2007 | $3,175 +0.8% | $56,430 |
| 2006 | $3,151 +13.9% | $56,430 +9.4% |
| 2005 | $2,768 +1.7% | $51,590 |
| 2004 | $2,722 +7% | $51,590 |
| 2003 | $2,545 +6.2% | $51,590 +9.5% |
| 2002 | $2,396 -43.1% | $47,110 |
| 2001 | $4,212 | $47,110 |
| 2000 | $4,212 | $47,110 |
Find assessor info on the county website
Monthly payment
Est. payment
Payment breakdown
Explore the cost of this home by adjusting the details. Changes won't be saved.Climate risks
Neighborhood: 44130
Nearby schools
GreatSchools rating
- 8/10Big Creek Elementary SchoolGrades: PK-4Distance: 0.8 mi
- 5/10Berea-Midpark Middle SchoolGrades: 5-9Distance: 1.6 mi
- 7/10Berea-Midpark High SchoolGrades: 9-12Distance: 2.4 mi
Schools provided by the listing agent
- District: Berea CSD - 1804
Source: MLS Now. This data may not be complete. We recommend contacting the local school district to confirm school assignments for this home.
- $260,6003 bd2 ba1.2k sqft7685 Alan Pkwy, Middleburg Heights, OH 44130Off Market
- $281,7003 bd2 ba1.2k sqft7677 Alan Pkwy, Middleburg Hts, OH 44130Off Market
- $277,4003 bd2 ba1.3k sqft7673 Alan Pkwy, Middleburg Heights, OH 44130Off Market
- $289,9003 bd2 ba1.8k sqft7689 Alan Pkwy, Middleburg Heights, OH 44130Off Market

- $242,5003 bd1 ba1.2k sqft7693 Alan Pkwy, Middleburg Heights, OH 44130Off Market
- $300,4003 bd3 ba1.2k sqft7669 Alan Pkwy, Middleburg Heights, OH 44130Off Market
- $376,4005 bd3 ba2.3k sqft7630 Webster Rd, Middleburg Heights, OH 44130Off Market
- $251,9003 bd1 ba1.2k sqft7697 Alan Pkwy, Middleburg Heights, OH 44130Off Market
A local agent can set up tours, give advice and negotiate with sellers.
Similar homes
- $325,0004 bd2 ba2k sqft8493 Webster Rd, Strongsville, OH 44136For Sale
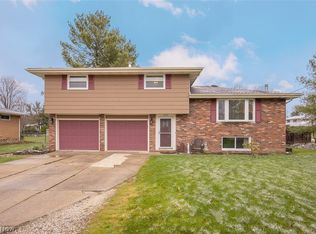 MLS ID #5202945, John Glatz, McCrae & Co. Real Estate, LLC. MLS Now
 - $320,0003 bd2 ba1.8k sqft7305 Ames Rd, Parma, OH 44129For Sale
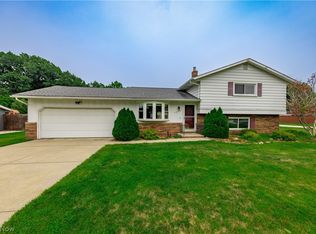 MLS ID #5236711, Irene Molnar, Howard Hanna. MLS Now
 - $339,9003 bd2 ba2.6k sqft9933 Vista Dr, North Royalton, OH 44133For Sale
 MLS ID #5230117, Tresa M Klein, Keller Williams Elevate. MLS Now
 - $340,0003 bd3 ba2k sqft3880 Clearwater Dr, Parma, OH 44134For Sale
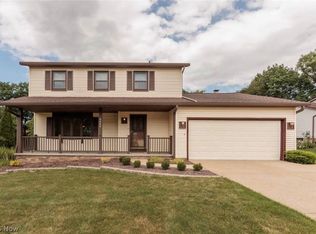 MLS ID #5233558, Kathleen DaFonseca, RE/MAX Above & Beyond. MLS Now
 - $324,9004 bd2 ba1.8k sqft20338 Westwood Dr, Strongsville, OH 44149For SaleMLS ID #5235406, April Pillar, Russell Real Estate Services. MLS Now
- $294,9003 bd2 ba1.5k sqft4195 Regal Ave, Brunswick, OH 44212For SaleMLS ID #5226854, Brandy Gregg, EXP Realty, LLC.. MLS Now
- $320,0004 bd2 ba2.2k sqft18820 Bennett Rd, North Royalton, OH 44133For SaleMLS ID #5230708, Jennifer M Mason, Russell Real Estate Services. MLS Now
- $379,0004 bd3 ba2.1k sqft24528 Scott Blvd, Olmsted Falls, OH 44138For SaleMLS ID #5235583, Sarah Hendershot, Redfin Real Estate Corporation. MLS Now
- $360,0004 bd3 ba2.3k sqft4880 Maple Hill Dr, Seven Hills, OH 44131For SaleMLS ID #5232701, Joseph Gentile, Keller Williams Greater Cleveland Northeast. MLS Now
- $329,9903 bd2 ba1.4k sqft33709 Brokaw Rd, Columbia Station, OH 44028For SaleMLS ID #5234665, Sylvia Incorvaia, EXP Realty, LLC.. MLS Now
- $260,0003 bd1 ba925 sqft26571 Sprague Rd, Columbia Station, OH 44028For SaleMLS ID #5237853, Christopher M Burns, EXP Realty, LLC.. MLS Now
- $299,9003 bd2 ba1.4k sqft19757 Cross Trl S, Strongsville, OH 44136For SaleMLS ID #5235786, Michael Azzam, RE/MAX Haven Realty. MLS Now
- $280,0004 bd2 ba1.5k sqft131 Edgewood Dr, Berea, OH 44017For SaleMLS ID #5236523, Diane DiFrancesco, Russell Real Estate Services. MLS Now
- $249,9003 bd2 ba1k sqft5984 Pearl Rd, Parma Heights, OH 44130For SaleMLS ID #5236300, Sam LoFaso, LoFaso Real Estate Services. MLS Now
- $325,0003 bd2 ba2.4k sqft8276 Marianna Blvd, Broadview Heights, OH 44147For SaleMLS ID #5225652, Kyle Cutler, EXP Realty, LLC.. MLS Now
- $329,9004 bd3 ba1.9k sqft33721 Henwell Rd, Columbia Station, OH 44028For SaleMLS ID #5227930, Maria T Pettet, Keller Williams Elevate. MLS Now
- $355,0004 bd2 ba1.9k sqft61 Claremont Dr, Brunswick, OH 44212For SaleMLS ID #5226136, Mary Jaworski, 2000 Professional Realty. MLS Now
- $375,0004 bd3 ba1.9k sqft6832 Hillside Rd, Independence, OH 44131For SaleMLS ID #5222295, MaryJo Scott, Berkshire Hathaway HomeServices Professional Realty. MLS Now
- $359,9004 bd3 ba1.8k sqft14824 Thornton Dr, North Royalton, OH 44133For SaleMLS ID #5219447, Nathan A Torok, Russell Real Estate Services. MLS Now
- $349,0003 bd2 ba1.4k sqft23111 Lincolnshire Dr, Bay Village, OH 44140For SaleMLS ID #5215743, Ashley M Saxe, EXP Realty, LLC.. MLS Now
