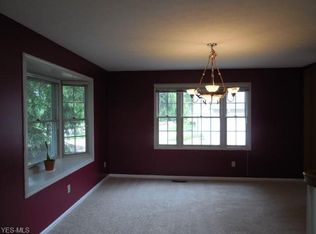
One owner home in Highpoint Sub division. This spacious cluster home features 2 master suites, one on the 1st floor and one on the 2nd floor. Carpet was replaced in 2026. Appliances were also replaced in 2026, microwave in 2025. Formal dining room off of the kitchen leads to the living room with fireplace. Upstairs features a loft, skylight, 2 bedrooms and a full bath. 1st floor laundry room leads out to the 2 car attached garage. This home is located right across from the community pool where you will find an inground pool, banquet room and also a tow path that goes throughout the sub division. There is also a community park. Seller is offering a one year home warranty. Must see!
Pending
Price cut: $25K (7/31)
$325,000
17806 Brandywine Dr, Strongsville, OH 44136
3beds
2,200sqft
Multi Family, Single Family Residence
Built in 1993
6,054 Square Feet Lot
$-- Zestimate®
$148/sqft
$214/mo HOA
What's special
Community park
- 35 days |
- 929 |
- 11 |
Likely to sell faster than
Zillow last checked:
Listing updated:
Listed by:
Nancy J Lorenzo 330-730-9938 nancy_lorenzo@ymail.com,
Keller Williams Chervenic Rlty
Source: MLS Now,MLS#: 5228951 Originating MLS: Akron Cleveland Association of REALTORS
Originating MLS: Akron Cleveland Association of REALTORSFacts & features
Interior
Bedrooms & bathrooms
- Bedrooms: 3
- Bathrooms: 2
- Full bathrooms: 2
- Main level bathrooms: 1
- Main level bedrooms: 1
Primary bedroom
- Description: Flooring: Carpet
- Level: Second
- Dimensions: 18 x 13
Bedroom
- Description: Flooring: Carpet
- Level: Second
- Dimensions: 14 x 12
Primary bathroom
- Description: Flooring: Carpet
- Level: First
- Dimensions: 16 x 13
Dining room
- Description: Flooring: Wood
- Features: Chandelier
- Level: First
- Dimensions: 14 x 12
Kitchen
- Description: Flooring: Ceramic Tile
- Features: Bar
- Level: First
- Dimensions: 16 x 12
Living room
- Description: Flooring: Wood
- Features: Fireplace, High Ceilings
- Level: First
- Dimensions: 22 x 13
Loft
- Description: Flooring: Carpet
- Level: Second
- Dimensions: 13 x 12
Heating
- Forced Air
Cooling
- Central Air
Appliances
- Included: Dryer, Dishwasher, Microwave, Range, Refrigerator, Washer
- Laundry: Main Level, Laundry Room
Features
- Ceiling Fan(s), Chandelier, Entrance Foyer, Eat-in Kitchen
- Has basement: No
- Number of fireplaces: 1
- Fireplace features: Living Room
Interior area
- Total structure area: 2,200
- Total interior livable area: 2,200 sqft
- Finished area above ground: 2,200
Video & virtual tour
Property
Parking
- Total spaces: 2
- Parking features: Attached, Direct Access, Garage Faces Front, Garage, Garage Door Opener
- Attached garage spaces: 2
Features
- Levels: Two
- Stories: 2
- Patio & porch: Patio, Porch
- Has private pool: Yes
Lot
- Size: 6,054 Square Feet
Details
- Parcel number: 39719173
Construction
Type & style
- Home type: SingleFamily
- Architectural style: Cluster Home,Colonial
- Property subtype: Multi Family, Single Family Residence
Materials
- Brick, Vinyl Siding
- Roof: Asphalt,Fiberglass
Condition
- Year built: 1993
Details
- Warranty included: Yes
Utilities & green energy
- Sewer: Public Sewer
- Water: Public
Community & HOA
Community
- Subdivision: Trenton Village 02
HOA
- Has HOA: Yes
- Services included: Maintenance Grounds, Pool(s), Snow Removal
- HOA fee: $590 annually
- HOA name: Highpoint
- Second HOA fee: $495 quarterly
Location
- Region: Strongsville
Financial & listing details
- Price per square foot: $148/sqft
- Tax assessed value: $301,000
- Annual tax amount: $4,946
- Date on market: 7/19/2026
- Cumulative days on market: 36 days
Estimated market value
Not available
Estimated sales range
Not available
Not available
Price history
| Date | Event | Price |
|---|---|---|
| 8/8/2026 | Pending sale | $325,000$148/sqft |
Source:  MLS Now #5228951 Report a problem MLS Now #5228951 Report a problem | ||
| 7/31/2026 | Price change | $325,000-7.1%$148/sqft |
Source: MLS Now #5228951 Report a problem | ||
| 7/19/2026 | Listed for sale | $350,000$159/sqft |
Source: MLS Now #5228951 Report a problem | ||
Public tax history
| Year | Property taxes | Tax assessment |
|---|---|---|
| 2025 | $4,946 0% | $105,350 |
| 2024 | $4,946 +0.8% | $105,350 +34.4% |
| 2023 | $4,907 +0.7% | $78,370 |
| 2022 | $4,871 +0.8% | $78,370 |
| 2021 | $4,833 +0.8% | $78,370 +14% |
| 2020 | $4,793 -30.3% | $68,740 |
| 2019 | $6,871 +62.7% | $68,740 |
| 2018 | $4,222 +3.4% | $68,740 +11.7% |
| 2017 | $4,082 +1.9% | $61,530 |
| 2016 | $4,007 | $61,530 |
| 2015 | $4,007 -2.4% | $61,530 |
| 2014 | $4,106 +1.5% | $61,530 |
| 2013 | $4,047 +3.8% | $61,530 |
| 2012 | $3,900 +882.8% | $61,530 -4.6% |
| 2011 | $397 -90% | $64,510 |
| 2010 | $3,981 +0.6% | $64,510 |
| 2009 | $3,958 -3.3% | $64,510 -8% |
| 2008 | $4,095 +3.7% | $70,110 |
| 2007 | $3,948 +11% | $70,110 |
| 2006 | $3,556 +5.2% | $70,110 +11% |
| 2005 | $3,380 +1.2% | $63,140 |
| 2004 | $3,340 +5% | $63,140 |
| 2003 | $3,180 +6.4% | $63,140 +7.5% |
| 2002 | $2,990 -49.3% | $58,730 |
| 2001 | $5,897 -0.1% | $58,730 |
| 2000 | $5,902 | $58,730 |
Find assessor info on the county website
Monthly payment
Est. payment
Payment breakdown
Explore the cost of this home by adjusting the details. Changes won't be saved.Climate risks
Neighborhood: 44136
Nearby schools
GreatSchools rating
- 8/10Kinsner Elementary SchoolGrades: K-5Distance: 1.2 mi
- 8/10Strongsville Middle SchoolGrades: 6-8Distance: 2 mi
- 9/10Strongsville High SchoolGrades: 9-12Distance: 1.4 mi
Schools provided by the listing agent
- District: Strongsville CSD - 1830
Source: MLS Now. This data may not be complete. We recommend contacting the local school district to confirm school assignments for this home.
- $346,7003 bd2 ba2.5k sqft17818 Brandywine Dr, Strongsville, OH 44136Off Market
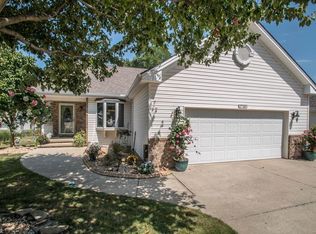
- $393,7002 bd3 ba2.2k sqft17794 Brandywine Dr, Strongsville, OH 44136Off Market
- $309,8002 bd2 ba1.6k sqft17869 High Point Club Blvd, Strongsville, OH 44136Off Market
- $311,7002 bd2 ba1.6k sqft17782 Brandywine Dr, Strongsville, OH 44136Off Market
- $321,4002 bd2 ba2.1k sqft17847 High Point Club Blvd, Strongsville, OH 44136Off Market
- $351,8002 bd2 ba1.8k sqft17770 Brandywine Dr, Strongsville, OH 44136Off Market
- $361,3003 bd2 ba2.2k sqft17825 High Point Club Blvd, Strongsville, OH 44136Off Market
- $268,300-- bd-- ba-- sqft17847 Brandywine Dr, Strongsville, OH 44136Off Market
A local agent can set up tours, give advice and negotiate with sellers.
Similar homes
- $359,0003 bd2 ba2.2k sqft14360 Walking Stick Way, Strongsville, OH 44136For Sale
 MLS ID #5234968, Jason Johncock, RE/MAX Crossroads Properties. MLS Now
 - $339,9003 bd2 ba2.5k sqft16492 Sunwood Oval, Strongsville, OH 44136For Sale
 MLS ID #5215770, Greg Cosgriff, HomeSmart Real Estate Momentum LLC. MLS Now
 - $299,0003 bd2 ba1.6k sqft14472 S Gateway Dr, North Royalton, OH 44133For Sale
 MLS ID #5238628, Angela M Foster, Classic Realty Group, Inc.. MLS Now
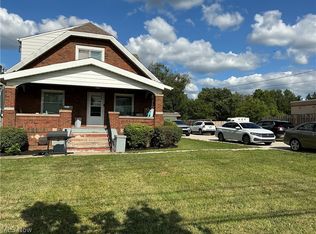
 - $329,0003 bd2 ba2.8k sqft12783 Pearl Rd, Strongsville, OH 44136For Sale
 MLS ID #5232968, Layla George-Khouri, Howard Hanna. MLS Now
 - $319,0003 bd3 ba2.5k sqft18290 Whitney Rd, Strongsville, OH 44149For SaleMLS ID #5237407, Carmen Pirsan, Your Home Realty, LLC. MLS Now
- $282,7773 bd2 ba1.4k sqft13599 Atlantic Rd, Strongsville, OH 44149For SaleMLS ID #5229377, David Rudolph, Howard Hanna. MLS Now
- $299,9003 bd2 ba1.7k sqft5216 Thoreau Dr, Parma, OH 44129For SaleMLS ID #5238688, Blair M Kopfstein, Howard Hanna. MLS Now
- $339,9003 bd2 ba2.5k sqft3282 Royalton Rd, North Royalton, OH 44133For SaleMLS ID #5229340, Daniel J Puttera, 2000 Professional Realty. MLS Now
- $350,0003 bd2 ba3.1k sqft13841 Stoney Creek Dr, North Royalton, OH 44133For SaleMLS ID #5222054, Timothy P Vanderlaan, EXP Realty, LLC.. MLS Now
- $319,9003 bd2 ba1.4k sqft2989 Island Creek Dr, Medina, OH 44256For SaleMLS ID #5236622, Sherri A Walker, RE/MAX Crossroads Properties. MLS Now
- $350,0004 bd3 ba1.9k sqft6986 Big Creek Pkwy, Middleburg Heights, OH 44130For SaleMLS ID #5215326, Shelle DePaulo, Real of Ohio. MLS Now
- $294,9002 bd3 ba1.5k sqft581 Thornberry Ln, Brunswick, OH 44212For SaleMLS ID #5233568, Kevin Ball, RE/MAX Crossroads Properties. MLS Now
- $369,7004 bd2 ba2.4k sqft27561 Linwood Cir, North Olmsted, OH 44070For SaleMLS ID #5229073, Kavitha Kripakaran, Russell Real Estate Services. MLS Now
- $349,9002 bd2 ba1.7k sqft5210 Spruce Pointe Ln, Brunswick, OH 44212For SaleMLS ID #5232849, Jennifer Malone, Howard Hanna. MLS Now
- $349,9004 bd3 ba2.2k sqft3041 Belmont Dr, Brooklyn Heights, OH 44131For SaleMLS ID #5235686, Rodger O Peters, Regal Realty, Inc.. MLS Now
- $379,9003 bd3 ba2k sqft13981 Indian Creek Dr, Middleburg Heights, OH 44130For SaleMLS ID #5215381, Michael Lewis, Russell Real Estate Services. MLS Now
- $369,0004 bd2 ba2.1k sqft6413 Gale Dr, Seven Hills, OH 44131For SaleMLS ID #5236998, Donald L Stepp, EXP Realty, LLC.. MLS Now
- $330,0003 bd3 ba2.8k sqft26410 Forbes Rd, Bedford, OH 44146For SaleMLS ID #5230474, Augusto Ramirez, Metro Space Realty. MLS Now
- $314,9003 bd2 ba1.7k sqft25716 Westwood Rd, Westlake, OH 44145For SaleMLS ID #5211209, Steve Junker, RE/MAX Above & Beyond. MLS Now
- $299,0003 bd2 ba1.8k sqft244 Starlight Dr, Seven Hills, OH 44131For SaleMLS ID #5207597, Irina Kleyner, Smartland, LLC.. MLS Now
