Welcome home to your low maintenance home in Brunswick! The first-floor master makes this home perfect for all stages of life! Low monthly maintenance fees make this neighborhood particularly attractive, (No more mowing or shoveling snow). The Kitchen and bright living area boast Palladian Windows and vaulted ceilings w/Skylights! The large patio offers space for entertaining or spending mornings with your coffee in peace and quiet. The loft, which overlooks the great room can be used as a home office, home gym or additional living space. A full bath on this level is a great convenience. The second-floor bedroom could be a second primary bedroom also with a walk-in closet. The walk-in attic space will accommodate all of your storage needs in lieu of a basement. Newer Roof was replaced in 2018. A Home Warranty could be Available! Be First or You are Last! Please Excuse the clutter, seller is moving!
Active
Price cut: $5K (8/15)
$294,900
581 Thornberry Ln, Brunswick, OH 44212
2beds
1,552sqft
Single Family Residence
Built in 1998
1,306 Square Feet Lot
$-- Zestimate®
$190/sqft
$130/mo HOA
What's special
Palladian windows
- 13 days |
- 1,761 |
- 73 |
Likely to sell faster than
Zillow last checked:
Listing updated:
Listed by:
Kevin Ball 330-388-5850 kballrealestate@gmail.com,
RE/MAX Crossroads Properties
Source: MLS Now,MLS#: 5233568 Originating MLS: Akron Cleveland Association of REALTORS
Originating MLS: Akron Cleveland Association of REALTORSFacts & features
Interior
Bedrooms & bathrooms
- Bedrooms: 2
- Bathrooms: 3
- Full bathrooms: 2
- 1/2 bathrooms: 1
- Main level bathrooms: 2
- Main level bedrooms: 1
Primary bedroom
- Description: Flooring: Carpet
- Features: Walk-In Closet(s)
- Level: First
- Dimensions: 14 x 12
Bedroom
- Description: Flooring: Carpet
- Features: Walk-In Closet(s), Window Treatments
- Level: Second
- Dimensions: 12 x 11
Dining room
- Description: Flooring: Ceramic Tile
- Features: Window Treatments
- Level: First
- Dimensions: 13 x 9
Great room
- Description: Flooring: Carpet
- Features: Fireplace, Vaulted Ceiling(s), Window Treatments
- Level: First
- Dimensions: 20 x 13
Kitchen
- Description: Flooring: Ceramic Tile
- Features: Breakfast Bar, Built-in Features
- Level: First
- Dimensions: 13 x 12
Laundry
- Description: Flooring: Luxury Vinyl Tile
- Level: First
- Dimensions: 5 x 5
Loft
- Description: Flooring: Carpet
- Features: Vaulted Ceiling(s)
- Level: Second
- Dimensions: 16 x 13
Heating
- Forced Air
Cooling
- Central Air
Appliances
- Included: Dryer, Dishwasher, Disposal, Microwave, Range, Refrigerator, Washer
Features
- Eat-in Kitchen, Primary Downstairs, Vaulted Ceiling(s), Walk-In Closet(s)
- Basement: None
- Number of fireplaces: 1
Interior area
- Total structure area: 1,552
- Total interior livable area: 1,552 sqft
- Finished area above ground: 1,552
Video & virtual tour
Property
Parking
- Total spaces: 2
- Parking features: Additional Parking, Attached, Drain, Garage, Garage Door Opener
- Attached garage spaces: 2
Features
- Levels: Two
- Stories: 2
- Patio & porch: Patio
- Fencing: Partial,Privacy,Wood
Lot
- Size: 1,306 Square Feet
Details
- Parcel number: 00318A14022
- Special conditions: Standard
Construction
Type & style
- Home type: SingleFamily
- Architectural style: Cape Cod
- Property subtype: Single Family Residence
Materials
- Vinyl Siding
- Roof: Asphalt,Fiberglass
Condition
- Year built: 1998
Details
- Builder name: William Thomas
Utilities & green energy
- Sewer: Public Sewer
- Water: Public
Community & HOA
Community
- Features: Street Lights, Suburban, Sidewalks
- Subdivision: Thornberry Reserve Cluster Homes
HOA
- Has HOA: Yes
- Services included: Common Area Maintenance, Insurance, Maintenance Grounds, Snow Removal
- HOA fee: $130 monthly
- HOA name: Thornberry Reserve Cluster Homes
Location
- Region: Brunswick
Financial & listing details
- Price per square foot: $190/sqft
- Tax assessed value: $237,580
- Annual tax amount: $3,795
- Date on market: 8/5/2026
- Cumulative days on market: 13 days
- Listing terms: Cash,Conventional,FHA,VA Loan
Estimated market value
Not available
Estimated sales range
Not available
Not available
Price history
| Date | Event | Price |
|---|---|---|
| 8/15/2026 | Price change | $294,900-1.7%$190/sqft |
Source:  MLS Now #5233568 Report a problem MLS Now #5233568 Report a problem | ||
| 8/5/2026 | Listed for sale | $299,900+15.8%$193/sqft |
Source: MLS Now #5233568 Report a problem | ||
| 7/22/2022 | Sold | $259,000$167/sqft |
Source: MLS Now #4378945 Report a problem | ||
| 6/8/2022 | Pending sale | $259,000$167/sqft |
Source: MLS Now #4378945 Report a problem | ||
| 6/3/2022 | Listed for sale | $259,000+67.1%$167/sqft |
Source: MLS Now #4378945 Report a problem | ||
| 4/21/2016 | Sold | $155,000-6%$100/sqft |
Source: MLS Now #3785103 Report a problem | ||
| 3/8/2016 | Pending sale | $164,900$106/sqft |
Source: Parkview Homes Realty, LLC #3785103 Report a problem | ||
| 3/1/2016 | Listed for sale | $164,900+19.6%$106/sqft |
Source: Parkview Homes Realty, LLC #3785103 Report a problem | ||
| 5/5/2010 | Sold | $137,900-3.6%$89/sqft |
Source: Public Record Report a problem | ||
| 3/3/2010 | Sold | $143,120+2.3%$92/sqft |
Source: Public Record Report a problem | ||
| 2/28/2010 | Price change | $139,900-4.5%$90/sqft |
Source: foreclosure.com Report a problem | ||
| 1/23/2010 | Price change | $146,500-20.8%$94/sqft |
Source: foreclosure.com Report a problem | ||
| 1/2/2010 | Listed for sale | -- |
Source: foreclosure.com Report a problem | ||
| 6/17/2008 | Sold | $185,000$119/sqft |
Source: Public Record Report a problem | ||
Public tax history
| Year | Property taxes | Tax assessment |
|---|---|---|
| 2025 | $3,795 +11.5% | $83,150 +20.8% |
| 2024 | $3,404 +4.6% | $68,850 |
| 2023 | $3,255 +1.1% | $68,850 |
| 2022 | $3,220 +25.6% | $68,850 +26% |
| 2021 | $2,565 | $54,640 |
| 2020 | $2,565 0% | $54,640 |
| 2019 | $2,565 +10% | $54,640 +16% |
| 2018 | $2,331 -0.1% | $47,090 |
| 2017 | $2,334 +0.1% | $47,090 |
| 2016 | $2,332 +4.5% | $47,090 +8% |
| 2015 | $2,232 +0.3% | $43,600 |
| 2014 | $2,225 +2.3% | $43,600 |
| 2013 | $2,175 -2.5% | $43,600 -6.4% |
| 2012 | $2,232 +1.8% | $46,580 |
| 2011 | $2,193 -0.9% | $46,580 |
| 2010 | $2,213 -1.7% | $46,580 -7% |
| 2009 | $2,252 -3.4% | $50,090 |
| 2008 | $2,331 -0.1% | $50,090 |
| 2007 | $2,334 +4% | $50,090 +5.1% |
| 2006 | $2,244 +10.4% | $47,680 |
| 2005 | $2,032 -3.4% | $47,680 |
| 2004 | $2,104 +18.9% | $47,680 +4.6% |
| 2003 | $1,770 +2.2% | $45,600 |
| 2002 | $1,731 +92.7% | $45,600 |
| 2001 | $899 | $45,600 +0% |
| 2000 | -- | $45,580 |
Find assessor info on the county website
Monthly payment
Est. payment
Payment breakdown
Explore the cost of this home by adjusting the details. Changes won't be saved.Climate risks
Neighborhood: 44212
Nearby schools
GreatSchools rating
- 7/10Walter Kidder Elementary SchoolGrades: PK-5Distance: 1.3 mi
- 7/10Brunswick Middle SchoolGrades: 6-8Distance: 1.7 mi
- 7/10Brunswick High SchoolGrades: 9-12Distance: 2 mi
Schools provided by the listing agent
- District: Brunswick CSD - 5202
Source: MLS Now. This data may not be complete. We recommend contacting the local school district to confirm school assignments for this home.
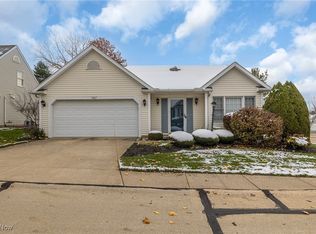
- $256,0002 bd2 ba1.3k sqft587 Thornberry Ln, Brunswick, OH 44212Sold
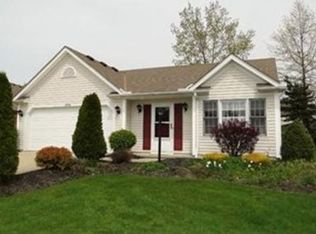
- $267,8003 bd2 ba1.4k sqft593 Cattail Cir, Brunswick, OH 44212Off Market
- $272,800-- bd-- ba-- sqftCattail Cir, Brunswick, OH 44212Off Market
- $314,3003 bd3 ba1.8k sqft576 Thornberry Ln, Brunswick, OH 44212Off Market
- $285,0003 bd3 ba2.7k sqft582 Thornberry Ln, Brunswick, OH 44212Sold
- $291,4003 bd2 ba1.6k sqft570 Thornberry Ln, Brunswick, OH 44212Off Market
- $256,4003 bd2 ba1.4k sqft588 Thornberry Ln, Brunswick, OH 44212Off Market
- $247,0002 bd2 ba1.4k sqft595 Thornberry Ln, Brunswick, OH 44212Off Market
A local agent can set up tours, give advice and negotiate with sellers.
Similar homes
- $360,0002 bd2 ba1.7k sqft5210 Spruce Pointe Ln, Brunswick, OH 44212For Sale
 MLS ID #5232849, Jennifer Malone, Howard Hanna. MLS Now
 - $282,7773 bd2 ba1.4k sqft13599 Atlantic Rd, Strongsville, OH 44149For Sale
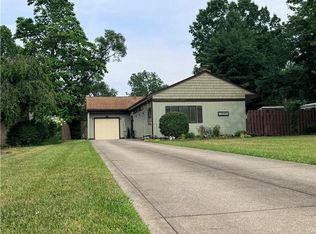 MLS ID #5229377, David Rudolph, Howard Hanna. MLS Now
 - $285,0004 bd2 ba1.8k sqft8580 Webster Rd, Strongsville, OH 44136For Sale
 MLS ID #5234468, Sylvia Incorvaia, EXP Realty, LLC.. MLS Now
 - $299,0003 bd1 ba1.4k sqft26946 Southwood Ln, Olmsted Township, OH 44138For Sale
 MLS ID #5235918, Irina Kleyner, Smartland, LLC.. MLS Now
 - $159,7003 bd2 ba1.3k sqft4245 Bennington Blvd, Brunswick, OH 44212For SaleMLS ID #5219821, Kevin Ball, RE/MAX Crossroads Properties. MLS Now
- $275,0002 bd3 ba1.7k sqft5254 Ridge Top Ct, Medina, OH 44256For SaleMLS ID #5216995, Aaron M Dolata, Russell Real Estate Services. MLS Now
- $314,9003 bd3 ba1.6k sqft29663 Sutton Dr, North Olmsted, OH 44070For SaleMLS ID #5234371, Drew Vaneck, Westway Realty. MLS Now
- $369,0003 bd2 ba2.2k sqft14360 Walking Stick Way, Strongsville, OH 44136For SaleMLS ID #5234968, Jason Johncock, RE/MAX Crossroads Properties. MLS Now
- $299,9003 bd2 ba1.6k sqft369 Fern Dr, Berea, OH 44017For SaleMLS ID #5222205, Alexander Shahidian, WR Western Reserve Real Estate. MLS Now
- $260,0003 bd2 ba1.2k sqft11941 Hawthorne Dr, Sagamore Hills, OH 44067For SaleMLS ID #5234603, Barbara Tibbitts, Russell Real Estate Services. MLS Now
- $339,0003 bd2 ba1.6k sqft11216 Blodgett Creek Trl, Strongsville, OH 44149For SaleMLS ID #5221065, Larry Stenger, Howard Hanna. MLS Now
- $229,0004 bd1 ba1.4k sqft221 Wallace Dr, Berea, OH 44017For SaleMLS ID #5233596, Theresa M Tierney-Friedl, Keller Williams Chervenic Rlty. MLS Now
- $259,0004 bd3 ba1.5k sqft14065 Heatherwood Dr, Brookpark, OH 44142For SaleMLS ID #5234345, Thomas Mayhew, EXP Realty, LLC.. MLS Now
- $325,0004 bd2 ba2k sqft8493 Webster Rd, Strongsville, OH 44136For SaleMLS ID #5202945, John Glatz, McCrae & Co. Real Estate, LLC. MLS Now
- $299,0003 bd2 ba1.8k sqft244 Starlight Dr, Seven Hills, OH 44131For SaleMLS ID #5207597, Irina Kleyner, Smartland, LLC.. MLS Now
- $249,0003 bd2 ba1.8k sqft25941 Myrtle Ave, Olmsted Falls, OH 44138For SaleMLS ID #5233471, William J Donnelly, JMG Ohio. MLS Now
- $315,0003 bd5 ba1.7k sqft6651 W 130th St, Parma Heights, OH 44130For SaleMLS ID #5203561, Abe M Abdulla, Realty Express. MLS Now
- $295,0003 bd2 ba2.2k sqft5911 Ralston Dr, Parma, OH 44129For SaleMLS ID #5222704, Dennis W Wolf, RE/MAX Above & Beyond. MLS Now
- $245,0003 bd2 ba1.1k sqft5235 W 46th St, Parma, OH 44134For SaleMLS ID #5236487, Cynthia Fisher, 2000 Professional Realty. MLS Now
- $248,9002 bd3 ba2.1k sqft104 Waters Edge Dr, Elyria, OH 44035For SaleMLS ID #5234567, Kimberly M Holmen Lang, Howard Hanna. MLS Now
