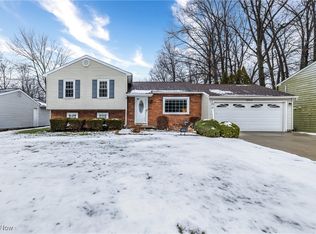
Don't miss this beautifully updated 3-bedroom, 1-bath bi-level, perfectly situated on a quiet, tree-lined 0.34-acre lot in Olmsted Township. Curb appeal starts strong with gray horizontal siding, classic brick accents, and an attached two-car garage. Inside, you'll fall in love with the bright, open-concept living and dining space, plush new carpet, a bold dark accent wall, and a modern pendant chandelier set the tone for stylish everyday living.
The kitchen is the true heart of this home, fully renovated with crisp white shaker cabinetry, gleaming quartz countertops, a chic subway tile backsplash, recessed lighting, and stainless steel appliances, all anchored by durable, low-maintenance LVP flooring.
Retreat to one of three comfortable bedrooms, each featuring soft carpet, fresh neutral paint, and ceiling fans with built-in lighting. The fully updated bath delivers spa like style with a dual sink vanity, quartz countertop, and sleek matte black fixtures.
Head downstairs to a spacious, versatile family room with easy care LVP flooring, ideal for a media room, home gym, or playroom, plus a walkout slider leading straight to the backyard patio for effortless indoor outdoor living. A dedicated laundry room with LVP flooring and a utility sink adds everyday convenience.
Outside, unwind in a spacious, level backyard shaded by mature trees, with a concrete patio ready for summer barbecues and outdoor gatherings.
Pending
Price cut: $15K (8/27)
$284,000
26946 Southwood Ln, Olmsted Township, OH 44138
3beds
1,440sqft
Single Family Residence
Built in 1975
0.34 Acres Lot
$-- Zestimate®
$197/sqft
$-- HOA
What's special
Classic brick accentsModern pendant chandelierComfortable bedroomsGleaming quartz countertopsChic subway tile backsplashCrisp white shaker cabinetryRecessed lighting
- 18 days
- 876
- 45
Likely to sell faster than
Zillow last checked:
Listing updated:
Listed by:
Irina Kleyner 440-374-8403 realty@smartland.com,
Smartland, LLC.
Source: MLS Now,MLS#: 5235918 Originating MLS: Akron Cleveland Association of REALTORS
Originating MLS: Akron Cleveland Association of REALTORSFacts & features
Interior
Bedrooms & bathrooms
- Bedrooms: 3
- Bathrooms: 1
- Full bathrooms: 1
Heating
- Forced Air
Cooling
- Central Air
Appliances
- Included: Dishwasher
Features
- Breakfast Bar, Ceiling Fan(s)
- Windows: Blinds
- Basement: Daylight,Exterior Entry
- Has fireplace: No
Interior area
- Total structure area: 1,440
- Total interior livable area: 1,440 sqft
- Finished area above ground: 1,440
Video & virtual tour
Property
Parking
- Total spaces: 2
- Parking features: Attached, Garage
- Attached garage spaces: 2
Features
- Levels: Two,Multi/Split
- Stories: 2
- Patio & porch: Patio, Porch
Lot
- Size: 0.34 Acres
Details
- Parcel number: 26209046
- Special conditions: Standard
Construction
Type & style
- Home type: SingleFamily
- Architectural style: Bi-Level
- Property subtype: Single Family Residence
Materials
- Brick Veneer
- Foundation: Slab
- Roof: Asphalt,Shingle
Condition
- Updated/Remodeled
- Year built: 1975
Utilities & green energy
- Sewer: Public Sewer
- Water: Public
Community & HOA
Community
- Subdivision: Oxford Park 02
HOA
- Has HOA: No
Location
- Region: Olmsted Township
Financial & listing details
- Price per square foot: $197/sqft
- Tax assessed value: $235,600
- Annual tax amount: $6,303
- Date on market: 8/12/2026
- Cumulative days on market: 18 days
Estimated market value
Not available
Estimated sales range
Not available
Not available
Price history
| Date | Event | Price |
|---|---|---|
| 8/30/2026 | Pending sale | $284,000$197/sqft |
Source:  MLS Now #5235918 Report a problem MLS Now #5235918 Report a problem | ||
| 8/27/2026 | Price change | $284,000-5%$197/sqft |
Source: MLS Now #5235918 Report a problem | ||
| 8/12/2026 | Listed for sale | $299,000+116.4%$208/sqft |
Source: MLS Now #5235918 Report a problem | ||
| 4/15/2026 | Sold | $138,200$96/sqft |
Source: Public Record Report a problem | ||
Public tax history
| Year | Property taxes | Tax assessment |
|---|---|---|
| 2025 | $5,776 +14.7% | $82,460 |
| 2024 | $5,036 +30.4% | $82,460 +50.9% |
| 2023 | $3,863 -0.4% | $54,640 |
| 2022 | $3,877 +0.9% | $54,640 |
| 2021 | $3,842 +9.6% | $54,640 +19% |
| 2020 | $3,507 -12% | $45,920 |
| 2019 | $3,987 +14.6% | $45,920 |
| 2018 | $3,480 -0.6% | $45,920 +5.7% |
| 2017 | $3,502 -4.7% | $43,440 |
| 2016 | $3,676 +5% | $43,440 |
| 2015 | $3,501 +2.2% | $43,440 +3% |
| 2014 | $3,424 +4.9% | $42,180 |
| 2013 | $3,263 +7.3% | $42,180 |
| 2012 | $3,042 +698.9% | $42,180 -4.5% |
| 2011 | $381 -90% | $44,170 |
| 2010 | $3,808 +13% | $44,170 |
| 2009 | $3,371 -1.2% | $44,170 -8% |
| 2008 | $3,411 +3% | $48,030 |
| 2007 | $3,313 +2.6% | $48,030 |
| 2006 | $3,230 +5.2% | $48,030 +9.9% |
| 2005 | $3,072 +2.3% | $43,690 |
| 2004 | $3,004 +7.5% | $43,690 |
| 2003 | $2,793 +2.1% | $43,690 +5% |
| 2002 | $2,737 -50% | $41,620 |
| 2001 | $5,473 -0.2% | $41,620 |
| 2000 | $5,486 | $41,620 |
Find assessor info on the county website
Monthly payment
Est. payment
Payment breakdown
Explore the cost of this home by adjusting the details. Changes won't be saved.Climate risks
Neighborhood: 44138
Nearby schools
Schools provided by the listing agent
- District: Olmsted Falls CSD - 1822
Source: MLS Now. This data may not be complete. We recommend contacting the local school district to confirm school assignments for this home.
- $280,0004 bd2 ba1.4k sqft26948 Southwood Ln, Olmsted Township, OH 44138Sold
- $354,5004 bd3 ba2k sqft26944 Southwood Ln, Olmsted Township, OH 44138Off Market

- $293,7003 bd1 ba2k sqft26950 Southwood Ln, Olmsted Township, OH 44138Off Market
- $288,6003 bd1 ba1.7k sqft26942 Southwood Ln, Olmsted Township, OH 44138Off Market
Similar homes
- $259,9003 bd2 ba1.3k sqft8742 Usher Rd, Olmsted Township, OH 44138For Sale
 MLS ID #5220246, David M Greathouse, Real of Ohio. MLS Now
 - $224,9003 bd1 ba1.2k sqft25811 Water St, Olmsted Falls, OH 44138For Sale
 MLS ID #5234543, Gregory Erlanger, Keller Williams Citywide. MLS Now
 - $314,9003 bd3 ba1.6k sqft29663 Sutton Dr, North Olmsted, OH 44070For Sale
 MLS ID #5234371, Drew Vaneck, Westway Realty. MLS Now
 - $249,9003 bd2 ba1.5k sqft4885 Lear Nagle Rd, North Ridgeville, OH 44039For Sale
 MLS ID #5239677, Nicholas J Huscroft, Chosen Real Estate Group. MLS Now
