Completely remodeled from top to bottom and located in the heart of Brunswick, this stunning move-in-ready home offers the perfect blend of modern style, comfort, and space! Featuring a brand-new roof, new driveway, beautiful, updated interior, gorgeous new bathrooms, and a spacious designer kitchen with plenty of room for cooking and entertaining. The expansive finished basement provides endless possibilities for a recreation room, home theater, gym, or additional living space. With generous room sizes throughout and quality updates at every turn, this home delivers the feel of new construction while being situated in an established, desirable neighborhood close to shopping, dining, schools, and park. A rare opportunity to own a spacious, turnkey home that truly has it all!
Active
Price cut: $14.9K (10/9)
$349,900
2887 Nancy Cir, Brunswick, OH 44212
4beds
4,380sqft
Single Family Residence
Built in 1976
0.26 Acres Lot
$-- Zestimate®
$80/sqft
$-- HOA
What's special
Generous room sizes throughoutExpansive finished basementGorgeous new bathroomsNew drivewayBeautiful updated interiorSpacious designer kitchenBrand-new roof
- 111 days
- 1,924
- 154
Zillow last checked:
Listing updated:
Listed by:
Sheila M Watson 330-416-6181 v8togoso@aol.com,
RE/MAX Omega,
Chase Safko 216-704-8213,
RE/MAX Omega
Source: MLS Now,MLS#: 5220961 Originating MLS: Medina County Board of REALTORS
Originating MLS: Medina County Board of REALTORSFacts & features
Interior
Bedrooms & bathrooms
- Bedrooms: 4
- Bathrooms: 3
- Full bathrooms: 2
- 1/2 bathrooms: 1
- Main level bathrooms: 1
Primary bedroom
- Level: Third
- Dimensions: 13 x 10
Bedroom
- Level: Third
- Dimensions: 12 x 11
Bedroom
- Level: Third
- Dimensions: 13 x 12
Bedroom
- Level: Third
- Dimensions: 13 x 11
Family room
- Level: First
- Dimensions: 27 x 12
Kitchen
- Description: Flooring: Laminate,Other
- Features: Breakfast Bar, Built-in Features, Chandelier, Granite Counters, High Ceilings, Vaulted Ceiling(s), Window Treatments
- Level: Second
- Dimensions: 19 x 12
Living room
- Description: Flooring: Laminate,Other
- Features: High Ceilings, Vaulted Ceiling(s)
- Level: Second
- Dimensions: 22 x 13
Heating
- Gas
Cooling
- Central Air, Ceiling Fan(s)
Features
- Basement: Finished
- Number of fireplaces: 1
Interior area
- Total structure area: 4,380
- Total interior livable area: 4,380 sqft
- Finished area above ground: 2,920
- Finished area below ground: 1,460
Video & virtual tour
Property
Parking
- Total spaces: 2
- Parking features: Attached, Garage
- Attached garage spaces: 2
Features
- Levels: Three Or More,Multi/Split
- Stories: 3
- Fencing: Chain Link
Lot
- Size: 0.26 Acres
- Dimensions: 75 x 150
Details
- Parcel number: 00318B11216
Construction
Type & style
- Home type: SingleFamily
- Architectural style: Split Level
- Property subtype: Single Family Residence
Materials
- Aluminum Siding, Vinyl Siding
- Roof: Asphalt
Condition
- Updated/Remodeled
- Year built: 1976
Utilities & green energy
- Sewer: Public Sewer
- Water: Public
Community & HOA
Community
- Subdivision: Colonial Park
HOA
- Has HOA: No
Location
- Region: Brunswick
Financial & listing details
- Price per square foot: $80/sqft
- Tax assessed value: $234,630
- Annual tax amount: $4,404
- Date on market: 6/25/2026
- Cumulative days on market: 111 days
- Listing terms: Cash,Conventional,FHA,VA Loan
Estimated market value
Not available
Estimated sales range
Not available
Not available
Price history
| Date | Event | Price |
|---|---|---|
| 10/9/2026 | Price change | $349,900-4.1%$80/sqft |
Source:  MLS Now #5220961 Report a problem MLS Now #5220961 Report a problem | ||
| 10/3/2026 | Price change | $364,824-1.4%$83/sqft |
Source: MLS Now #5220961 Report a problem | ||
| 9/25/2026 | Price change | $369,924-1.3%$84/sqft |
Source: MLS Now #5220961 Report a problem | ||
| 9/17/2026 | Price change | $374,724-1.3%$86/sqft |
Source: MLS Now #5220961 Report a problem | ||
| 8/28/2026 | Price change | $379,834-1.3%$87/sqft |
Source: MLS Now #5220961 Report a problem | ||
| 8/14/2026 | Price change | $384,824-1.3%$88/sqft |
Source: MLS Now #5220961 Report a problem | ||
| 8/4/2026 | Price change | $389,824-2.5%$89/sqft |
Source: MLS Now #5220961 Report a problem | ||
| 7/15/2026 | Price change | $399,824-3%$91/sqft |
Source: MLS Now #5220961 Report a problem | ||
| 6/25/2026 | Listed for sale | $412,024+227.8%$94/sqft |
Source: MLS Now #5220961 Report a problem | ||
| 1/30/2026 | Sold | $125,709+19.7%$29/sqft |
Source: MLS Now #5176253 Report a problem | ||
| 12/16/2025 | Pending sale | $105,000$24/sqft |
Source: MLS Now #5176253 Report a problem | ||
| 12/8/2025 | Listed for sale | $105,000$24/sqft |
Source: MLS Now #5176253 Report a problem | ||
Public tax history
| Year | Property taxes | Tax assessment |
|---|---|---|
| 2025 | $4,404 -2.2% | $82,130 +16.8% |
| 2024 | $4,505 +11.7% | $70,340 |
| 2023 | $4,032 -1.2% | $70,340 |
| 2022 | $4,080 +16.8% | $70,340 +26% |
| 2021 | $3,495 +10.8% | $55,820 |
| 2020 | $3,153 +2.7% | $55,820 |
| 2019 | $3,069 +20% | $55,820 +7.3% |
| 2018 | $2,557 +15.9% | $52,020 |
| 2017 | $2,206 +3% | $52,020 |
| 2016 | $2,143 +5.9% | $52,020 +7.7% |
| 2015 | $2,024 +0.3% | $48,280 |
| 2014 | $2,017 +2.3% | $48,280 |
| 2013 | $1,972 -2% | $48,280 -4.8% |
| 2012 | $2,012 +1.8% | $50,740 |
| 2011 | $1,977 -0.9% | $50,740 |
| 2010 | $1,995 -19.9% | $50,740 -8.4% |
| 2009 | $2,489 -3% | $55,370 +0.4% |
| 2008 | $2,567 -0.1% | $55,170 |
| 2007 | $2,570 +20.9% | $55,170 +22.1% |
| 2006 | $2,126 +10.4% | $45,170 |
| 2005 | $1,925 -3.4% | $45,170 |
| 2004 | $1,993 +19.6% | $45,170 +5.2% |
| 2003 | $1,666 +2.2% | $42,930 |
| 2002 | $1,630 +101% | $42,930 |
| 2001 | $811 | $42,930 +3.8% |
| 2000 | -- | $41,360 |
Find assessor info on the county website
Monthly payment
Est. payment
Payment breakdown
Explore the cost of this home by adjusting the details. Changes won't be saved.Climate risks
Neighborhood: 44212
Nearby schools
Schools provided by the listing agent
- District: Brunswick CSD - 5202
Source: MLS Now. This data may not be complete. We recommend contacting the local school district to confirm school assignments for this home.
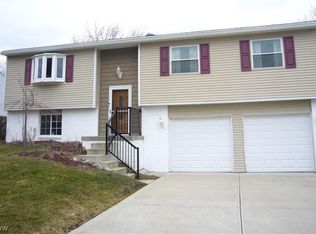
Similar homes
- $460,0004 bd3 ba3.8k sqft805 Gallo Dr, Brunswick, OH 44212For Sale
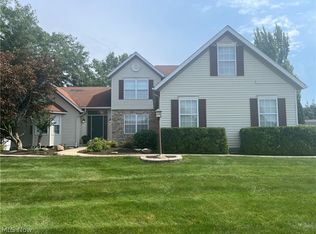 MLS ID #5242116, Maria Eder, Keller Williams Greater Metropolitan. MLS Now
 - $465,0003 bd3 ba2.5k sqft3224 Fallen Brook Ln, Brunswick, OH 44212For Sale
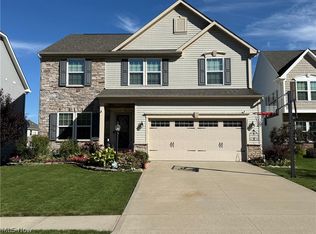 MLS ID #5251141, Jason Johncock, RE/MAX Crossroads Properties. MLS Now
 - $359,0003 bd4 ba2.5k sqft3228 Broadleaf Way, Brunswick, OH 44212For Sale
 MLS ID #5239406, Brandon Rolko, Russell Real Estate Services. MLS Now
 - $425,0004 bd3 ba4.4k sqft17639 Lexington Ln, Strongsville, OH 44136For Sale
 MLS ID #5233621, Julie L Hogston, Real of Ohio. MLS Now
