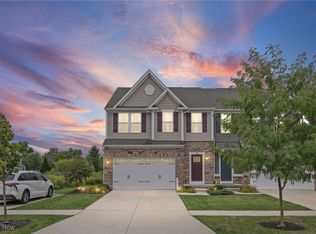
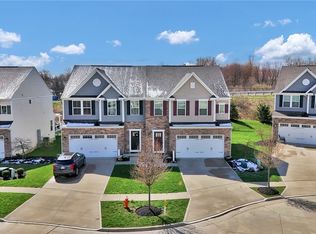
Welcome to 3228 Broadleaf Way in Brunswick, located in the Autumn Creek Subdivison. This **middle-unit townhome** offers three levels of finished living space with 3 bedrooms, 3.5 bathrooms, and an attached 2-car garage.
The main level features a welcoming foyer that opens to a spacious great room with high ceilings and large windows providing abundant natural light. The open layout continues into the eat-in kitchen and dining area, featuring granite countertops, a center island, generous cabinetry, and ample storage.
Upstairs, a versatile loft provides additional living space. The primary suite includes two walk-in closets and a private bathroom. Two additional bedrooms, another full bathroom, and a conveniently located laundry room complete the second level.
The finished lower level expands the available living space with a full bathroom, offering flexibility for a recreation room, home office, guest space, or additional living area. A large storage room and additional closets provide even more functionality.
Conveniently situated near I-71 and OH-303 with access to shopping, dining, and other area amenities. Schedule your showing to explore all that 3178 Broadleaf Way has to offer.
Active
Price cut: $10K (9/25)
$359,000
3228 Broadleaf Way, Brunswick, OH 44212
3beds
2,598sqft
Townhouse, Condominium
Built in 2019
-- sqft lot
$-- Zestimate®
$138/sqft
$135/mo HOA
What's special
Open layoutWelcoming foyerGranite countertopsConveniently located laundry roomLarge storage roomCenter islandAmple storage
- 24 days
- 659
- 43
Zillow last checked:
Listing updated:
Listed by:
Brandon Rolko 330-968-9387 rolkorealty@gmail.com,
Russell Real Estate Services
Source: MLS Now,MLS#: 5239406 Originating MLS: Lorain County Association Of REALTORS
Originating MLS: Lorain County Association Of REALTORSFacts & features
Interior
Bedrooms & bathrooms
- Bedrooms: 3
- Bathrooms: 4
- Full bathrooms: 3
- 1/2 bathrooms: 1
- Main level bathrooms: 1
Other
- Features: High Ceilings
- Dimensions: ND x ND
Heating
- Forced Air, Gas
Cooling
- Central Air
Appliances
- Included: Dishwasher, Disposal, Microwave, Range, Refrigerator
- Laundry: Upper Level
Features
- Ceiling Fan(s), Chandelier, High Ceilings, His and Hers Closets, Multiple Closets, Open Floorplan, Recessed Lighting, Walk-In Closet(s)
- Windows: Low-Emissivity Windows, Window Treatments
- Basement: Finished
- Has fireplace: No
- Fireplace features: None
Interior area
- Total structure area: 2,598
- Total interior livable area: 2,598 sqft
- Finished area above ground: 1,838
- Finished area below ground: 760
Video & virtual tour
Property
Parking
- Total spaces: 2
- Parking features: Attached, Driveway, Garage, Garage Door Opener
- Attached garage spaces: 2
Features
- Levels: Two
- Stories: 2
Lot
- Size: 2,617 Square Feet
Details
- Parcel number: 00318B22245
- Special conditions: Standard
Construction
Type & style
- Home type: Condo
- Property subtype: Townhouse, Condominium
- Attached to another structure: Yes
Materials
- Concrete, Vinyl Siding, Wood Siding
- Foundation: Concrete Perimeter
- Roof: Asphalt
Condition
- Year built: 2019
Utilities & green energy
- Sewer: Public Sewer
- Water: Public
Community & HOA
Community
- Features: Sidewalks
- Security: Smoke Detector(s)
- Subdivision: Autumn Crk Sub Ph 6
HOA
- Has HOA: Yes
- Services included: Maintenance Grounds, Other, Snow Removal
- HOA fee: $420 annually
- HOA name: The Enclave At Autumn Creek
- Second HOA fee: $100 monthly
Location
- Region: Brunswick
Financial & listing details
- Price per square foot: $138/sqft
- Tax assessed value: $359,400
- Annual tax amount: $5,584
- Date on market: 9/3/2026
- Cumulative days on market: 32 days
- Listing terms: Cash,Conventional,FHA,VA Loan
Estimated market value
Not available
Estimated sales range
Not available
Not available
Price history
| Date | Event | Price |
|---|---|---|
| 9/25/2026 | Price change | $359,000-2.7%$138/sqft |
Source:  MLS Now #5239406 Report a problem MLS Now #5239406 Report a problem | ||
| 9/3/2026 | Listed for sale | $369,000+46.6%$142/sqft |
Source: MLS Now #5239406 Report a problem | ||
| 10/18/2019 | Sold | $251,635+417.8%$97/sqft |
Source: MLS Now #4097506 Report a problem | ||
| 7/9/2019 | Sold | $48,600-80.2%$19/sqft |
Source: Public Record Report a problem | ||
| 7/3/2019 | Pending sale | $244,990$94/sqft |
Source: Keller Williams Grt Cleve West #4097506 Report a problem | ||
| 5/21/2019 | Listed for sale | $244,990$94/sqft |
Source: Keller Williams Grt Cleve West #4097506 Report a problem | ||
Public tax history
| Year | Property taxes | Tax assessment |
|---|---|---|
| 2025 | $5,741 +18.1% | $125,790 +27.9% |
| 2024 | $4,863 +4.6% | $98,360 |
| 2023 | $4,650 -11% | $98,360 |
| 2022 | $5,225 +32.9% | $98,360 +17.5% |
| 2021 | $3,931 | $83,740 |
| 2020 | $3,931 +385.8% | $83,740 +398.5% |
| 2019 | $809 +5590.2% | $16,800 +5900% |
| 2018 | $14 | $280 |
Find assessor info on the county website
Monthly payment
Est. payment
Payment breakdown
Explore the cost of this home by adjusting the details. Changes won't be saved.Climate risks
Neighborhood: 44212
Nearby schools
Schools provided by the listing agent
- District: Brunswick CSD - 5202
Source: MLS Now. This data may not be complete. We recommend contacting the local school district to confirm school assignments for this home.


Similar homes
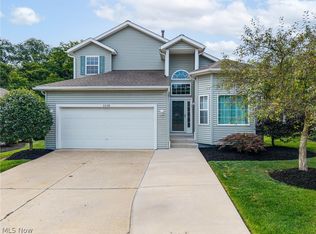
- $399,9003 bd4 ba2.7k sqft3558 Keats Blvd, Brunswick, OH 44212For Sale
 MLS ID #5234194, Heather L Dimitrov, Keller Williams Elevate. MLS Now
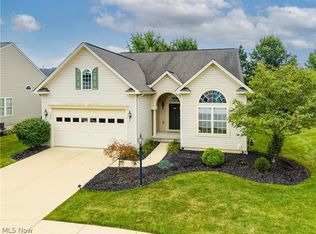
 - $369,9002 bd2 ba1.7k sqft5052 Forestland Ct, Brunswick, OH 44212For Sale
 MLS ID #5238264, James C Cain, Russell Real Estate Services. MLS Now
 - $424,0004 bd3 ba3.1k sqft1148 Krndia Ct, Brunswick, OH 44212For Sale
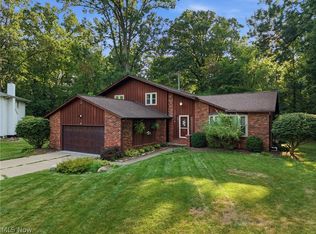 MLS ID #5230672, Nicole R Guizzotti, EXP Realty, LLC.. MLS Now
 - $--2 bd3 ba1.5k sqft18576 Southporte, Strongsville, OH 44136AuctionAuction.com 2
