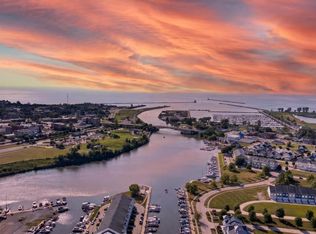
Welcome To Harborwalk. Lorain's Premier Waterfront Community! This Brand-new, Never-lived-in Townhome Offers 3 Bedrooms, 2 Full Bathrooms, And 2 Half Bathrooms. The Bright, Open-concept Main Level Features Durable Vinyl Flooring Throughout And A Modern Kitchen With Quartz Countertops, Microwave, And Dishwasher, All Flowing Seamlessly Into The Spacious Living And Dining Areas Filled With Natural Light. Upstairs, The Primary Suite Includes A Generous Ensuite With A Walk-in Shower. Two Additional Bedrooms And A Full Three-piece Bath Complete The Second Level. Continue To The Third Floor To Find A Bonus Living Area With A Wet Bar, An Ideal Spot For Entertaining Or Unwinding. Step Out Onto Your Private Third-floor Deck Overlooking The River, Offering Front-row Views Of Summer Concerts And Year-round Events At Black River Landing. All Of This Is Just Steps From The Black River, Spitzer And Alliance Marinas, Lake Erie's Scenic Mile-long Pier, And The Vibrant Broadway District With Restaurants, Coffee Shops, And The Popular Lorain Brewing Company. The Community Includes A Pool And Fitness Center. The Recently Remodeled Party Center Can Also Be Rented For A Fee. Waterfront Living At Its Finest! Don't Miss This Incredible Opportunity!
For sale
Price cut: $15K (9/3)
$540,000
449 Harbor Ln, Lorain, OH 44052
3beds
2,280sqft
Single Family Residence
Built in 2026
1,742 Square Feet Lot
$535,100 Zestimate®
$237/sqft
$110/mo HOA
What's special
Bright open-concept main levelDurable vinyl flooring throughout
- 161 days
- 107
- 2
Zillow last checked:
Listing updated:
Listed by:
Jacqueline Jakacki 440-842-7200 jacki@your2020group.com,
RE/MAX Above & Beyond,
Pamela Hakaim 440-935-4294,
RE/MAX Above & Beyond
Source: Firelands MLS,MLS#: 20261019Originating MLS: Firelands MLS
Facts & features
Interior
Bedrooms & bathrooms
- Bedrooms: 3
- Bathrooms: 4
- Full bathrooms: 2
- 1/2 bathrooms: 2
Primary bedroom
- Level: Second
- Area: 266
- Dimensions: 19 x 14
Bedroom 2
- Level: Main
- Area: 153
- Dimensions: 17 x 9
Bedroom 3
- Level: Second
- Area: 108
- Dimensions: 12 x 9
Bedroom 4
- Area: 0
- Dimensions: 0 x 0
Bedroom 5
- Area: 0
- Dimensions: 0 x 0
Bathroom
- Level: Second
Bathroom 1
- Level: Second
Bathroom 3
- Level: Main
Bathroom 4
- Level: Second
Dining room
- Level: Main
- Area: 120
- Dimensions: 15 x 8
Family room
- Area: 0
- Dimensions: 0 x 0
Kitchen
- Level: Main
- Area: 210
- Dimensions: 15 x 14
Living room
- Level: Main
- Area: 195
- Dimensions: 15 x 13
Heating
- Gas, Forced Air
Cooling
- Central Air
Appliances
- Included: Dishwasher, Microwave
- Laundry: Laundry Room
Features
- Has basement: No
Interior area
- Total structure area: 2,280
- Total interior livable area: 2,280 sqft
Property
Parking
- Total spaces: 2
- Parking features: Attached
- Attached garage spaces: 2
Features
- Levels: 3 Stories
- Stories: 3
- Has view: Yes
- View description: Marina, Water
- Has water view: Yes
- Water view: Marina,Water
- Waterfront features: Lake Front
Lot
- Size: 1,742 Square Feet
Details
- Parcel number: 0201003116172
Construction
Type & style
- Home type: SingleFamily
- Property subtype: Single Family Residence
Materials
- Vinyl Siding
- Foundation: Slab
- Roof: Asphalt,Fiberglass
Condition
- Year built: 2026
Utilities & green energy
- Electric: ON
- Sewer: Public Sewer
- Water: Public
Community & HOA
HOA
- Has HOA: Yes
- Services included: Assoc Management, Maintenance Grounds, Pool Maintenance
- HOA fee: $110 monthly
Location
- Region: Lorain
Financial & listing details
- Price per square foot: $237/sqft
- Tax assessed value: $180,190
- Annual tax amount: $592
- Price range: $540K - $540K
- Date on market: 3/27/2026
- Date available: 01/01/1800
Estimated market value
$535,100
$508,000 - $562,000
$2,584/mo
Price history
| Date | Event | Price |
|---|---|---|
| 9/3/2026 | Price change | $540,000-2.7%$237/sqft |
Source: Firelands MLS #20261019 Report a problem | ||
| 6/16/2026 | Price change | $555,000-5.9%$243/sqft |
Source:  MLS Now #5174855 Report a problem MLS Now #5174855 Report a problem | ||
| 12/2/2025 | Listed for sale | $590,000$259/sqft |
Source: MLS Now #5174855 Report a problem | ||
Public tax history
| Year | Property taxes | Tax assessment |
|---|---|---|
| 2025 | $2,533 +328.2% | $63,070 +350.5% |
| 2024 | $592 | $14,000 |
| 2023 | -- | -- |
Find assessor info on the county website
Monthly payment
Est. payment
Payment breakdown
Explore the cost of this home by adjusting the details. Changes won't be saved.Climate risks
Neighborhood: 44052
Nearby schools
Schools provided by the listing agent
- District: Lorain
Source: Firelands MLS. This data may not be complete. We recommend contacting the local school district to confirm school assignments for this home.
Similar homes
- $540,0003 bd4 ba2.2k sqft453 Harbor Ln, Lorain, OH 44052For Sale
 MLS ID #20261028, Pamela Hakaim, RE/MAX Above & Beyond. Firelands MLS
 - $540,0003 bd4 ba2.2k sqft457 Harbor Ln, Lorain, OH 44052For SaleMLS ID #20261027, Jacqueline Jakacki, RE/MAX Above & Beyond. Firelands MLS
- $540,0003 bd4 ba2k sqft461 Harbor Ln, Lorain, OH 44052For SaleMLS ID #20261023, Pamela Hakaim, RE/MAX Above & Beyond. Firelands MLS
- $550,0003 bd3 ba2.1k sqft445 Harbor Ln, Lorain, OH 44052For SaleMLS ID #20261006, Jacqueline Jakacki, RE/MAX Above & Beyond. Firelands MLS
