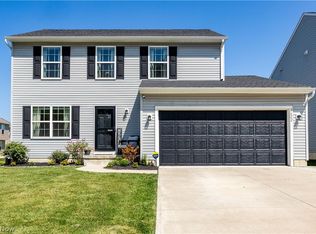
Skip The Wait For New Construction! Built In 2024, This Ryan Homes Ballenger Model In The Desirable Sandy Springs Community Offers The Space, Style And Modern Finishes Of A New Build Without The Construction Timeline. Located In The Amherst School District, This Spacious Home Features A Bright, Open-concept Main Level Designed For Everyday Living And Entertaining. The Kitchen Is The Centerpiece Of The Home With White Cabinetry, Stainless Steel Appliances, A Large Center Island With Seating And Plenty Of Prep And Storage Space, Flowing Seamlessly Into The Dining And Living Areas. A Flexible First-floor Bonus Room Provides The Perfect Space For A Home Office, Playroom Or Additional Sitting Area. Upstairs, The Spacious Primary Bedroom Features A Private Ensuite And Two Walk-in Closets, Along With Three Generously Sized Secondary Bedrooms And Convenient Second-floor Laundry. The Finished Basement Provides Substantial Additional Living And Recreation Space With Plenty Of Room For A Home Theater, Game Room, Gym Or Entertaining Area. Outside, Enjoy The Covered Front Porch, Attached Two-car Garage And Usable Backyard. Conveniently Located Near Downtown Amherst, Shopping, Dining, Parks And Major Highways.
For sale
$369,900
6168 Krystina Run, Lorain, OH 44053
4beds
2,108sqft
Single Family Residence
Built in 2024
5,501 Square Feet Lot
$368,900 Zestimate®
$175/sqft
$33/mo HOA
What's special
Private ensuiteFlexible first-floor bonus roomSpacious primary bedroomCovered front porchStainless steel appliancesWhite cabinetryAttached two-car garage
- 1 day
- 178
- 14
Zillow last checked:
Listing updated:
Listed by:
Kyle M. Recker 567-230-2008 kylerecker@howardhanna.com,
Howard Hanna - Port Clinton,
Jaron T. Smith 419-357-5437,
Howard Hanna - Port Clinton
Source: Firelands MLS,MLS#: 20263416Originating MLS: Firelands MLS
Facts & features
Interior
Bedrooms & bathrooms
- Bedrooms: 4
- Bathrooms: 3
- Full bathrooms: 2
- 1/2 bathrooms: 1
Primary bedroom
- Level: Second
- Area: 196
- Dimensions: 14 x 14
Bedroom 2
- Level: Second
- Area: 110
- Dimensions: 10 x 11
Bedroom 3
- Level: Second
- Area: 110
- Dimensions: 11 x 10
Bedroom 4
- Level: Second
- Area: 100
- Dimensions: 10 x 10
Bedroom 5
- Area: 0
- Dimensions: 0 x 0
Bathroom
- Level: Second
Bathroom 1
- Level: Second
Bathroom 3
- Level: Main
Dining room
- Features: Combo
- Level: Main
- Area: 130
- Dimensions: 13 x 10
Family room
- Level: Main
- Area: 266
- Dimensions: 19 x 14
Kitchen
- Level: Main
- Area: 169
- Dimensions: 13 x 13
Living room
- Area: 0
- Dimensions: 0 x 0
Heating
- Gas, Forced Air
Cooling
- Central Air
Appliances
- Included: Dishwasher, Dryer, Microwave, Range, Refrigerator, Washer
- Laundry: Laundry Room
Features
- Ceiling Fan(s)
- Basement: Finished
Interior area
- Total structure area: 2,108
- Total interior livable area: 2,108 sqft
Property
Parking
- Total spaces: 2
- Parking features: Attached, Paved
- Attached garage spaces: 2
- Has uncovered spaces: Yes
Features
- Levels: Two
- Stories: 2
Lot
- Size: 5,501 Square Feet
- Dimensions: 50 x 110
Details
- Parcel number: 0203007000289
Construction
Type & style
- Home type: SingleFamily
- Property subtype: Single Family Residence
Materials
- Vinyl Siding
- Foundation: Basement
- Roof: Asphalt
Condition
- Year built: 2024
Utilities & green energy
- Electric: ON
- Sewer: Public Sewer
- Water: Public
Community & HOA
Community
- Security: Surveillance On Site
HOA
- Has HOA: Yes
- HOA fee: $395 annually
Location
- Region: Lorain
Financial & listing details
- Price per square foot: $175/sqft
- Annual tax amount: $5,918
- Price range: $369.9K - $369.9K
- Date on market: 8/27/2026
- Date available: 01/01/1800
Estimated market value
$368,900
$350,000 - $387,000
$3,371/mo
Price history
| Date | Event | Price |
|---|---|---|
| 8/27/2026 | Listed for sale | $369,900+2.8%$175/sqft |
Source: Firelands MLS #20263416 Report a problem | ||
| 9/4/2025 | Listing removed | $359,777$171/sqft |
Source:  MLS Now #5110759 Report a problem MLS Now #5110759 Report a problem | ||
| 8/7/2025 | Price change | $359,777-5.3%$171/sqft |
Source: MLS Now #5110759 Report a problem | ||
| 7/25/2025 | Price change | $379,777+5.6%$180/sqft |
Source: MLS Now #5110759 Report a problem | ||
| 7/11/2025 | Price change | $359,777-0.6%$171/sqft |
Source: MLS Now #5110759 Report a problem | ||
| 6/18/2025 | Price change | $361,777-5.5%$172/sqft |
Source: MLS Now #5110759 Report a problem | ||
| 6/2/2025 | Price change | $383,000-1.8%$182/sqft |
Source: MLS Now #5110759 Report a problem | ||
| 4/23/2025 | Price change | $389,900-2.5%$185/sqft |
Source: MLS Now #5110759 Report a problem | ||
| 4/11/2025 | Price change | $399,900-2.4%$190/sqft |
Source: MLS Now #5110759 Report a problem | ||
| 4/3/2025 | Price change | $409,900-2.4%$194/sqft |
Source: MLS Now #5110759 Report a problem | ||
| 3/31/2025 | Listed for sale | $419,900$199/sqft |
Source: MLS Now #5110759 Report a problem | ||
Public tax history
Tax history is unavailable.
Monthly payment
Est. payment
Payment breakdown
Explore the cost of this home by adjusting the details. Changes won't be saved.Climate risks
Neighborhood: 44053
Nearby schools
Schools provided by the listing agent
- District: Amherst
Source: Firelands MLS. This data may not be complete. We recommend contacting the local school district to confirm school assignments for this home.
Similar homes
- $370,0004 bd3 ba2.7k sqft6184 Krystina Run, Lorain, OH 44053For Sale
 MLS ID #5197612, Heike B Daigle, Howard Hanna. MLS Now
 - $315,0003 bd3 ba1.5k sqft3622 Astor Ln, Lorain, OH 44053For Sale
 MLS ID #5238976, Cheyenne Fallon, Russell Real Estate Services. MLS Now
 - $359,9004 bd3 ba3.1k sqft4660 Erhart Dr, Lorain, OH 44053For Sale
 MLS ID #5231619, Christopher A Frederick, Coldwell Banker Schmidt Realty. MLS Now
 - $340,0004 bd3 ba1.9k sqft4784 Olivia Way, Lorain, OH 44053For Sale
 MLS ID #5215135, Ryan A Corrao, CENTURY 21 DePiero & Associates, Inc.. MLS Now
