Better than new and ready for immediate occupancy! Job transfer creates an incredible opportunity to own this exceptional custom-built 2022 home w/approximately 12 years remaining on a 15-year tax abatement, offering substantial tax savings while enjoying the benefits of newer construction. Perfectly situated on a premium upgraded lot w/additional width, more open space, & unobstructed views, home also features an upgraded elevation w/attractive shake siding accents plus enhanced garage door that delivers outstanding curb appeal. Located in the highly desirable Amherst City School District, spacious 4-bedroom, 2.5-bath home offers approximately 2,200 square feet of thoughtfully designed living space. Sun-filled open floor plan is ideal for today's lifestyle, seamlessly connecting the great room, dining area, & stunning chef's kitchen. Kitchen is sure to impress w/large center island, abundant cabinetry & workspace, and all appliances included, creating the perfect gathering place for entertaining family and friends. A versatile front flex room currently serves as a home office but could easily become a formal dining room or additional living space. Upstairs, you'll find four generously sized bedrooms, desirable loft/media room, the convenience of second-floor laundry washer and dryer included. Luxurious owner's suite is designed for comfort w/dual walk-in closets, dual vanities, walk-in shower, & custom blinds. Additional full bath also features dual sinks, making busy mornings a breeze. Expansive full basement provides outstanding storage/unlimited future finishing potential & plumbed for a future full bath. Located in a fantastic neighborhood, home truly offers the complete package—premium lot, exceptional floor plan, quality upgrades, tax savings, immediate occupancy. Why wait to build when you can move into a better-than-new home today?
Active
$359,900
4660 Erhart Dr, Lorain, OH 44053
4beds
3,100sqft
:
Get pre-qualified$2,509/mo
Single Family Residence
Built in 2022
5,475 Square Feet Lot
$-- Zestimate®
$116/sqft
$32/mo HOA
What's special
Sun-filled open floor planCustom blindsAll appliances includedFour generously sized bedroomsDual vanitiesLarge center islandDual walk-in closets
- 7 days |
- 363 |
- 23 |
Zillow last checked:
Listing updated:
Listed by:
Christopher A Frederick 216-210-7653 thefrederickteam@gmail.com,
Coldwell Banker Schmidt Realty,
Michele L Frederick 440-567-8814,
Coldwell Banker Schmidt Realty
Source: MLS Now,MLS#: 5231619 Originating MLS: Lorain County Association Of REALTORS
Originating MLS: Lorain County Association Of REALTORSFacts & features
Interior
Bedrooms & bathrooms
- Bedrooms: 4
- Bathrooms: 3
- Full bathrooms: 2
- 1/2 bathrooms: 1
- Main level bathrooms: 1
Heating
- Forced Air, Gas
Cooling
- Central Air
Appliances
- Included: Dryer, Dishwasher, Microwave, Range, Refrigerator, Washer
- Laundry: Laundry Closet, Upper Level
Features
- Basement: Full,Unfinished
- Has fireplace: No
Interior area
- Total structure area: 3,100
- Total interior livable area: 3,100 sqft
- Finished area above ground: 2,200
- Finished area below ground: 900
Video & virtual tour
Property
Parking
- Total spaces: 2
- Parking features: Attached, Garage
- Attached garage spaces: 2
Features
- Levels: Two
- Stories: 2
- Fencing: Partial,Privacy,Vinyl,Wood
Lot
- Size: 5,475 Square Feet
Details
- Parcel number: 0202009101112
Construction
Type & style
- Home type: SingleFamily
- Architectural style: Colonial
- Property subtype: Single Family Residence
Materials
- Vinyl Siding
- Roof: Asphalt
Condition
- Year built: 2022
Utilities & green energy
- Sewer: Public Sewer
- Water: Public
Community & HOA
Community
- Subdivision: Crossings At Martins Run Sub
HOA
- Has HOA: Yes
- Services included: Common Area Maintenance
- HOA fee: $378 annually
- HOA name: The Martin's Run Homeowners Association
Location
- Region: Lorain
Financial & listing details
- Price per square foot: $116/sqft
- Tax assessed value: $70,000
- Annual tax amount: $1,035
- Date on market: 7/29/2026
- Cumulative days on market: 8 days
Estimated market value
Not available
Estimated sales range
Not available
Not available
Price history
| Date | Event | Price |
|---|---|---|
| 7/29/2026 | Listed for sale | $359,900+8.4%$116/sqft |
Source:  MLS Now #5231619 Report a problem MLS Now #5231619 Report a problem | ||
| 12/22/2022 | Sold | $332,000+526.4%$107/sqft |
Source: Public Record Report a problem | ||
| 8/29/2022 | Sold | $53,000$17/sqft |
Source: Public Record Report a problem | ||
Public tax history
| Year | Property taxes | Tax assessment |
|---|---|---|
| 2024 | $1,018 -81.9% | $24,500 -78.6% |
| 2023 | $5,639 | $114,460 +731.8% |
| 2022 | -- | $13,760 |
Find assessor info on the county website
Monthly payment
Est. payment
Payment breakdown
Explore the cost of this home by adjusting the details. Changes won't be saved.Climate risks
Neighborhood: 44053
Nearby schools
GreatSchools rating
- 8/10Walter G. Nord Middle SchoolGrades: 4-5Distance: 1.9 mi
- 8/10Amherst Junior High SchoolGrades: 6-8Distance: 2.7 mi
- 7/10Marion L Steele High SchoolGrades: 9-12Distance: 2 mi
Schools provided by the listing agent
- District: Amherst EVSD - 4701
Source: MLS Now. This data may not be complete. We recommend contacting the local school district to confirm school assignments for this home.
- $305,4003 bd2 ba1.6k sqft4664 Erhart Dr, Lorain, OH 44053Off Market
- $295,600-- bd-- ba-- sqft4616 Erhart Dr, Lorain, OH 44053Sold
- $291,000-- bd-- ba-- sqft4656 Erhart Dr, Lorain, OH 44053Off Market
- $393,0004 bd3 ba2.2k sqft4615 Erhart Dr, Lorain, OH 44053Sold

- $307,2004 bd3 ba2.4k sqft4668 Erhart Dr, Lorain, OH 44053Off Market
- $326,7004 bd3 ba2.3k sqft4672 Erhart Dr, Lorain, OH 44053Off Market
- $332,0004 bd3 ba2.2k sqft4648 Erhart Dr, Lorain, OH 44053Sold
- $353,0004 bd2 ba1.9k sqft4734 Olivia Way, Lorain, OH 44053Off Market
A local agent can set up tours, give advice and negotiate with sellers.
Similar homes
- $379,9003 bd3 ba2.6k sqft4860 Meadow Lark Dr, Lorain, OH 44053For Sale
 MLS ID #5230375, Anthony R Latina, RE/MAX Crossroads Properties. MLS Now
 - $365,0004 bd4 ba3.1k sqft4513 Vineyard Dr, Lorain, OH 44053For Sale
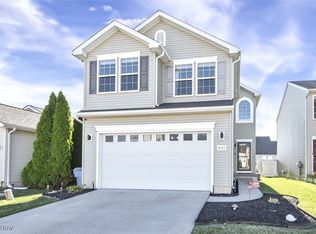 MLS ID #5168242, Steve Junker, RE/MAX Above & Beyond. MLS Now
 - $340,0004 bd3 ba1.9k sqft4784 Olivia Way, Lorain, OH 44053For Sale
 MLS ID #5215135, Ryan A Corrao, CENTURY 21 DePiero & Associates, Inc.. MLS Now
 - $345,0003 bd3 ba1.6k sqft3523 Magnolia Dr, Lorain, OH 44053For Sale
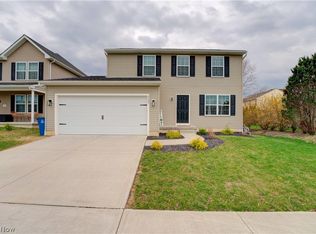 MLS ID #5199101, Bernadette Stitchick, Russell Real Estate Services. MLS Now
 - $325,0003 bd2 ba1.7k sqft3502 Astor Ln, Lorain, OH 44053For SaleMLS ID #5222636, Paul Lawson, Russell Real Estate Services. MLS Now
- $365,0003 bd2 ba1.7k sqft129 Eagle Cir, Amherst, OH 44001For SaleMLS ID #5233648, Thomas Kelly, Keller Williams Citywide. MLS Now
- $370,0004 bd3 ba2.7k sqft6184 Krystina Run, Lorain, OH 44053For SaleMLS ID #5197612, Heike B Daigle, Howard Hanna. MLS Now
- $349,0004 bd4 ba1.9k sqft147 Springvale Dr, Amherst, OH 44001For SaleMLS ID #5229659, Eric Tepfenhart, JMG Ohio. MLS Now
- $385,0003 bd3 ba2.8k sqft6194 James Dr, Lorain, OH 44053For SaleMLS ID #5184401, Nikki Harsa, Russell Real Estate Services. MLS Now
- $299,9004 bd4 ba2.6k sqft4300 Washington Ave, Lorain, OH 44052For SaleMLS ID #5223727, Danielle Hughes, Elite Class Realty LLC. MLS Now
- $360,0004 bd3 ba3.2k sqft4575 Linda Dr, Vermilion, OH 44089For SaleMLS ID #5219527, Maria Skelton, Keller Williams Greater Metropolitan. MLS Now
- $289,0003 bd2 ba2.3k sqft825 Valley Dr, Amherst, OH 44001For SaleMLS ID #5231551, Carly M Sablotny, Keller Williams Living. MLS Now
- $374,0004 bd3 ba2.3k sqft5284 Case Rd, North Ridgeville, OH 44039For SaleMLS ID #5228490, Kim Crane, Howard Hanna. MLS Now
- $344,9004 bd3 ba2.4k sqft718 Arlington Dr, Vermilion, OH 44089For SaleMLS ID #5227055, Breanne Collins, Howard Hanna. MLS Now
- $299,0005 bd3 ba3.1k sqft1399 Birchview Dr, Vermilion, OH 44089For SaleMLS ID #5232845, Joy Larson, Keller Williams Elevate. MLS Now
- $359,9003 bd3 ba1.8k sqft732 Oakdale Cir, Elyria, OH 44035For SaleMLS ID #5234011, Jennifer L Taylor, Russell Real Estate Services. MLS Now
- $355,0003 bd2 ba1.9k sqft33541 Tullis Dr, Avon, OH 44011For SaleMLS ID #5231607, Anthony R Latina, RE/MAX Crossroads Properties. MLS Now
- $314,9004 bd3 ba2.4k sqft578 N Main St, Amherst, OH 44001For SaleMLS ID #5178909, Adam W Burr, HomeSmart Real Estate Momentum LLC. MLS Now
- $229,9003 bd2 ba1.6k sqft4221 Princess Anne Ave, Lorain, OH 44052For SaleMLS ID #5231954, Nicholas J Huscroft, Chosen Real Estate Group. MLS Now
- $349,2004 bd2 ba1.7k sqft6008 Conneaut Light Dr, Vermilion, OH 44089For SaleMLS ID #5228833, Bernadette Stitchick, Russell Real Estate Services. MLS Now
