Welcome Home to 3502 Astor Lane in Martin's Run. This 1748 Sqft Ranch features 3 bedrooms and 2 baths. Built in
2014, this property still has some time left on its 15yr tax abatement, that means MUCH lower property taxes! This
property has some ADA features that include a concrete ramp to the entrance, wide hallway, and a walk in shower
with a bench seat. Enjoy the convenience of one level living with a wide open concept with elevated ceilings, and a
main level laundry room. Brand new, gorgeous LVP flooring was just installed throughout the main living area. The
kitchen features dark cherry stained cabinets with crown molding and stainless Steel appliances that stay! Rounding
out the main level is the owner's suite that includes a double vanity ensuite with a huge walk-in closet. The basement is
the same size as the main level, has 8ft ceilings and a rough in for a bathroom adding another 1748 sqft, if finished.
The lot sits on the edge of a wooded area. Enjoy sitting on the sprawling deck in the fenced in backyard, watching the
deer feed and the sounds of nature. A smaller platform is also on the ground, perfect for grilling, or a removable pool.
A shed provides plenty of space for all of your outdoor tools or toys! Don't miss out, call your favorite Realtor today to
schedule your private tour!
Active
Price cut: $10K (7/22)
$325,000
3502 Astor Ln, Lorain, OH 44053
3beds
1,748sqft
:
Get pre-qualified$2,267/mo
Single Family Residence
Built in 2014
6,969 Square Feet Lot
$-- Zestimate®
$186/sqft
$31/mo HOA
What's special
One level livingMain level laundry roomHuge walk-in closetWide hallway
- 34 days |
- 593 |
- 28 |
Zillow last checked:
Listing updated:
Listed by:
Paul Lawson 440-787-6330 purchasewithp@gmail.com,
Russell Real Estate Services,
Steven Lawson 440-320-9888,
Russell Real Estate Services
Source: MLS Now,MLS#: 5222636 Originating MLS: Medina County Board of REALTORS
Originating MLS: Medina County Board of REALTORSFacts & features
Interior
Bedrooms & bathrooms
- Bedrooms: 3
- Bathrooms: 2
- Full bathrooms: 2
- Main level bathrooms: 2
- Main level bedrooms: 3
Heating
- Forced Air, Gas
Cooling
- Central Air, Ceiling Fan(s)
Appliances
- Included: Dishwasher, Disposal, Microwave, Range, Refrigerator
- Laundry: Main Level
Features
- Basement: Full,Unfinished,Sump Pump
- Has fireplace: No
Interior area
- Total structure area: 1,748
- Total interior livable area: 1,748 sqft
- Finished area above ground: 1,748
Video & virtual tour
Property
Parking
- Total spaces: 2
- Parking features: Attached, Driveway, Garage
- Attached garage spaces: 2
Accessibility
- Accessibility features: Accessible Approach with Ramp, Accessible Hallway(s)
Features
- Levels: One
- Stories: 1
- Patio & porch: Deck, Front Porch
- Fencing: Back Yard
- Has view: Yes
- View description: Trees/Woods
Lot
- Size: 6,969 Square Feet
Details
- Additional structures: Outbuilding, Storage
- Parcel number: 0202011000112
Construction
Type & style
- Home type: SingleFamily
- Architectural style: Ranch
- Property subtype: Single Family Residence
Materials
- Concrete, Vinyl Siding, Wood Siding
- Roof: Shingle
Condition
- Year built: 2014
Utilities & green energy
- Sewer: Public Sewer
- Water: Public
Community & HOA
Community
- Features: Playground
- Security: Security System
- Subdivision: Monarch Grove & Martins Run Sub1
HOA
- Has HOA: Yes
- Services included: Common Area Maintenance, Insurance, Maintenance Grounds
- HOA fee: $375 annually
- HOA name: Martin's Run Homeowners Association
Location
- Region: Lorain
Financial & listing details
- Price per square foot: $186/sqft
- Tax assessed value: $76,090
- Annual tax amount: $1,730
- Date on market: 6/26/2026
- Cumulative days on market: 35 days
- Listing terms: Cash,Conventional,FHA,VA Loan
Estimated market value
Not available
Estimated sales range
Not available
Not available
Price history
| Date | Event | Price |
|---|---|---|
| 7/22/2026 | Price change | $325,000-3%$186/sqft |
Source:  MLS Now #5222636 Report a problem MLS Now #5222636 Report a problem | ||
| 6/26/2026 | Listed for sale | $335,000+13.6%$192/sqft |
Source: MLS Now #5222636 Report a problem | ||
| 1/25/2024 | Sold | $295,000+0.3%$169/sqft |
Source: MLS Now #5006176 Report a problem | ||
| 1/11/2024 | Pending sale | $294,000$168/sqft |
Source: MLS Now #5006176 Report a problem | ||
| 1/2/2024 | Listed for sale | $294,000$168/sqft |
Source: MLS Now #5006176 Report a problem | ||
| 12/24/2023 | Pending sale | $294,000$168/sqft |
Source: MLS Now #5006176 Report a problem | ||
| 12/11/2023 | Listed for sale | $294,000+54.2%$168/sqft |
Source: MLS Now #5006176 Report a problem | ||
| 4/16/2014 | Sold | $190,600$109/sqft |
Source: Public Record Report a problem | ||
Public tax history
| Year | Property taxes | Tax assessment |
|---|---|---|
| 2024 | $1,098 +11.2% | $26,630 +38.9% |
| 2023 | $987 +0.9% | $19,170 |
| 2022 | $979 +0% | $19,170 |
| 2021 | $979 +3.8% | $19,170 +19.5% |
| 2020 | $943 +0.6% | $16,040 |
| 2019 | $937 0% | $16,040 |
| 2018 | $938 -7.7% | $16,040 -2.1% |
| 2017 | $1,016 +0.4% | $16,380 |
| 2016 | $1,011 +36.6% | $16,380 +17% |
| 2015 | $741 +5.8% | $14,000 -75.9% |
| 2014 | $700 +5.8% | $58,150 +419.2% |
| 2013 | $662 +3.3% | $11,200 |
| 2012 | $640 | $11,200 -50% |
| 2011 | -- | $22,400 |
| 2010 | -- | -- |
| 2009 | -- | -- |
| 2008 | $593 +0.4% | -- |
| 2007 | $590 +0.3% | -- |
| 2006 | $588 +18.5% | -- |
| 2005 | $497 +2.8% | -- |
| 2004 | $483 | -- |
| 2003 | -- | -- |
Find assessor info on the county website
Monthly payment
Est. payment
Payment breakdown
Explore the cost of this home by adjusting the details. Changes won't be saved.Climate risks
Neighborhood: 44053
Nearby schools
GreatSchools rating
- NADigital AcademyGrades: K-12Distance: 1.8 mi
- 4/10Toni Wofford Morrison Elementary SchoolGrades: PK-5Distance: 1.3 mi
Schools provided by the listing agent
- District: Lorain CSD - 4709
Source: MLS Now. This data may not be complete. We recommend contacting the local school district to confirm school assignments for this home.
- $266,2003 bd1 ba1.3k sqft3512 Astor Ln, Lorain, OH 44053Off Market
- $281,8003 bd4 ba1.4k sqft4150 Primrose Way, Lorain, OH 44053Off Market

- $266,1003 bd2 ba1.3k sqft3522 Astor Ln, Lorain, OH 44053Off Market
- $334,3004 bd2 ba1.9k sqft4140 Primrose Way, Lorain, OH 44053Off Market
- $292,4003 bd3 ba1.5k sqft3532 Astor Ln, Lorain, OH 44053Off Market
- $324,8004 bd2 ba1.9k sqft4130 Primrose Way, Lorain, OH 44053Off Market
- $338,0003 bd2 ba2.2k sqft4123 Primrose Way, Lorain, OH 44053Off Market
- $279,600-- bd-- ba-- sqftAstor Ln, Lorain, OH 44053Off Market
A local agent can set up tours, give advice and negotiate with sellers.
Similar homes
- $345,0003 bd3 ba1.6k sqft3523 Magnolia Dr, Lorain, OH 44053For Sale
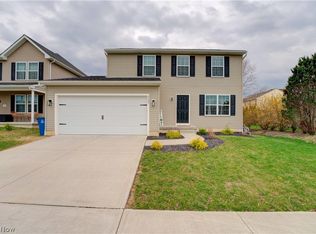 MLS ID #5199101, Bernadette Stitchick, Russell Real Estate Services. MLS Now
 - $250,0003 bd2 ba1.6k sqft1908 Wallace Ln, Lorain, OH 44053For Sale
 MLS ID #5213958, Elizabeth M Zunt, Russell Real Estate Services. MLS Now
 - $349,0004 bd4 ba1.9k sqft147 Springvale Dr, Amherst, OH 44001For Sale
 MLS ID #5229659, Eric Tepfenhart, JMG Ohio. MLS Now
 - $320,0003 bd2 ba2.4k sqft2565 Abbe Rd, Sheffield Village, OH 44054For Sale
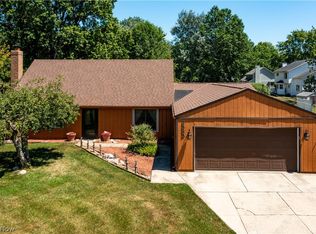 MLS ID #5218479, Dalton Summers, Broker Broker Realty LLC. MLS Now
 - $329,9003 bd3 ba1.8k sqft25077 Deerfield Dr, North Olmsted, OH 44070For SaleMLS ID #5230943, Christy T Morek, EXP Realty, LLC.. MLS Now
- $314,9004 bd3 ba2.4k sqft578 N Main St, Amherst, OH 44001For SaleMLS ID #5178909, Adam W Burr, HomeSmart Real Estate Momentum LLC. MLS Now
- $350,0004 bd3 ba2.4k sqft718 Arlington Dr, Vermilion, OH 44089For SaleMLS ID #5227055, Breanne Collins, Howard Hanna. MLS Now
- $349,2004 bd2 ba1.7k sqft6008 Conneaut Light Dr, Vermilion, OH 44089For SaleMLS ID #5228833, Bernadette Stitchick, Russell Real Estate Services. MLS Now
- $379,9004 bd2 ba2.1k sqft301 Crosse Rd, Amherst, OH 44001For SaleMLS ID #5216718, Mark Hust, HomeSmart Real Estate Momentum LLC. MLS Now
- $269,5003 bd2 ba1.9k sqft4164 Berkeley Dr, Sheffield Village, OH 44054For SaleMLS ID #5222462, John J Lynch, Keller Williams Citywide. MLS Now
- $349,9002 bd3 ba1.7k sqft323 Arizona Ave, Lorain, OH 44052For SaleMLS ID #20261030, Jacqueline Jakacki, RE/MAX Above & Beyond. Firelands MLS
- $235,0002 bd2 ba1.5k sqft862 Lakeview Dr, Lorain, OH 44052For SaleMLS ID #5223190, David M Reddy, Keller Williams Citywide. MLS Now
- $305,0003 bd2 ba1.6k sqft4956 Windsford Cir, North Ridgeville, OH 44039For SaleMLS ID #5222487, Michael P Coleman, HomeSmart Real Estate Momentum LLC. MLS Now
- $329,9004 bd3 ba1.9k sqft33721 Henwell Rd, Columbia Station, OH 44028For SaleMLS ID #5227930, Maria T Pettet, Keller Williams Elevate. MLS Now
- $218,0004 bd2 ba2k sqft1931 Mark Dr, Lorain, OH 44052For SaleMLS ID #5154617, Majdey Taye, RE/MAX Transitions. MLS Now
- $325,0003 bd2 ba2k sqft140 Wild Flower Dr, Elyria, OH 44035For SaleMLS ID #5214590, Damien D Baden, EXP Realty, LLC.. MLS Now
- $315,0003 bd2 ba1.5k sqft4960 W Park Dr, North Olmsted, OH 44070For SaleMLS ID #5219539, Jill K Mader, Mader Realty, LLC.. MLS Now
- $359,9002 bd2 ba1.6k sqft4250 Reserve Way, Avon, OH 44011For SaleMLS ID #5226286, Christina Carpadis, RE/MAX Above & Beyond. MLS Now
- $315,0003 bd2 ba2.1k sqft11259 Robson Rd, Grafton, OH 44044For SaleMLS ID #5187460, Molly Szafran, Russell Real Estate Services. MLS Now
- $304,9003 bd2 ba1.3k sqft315 West St, Lagrange, OH 44050For SaleMLS ID #5222045, Sylvia Incorvaia, EXP Realty, LLC.. MLS Now
