Welcome to this charming Cape Cod-style home in a prime location just across the street from Lakeview Park, the beach, and playground. Offering 1,542 square feet of comfortable living space, this well-maintained home features 2 bedrooms and 2 full bathrooms.
Step inside to discover timeless character with beautiful hardwood trim, a cozy living room complete with a fireplace and stunning stained-glass accent window, and an open kitchen that flows seamlessly into the formal dining room—perfect for everyday living and entertaining.
The spacious primary bedroom is conveniently located on the main floor and includes a private en-suite bath. A first-floor laundry room adds to the home's functionality. Upstairs, you'll find a generously sized second bedroom along with an additional full bathroom, offering excellent space for family or guests.
The full basement provides ample storage or future finishing potential, and the north foundation wall has recently been professionally waterproofed for added peace of mind. The home also features a 2-car garage and large parking area for additional vehicles.
Enjoy an exceptional location near Lakeview Park with easy access to the beach, walking paths, playground, and lakefront amenities. This home combines classic charm, practical updates, and an unbeatable setting.
Active
$235,000
862 Lakeview Dr, Lorain, OH 44052
2beds
1,542sqft
:
Get pre-qualified$1,648/mo
Single Family Residence
Built in 1922
5,662 Square Feet Lot
$-- Zestimate®
$152/sqft
$-- HOA
What's special
Stunning stained-glass accent windowBeautiful hardwood trimFirst-floor laundry roomPrivate en-suite bath
- 17 days |
- 1,635 |
- 96 |
Likely to sell faster than
Zillow last checked:
Listing updated:
Listed by:
David M Reddy 216-406-4746 dreddy20@hotmail.com,
Keller Williams Citywide
Source: MLS Now,MLS#: 5223190 Originating MLS: Akron Cleveland Association of REALTORS
Originating MLS: Akron Cleveland Association of REALTORSFacts & features
Interior
Bedrooms & bathrooms
- Bedrooms: 2
- Bathrooms: 2
- Full bathrooms: 2
- Main level bathrooms: 1
- Main level bedrooms: 1
Primary bedroom
- Description: Flooring: Carpet
- Features: Walk-In Closet(s)
- Level: First
- Dimensions: ND x ND
Bedroom
- Description: Flooring: Carpet
- Level: Second
- Dimensions: ND x ND
Dining room
- Description: Flooring: Carpet
- Features: Natural Woodwork
- Level: First
- Dimensions: ND x ND
Kitchen
- Description: Flooring: Linoleum
- Level: First
- Dimensions: ND x ND
Laundry
- Description: Flooring: Linoleum
- Level: First
- Dimensions: ND x ND
Living room
- Description: Flooring: Carpet
- Features: Fireplace, Natural Woodwork
- Level: First
- Dimensions: ND x ND
Heating
- Forced Air, Gas
Cooling
- Central Air
Appliances
- Included: Dryer, Microwave, Range, Refrigerator, Washer
- Laundry: Main Level, Laundry Room
Features
- Breakfast Bar, Built-in Features, Ceiling Fan(s), Eat-in Kitchen, Kitchen Island, Open Floorplan, Natural Woodwork
- Basement: Full
- Number of fireplaces: 1
- Fireplace features: Living Room, Other
Interior area
- Total structure area: 1,542
- Total interior livable area: 1,542 sqft
- Finished area above ground: 1,542
Video & virtual tour
Property
Parking
- Total spaces: 4
- Parking features: Driveway, Detached, Garage
- Garage spaces: 2
- Carport spaces: 2
- Covered spaces: 4
Features
- Levels: One and One Half,Two
- Stories: 2
- Patio & porch: Front Porch
- Exterior features: Basketball Court, Playground, Tennis Court(s)
- Has view: Yes
- Waterfront features: Lake Privileges
Lot
- Size: 5,662 Square Feet
- Features: Views
Details
- Parcel number: 0202028103027
Construction
Type & style
- Home type: SingleFamily
- Architectural style: Cape Cod
- Property subtype: Single Family Residence
Materials
- Wood Siding
- Foundation: Block
- Roof: Asphalt,Fiberglass
Condition
- Year built: 1922
Utilities & green energy
- Sewer: Public Sewer
- Water: Public
Community & HOA
Community
- Subdivision: Parkview
HOA
- Has HOA: No
Location
- Region: Lorain
Financial & listing details
- Price per square foot: $152/sqft
- Tax assessed value: $165,950
- Annual tax amount: $2,333
- Date on market: 7/9/2026
- Cumulative days on market: 18 days
- Listing terms: Cash,Conventional,FHA,VA Loan
Estimated market value
Not available
Estimated sales range
Not available
Not available
Price history
| Date | Event | Price |
|---|---|---|
| 7/9/2026 | Listed for sale | $235,000+589.1%$152/sqft |
Source:  MLS Now #5223190 Report a problem MLS Now #5223190 Report a problem | ||
| 12/29/2023 | Listing removed | -- |
Source: Zillow Rentals Report a problem | ||
| 12/8/2023 | Listed for rent | $1,400-3.4%$1/sqft |
Source: Zillow Rentals Report a problem | ||
| 11/27/2023 | Listing removed | -- |
Source: Zillow Rentals Report a problem | ||
| 10/2/2023 | Listed for rent | $1,450+31.8%$1/sqft |
Source: Zillow Rentals Report a problem | ||
| 2/25/2021 | Listing removed | -- |
Source: Owner Report a problem | ||
| 10/21/2020 | Listing removed | $1,100$1/sqft |
Source: Owner Report a problem | ||
| 10/10/2020 | Listed for rent | $1,100$1/sqft |
Source: Owner Report a problem | ||
| 8/5/2013 | Sold | $34,100+3.3%$22/sqft |
Source: Public Record Report a problem | ||
| 10/3/2012 | Price change | $33,000-40%$21/sqft |
Source: Howard Hanna - Amherst #3265951 Report a problem | ||
| 7/21/2012 | Listed for sale | $55,000$36/sqft |
Source: Howard Hanna - Amherst #3265951 Report a problem | ||
| 10/26/2011 | Listing removed | $55,000$36/sqft |
Source: Howard Hanna - Amherst #3265951 Report a problem | ||
| 10/4/2011 | Listed for sale | $55,000-50.9%$36/sqft |
Source: Howard Hanna - Amherst #3265951 Report a problem | ||
| 11/8/2001 | Sold | $112,000$73/sqft |
Source: Public Record Report a problem | ||
Public tax history
| Year | Property taxes | Tax assessment |
|---|---|---|
| 2024 | $2,454 +36.3% | $58,090 +70.4% |
| 2023 | $1,801 +0.9% | $34,090 |
| 2022 | $1,786 +0% | $34,090 |
| 2021 | $1,786 +5.5% | $34,090 +21.5% |
| 2020 | $1,692 +0.6% | $28,060 |
| 2019 | $1,683 0% | $28,060 |
| 2018 | $1,683 -2.3% | $28,060 +3.6% |
| 2017 | $1,724 +0.8% | $27,090 |
| 2016 | $1,710 +5.8% | $27,090 |
| 2015 | $1,616 -9.3% | $27,090 -9.5% |
| 2014 | $1,781 +3.6% | $29,930 |
| 2013 | $1,719 +3.3% | $29,930 |
| 2012 | $1,664 | $29,930 -70.6% |
| 2011 | -- | $101,800 |
| 2010 | -- | -- |
| 2009 | -- | -- |
| 2008 | $1,657 +0.4% | -- |
| 2007 | $1,650 +0.3% | -- |
| 2006 | $1,645 +1.5% | -- |
| 2005 | $1,620 +2.8% | -- |
| 2004 | $1,577 +1.4% | -- |
| 2003 | $1,554 +3.7% | -- |
| 2002 | $1,499 +2.7% | -- |
| 2001 | $1,460 +18.2% | -- |
| 2000 | $1,235 | -- |
Find assessor info on the county website
Monthly payment
Est. payment
Payment breakdown
Explore the cost of this home by adjusting the details. Changes won't be saved.Climate risks
Neighborhood: 44052
Nearby schools
GreatSchools rating
- 5/10Admiral King Elementary SchoolGrades: PK-5Distance: 0.9 mi
- 6/10General Johnnie Wilson Middle SchoolGrades: 6-8Distance: 1.3 mi
- 3/10Lorain High SchoolGrades: 9-12Distance: 1 mi
Schools provided by the listing agent
- District: Lorain CSD - 4709
Source: MLS Now. This data may not be complete. We recommend contacting the local school district to confirm school assignments for this home.
- $261,4004 bd2 ba2.4k sqft910 Lakeview Dr, Lorain, OH 44052Off Market
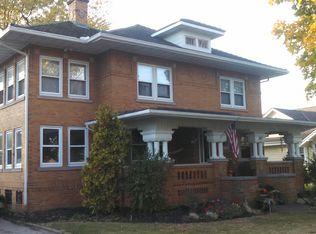
- $154,7004 bd3 ba2.4k sqft910 Lakeview Dr, Lorain, OH 44052Off Market
- $151,1003 bd1 ba1.8k sqft852 Lakeview Dr, Lorain, OH 44052Off Market
- $185,0002 bd1 ba1.6k sqft842 Lakeview Dr, Lorain, OH 44052Off Market
- $149,8003 bd2 ba1.4k sqft922 Lakeview Dr, Lorain, OH 44052Off Market
- $171,7003 bd1 ba1.8k sqft903 Archwood Ave, Lorain, OH 44052Off Market
- $129,5003 bd1 ba1k sqft834 Lakeview Dr, Lorain, OH 44052Off Market
- $196,6003 bd1 ba1.7k sqft1927 W Erie Ave, Lorain, OH 44052Off Market
A local agent can set up tours, give advice and negotiate with sellers.
Similar homes
- $228,0003 bd3 ba1.4k sqft1138 W 6th St, Lorain, OH 44052For Sale
 MLS ID #5222948, Kristin Moore, Century 21 DeAnna Realty. MLS Now
 - $255,9005 bd3 ba1.9k sqft1124 W 6th St, Lorain, OH 44052For Sale
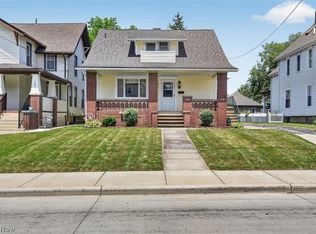 MLS ID #5225374, Fabian Candelario, Russell Real Estate Services. MLS Now
 - $179,9002 bd2 ba1.3k sqft967 Mildred Ave, Lorain, OH 44052For Sale
 MLS ID #5225462, Jessica Smith, Keller Williams Citywide. MLS Now
 - $250,0003 bd2 ba1.6k sqft1908 Wallace Ln, Lorain, OH 44053For Sale
 MLS ID #5213958, Elizabeth M Zunt, Russell Real Estate Services. MLS Now
 - $175,0003 bd2 ba1.6k sqft1030 W 29th St, Lorain, OH 44052For SaleMLS ID #5229920, James Carter, RE/MAX Transitions. MLS Now
- $190,0003 bd2 ba1.3k sqft1730 W 20th St, Lorain, OH 44052For SaleMLS ID #5220834, Jacqueline A Jakacki, RE/MAX Above & Beyond. MLS Now
- $218,0004 bd2 ba2k sqft1931 Mark Dr, Lorain, OH 44052For SaleMLS ID #5154617, Majdey Taye, RE/MAX Transitions. MLS Now
- $169,0004 bd2 ba2k sqft1009 W 10th St, Lorain, OH 44052For SaleMLS ID #5223312, Noureddine Chehade, EXP Realty, LLC.. MLS Now
- $239,0004 bd2 ba1.7k sqft4112 Brockley Ave, Sheffield Lake, OH 44054For SaleMLS ID #5226126, Mary D White, Russell Real Estate Services. MLS Now
- $274,0003 bd2 ba1.5k sqft1910 W 37th St, Lorain, OH 44053For Sale By Owner
- $239,9003 bd2 ba1.4k sqft620 Pasadena Ave, Sheffield Lake, OH 44054For SaleMLS ID #5206232, Duane A Linder, BlueRoots Real Estate Group. MLS Now
- $239,9005 bd2 ba1.7k sqft4905 Pinewood Dr, Sheffield Lake, OH 44054For SaleMLS ID #5220206, Chad P Smith, Russell Real Estate Services. MLS Now
- $132,5003 bd1 ba1.4k sqft1714 Long Ave, Lorain, OH 44052For SaleMLS ID #5207999, Christopher A Frederick, Coldwell Banker Schmidt Realty. MLS Now
- $269,5003 bd2 ba1.9k sqft4164 Berkeley Dr, Sheffield Village, OH 44054For SaleMLS ID #5222462, John J Lynch, Keller Williams Citywide. MLS Now
- $129,9003 bd1 ba1k sqft1620 Cedar Dr, Lorain, OH 44052For SaleMLS ID #5218884, Tim Debronsky, Realty Trust Services, LLC. MLS Now
- $198,0002 bd3 ba1.7k sqft321 Miami Ave, Elyria, OH 44035For SaleMLS ID #5227492, Ahren L Booher, Keller Williams Elevate. MLS Now
- $325,0003 bd2 ba1.7k sqft3502 Astor Ln, Lorain, OH 44053For SaleMLS ID #5222636, Paul Lawson, Russell Real Estate Services. MLS Now
- $249,9992 bd2 ba1.1k sqft445 Berea St, Berea, OH 44017For SaleMLS ID #5229005, Paul R Rossman Jr, Russell Real Estate Services. MLS Now
- $229,9003 bd2 ba1.3k sqft3213 Clague Rd, North Olmsted, OH 44070For SaleMLS ID #5213968, Angela M Margida, Rustic Roots Real Estate. MLS Now
- $143,5003 bd2 ba1.4k sqft1413 E 29th St, Lorain, OH 44055For SaleMLS ID #5224229, Tabitha L Amador, Russell Real Estate Services. MLS Now
