Welcome to this inviting two-story home tucked away on a quiet street, offering comfort, an open floor plan and thoughtful updates throughout. With four bedrooms - including one conveniently located on the first floor - this home provides flexible space for guests, a home office or multigenerational living.
The second floor features brand-new carpeting, creating a fresh and cozy feel in the upstairs bedrooms and hallway. Outside, the home shines with new siding that enhances curb appeal and adds lasting value. Updated electrical offers added peace of mind for today's homeowner.
Enjoy the outdoors in the privately fenced backyard, perfect for playing, relaxing, entertaining, gardening or for pets. Located within walking distance to parks, shopping, Lake Erie, and a free boat launch, this home offers an exceptional lifestyle for those who love both convenience and recreation.
Don't miss the opportunity to own this move-in-ready home in a desirable location close to everything you need.
Pending
Price cut: $4K (7/27)
$235,000
4112 Brockley Ave, Sheffield Lake, OH 44054
4beds
1,771sqft
Single Family Residence
Built in 1958
5,662 Square Feet Lot
$-- Zestimate®
$133/sqft
$-- HOA
What's special
Four bedroomsOpen floor planInviting two-story homePrivately fenced backyard
- 40 days |
- 1,315 |
- 101 |
Likely to sell faster than
Zillow last checked:
Listing updated:
Listed by:
Mary D White 440-785-9114 marywhitesells@gmail.com,
Russell Real Estate Services
Source: MLS Now,MLS#: 5226126 Originating MLS: Medina County Board of REALTORS
Originating MLS: Medina County Board of REALTORSFacts & features
Interior
Bedrooms & bathrooms
- Bedrooms: 4
- Bathrooms: 2
- Full bathrooms: 2
- Main level bathrooms: 1
- Main level bedrooms: 1
Primary bedroom
- Description: Flooring: Carpet
- Level: Second
- Dimensions: 13 x 12
Bedroom
- Description: Flooring: Carpet
- Level: Second
- Dimensions: 12 x 11
Bedroom
- Description: Flooring: Carpet
- Level: Second
- Dimensions: 10 x 11
Bedroom
- Description: Flooring: Laminate
- Level: First
- Dimensions: 10 x 17
Primary bathroom
- Description: Flooring: Ceramic Tile
- Level: Second
- Dimensions: 9 x 6
Bathroom
- Level: First
- Dimensions: 7 x 7
Dining room
- Description: Flooring: Laminate
- Level: First
- Dimensions: 18 x 13
Kitchen
- Description: Flooring: Ceramic Tile
- Level: First
- Dimensions: 13 x 16
Laundry
- Description: Flooring: Ceramic Tile
- Level: First
- Dimensions: 4 x 6
Living room
- Description: Flooring: Laminate
- Level: First
- Dimensions: 17 x 13.5
Other
- Description: Attic Storage,Flooring: Other
- Level: Second
- Dimensions: 13 x 13
Heating
- Electric
Cooling
- Window Unit(s)
Appliances
- Included: Dryer, Dishwasher, Microwave, Range, Refrigerator, Washer
- Laundry: Main Level
Features
- Ceiling Fan(s), Granite Counters
- Has basement: No
- Has fireplace: No
Interior area
- Total structure area: 1,771
- Total interior livable area: 1,771 sqft
- Finished area above ground: 1,771
Video & virtual tour
Property
Parking
- Total spaces: 1
- Parking features: Driveway
- Carport spaces: 1
Features
- Levels: Two
- Stories: 2
- Patio & porch: Covered, Patio
- Exterior features: Private Yard
- Fencing: Wood
Lot
- Size: 5,662 Square Feet
- Features: Back Yard
Details
- Additional structures: Shed(s)
- Parcel number: 0300029105003
Construction
Type & style
- Home type: SingleFamily
- Architectural style: Colonial
- Property subtype: Single Family Residence
Materials
- Vinyl Siding
- Foundation: Slab
- Roof: Asphalt,Fiberglass
Condition
- Year built: 1958
Utilities & green energy
- Sewer: Public Sewer
- Water: Public
Community & HOA
Community
- Subdivision: Knickerbocker
HOA
- Has HOA: No
Location
- Region: Sheffield Lake
Financial & listing details
- Price per square foot: $133/sqft
- Tax assessed value: $156,820
- Annual tax amount: $2,663
- Date on market: 7/9/2026
- Cumulative days on market: 41 days
- Listing terms: Cash,Conventional,FHA,VA Loan
Estimated market value
Not available
Estimated sales range
Not available
Not available
Price history
| Date | Event | Price |
|---|---|---|
| 7/31/2026 | Pending sale | $235,000$133/sqft |
Source:  MLS Now #5226126 Report a problem MLS Now #5226126 Report a problem | ||
| 7/27/2026 | Price change | $235,000-1.7%$133/sqft |
Source: MLS Now #5226126 Report a problem | ||
| 7/9/2026 | Listed for sale | $239,000+101.7%$135/sqft |
Source: MLS Now #5226126 Report a problem | ||
| 3/21/2017 | Sold | $118,500-1.2%$67/sqft |
Source: MLS Now #3856311 Report a problem | ||
| 12/15/2016 | Price change | $119,900-4%$68/sqft |
Source: Howard Hanna - Avon Lake #3856311 Report a problem | ||
| 10/29/2016 | Listed for sale | $124,900+30.1%$71/sqft |
Source: Howard Hanna - Avon Lake #3856311 Report a problem | ||
| 8/21/2006 | Sold | $96,000-7.5%$54/sqft |
Source: Public Record Report a problem | ||
| 3/15/2006 | Sold | $103,826+18%$59/sqft |
Source: Public Record Report a problem | ||
| 7/19/1995 | Sold | $88,000$50/sqft |
Source: MLS Now #711636 Report a problem | ||
Public tax history
| Year | Property taxes | Tax assessment |
|---|---|---|
| 2024 | $2,858 +4.9% | $54,890 +19.3% |
| 2023 | $2,724 +1% | $46,010 |
| 2022 | $2,698 -0.6% | $46,010 |
| 2021 | $2,714 +9.2% | $46,010 +19.4% |
| 2020 | $2,486 +0.6% | $38,540 |
| 2019 | $2,471 -0.4% | $38,540 |
| 2018 | $2,481 +5.1% | $38,540 +15.3% |
| 2017 | $2,361 -0.9% | $33,440 |
| 2016 | $2,383 +1.3% | $33,440 |
| 2015 | $2,352 +1.8% | $33,440 -7.6% |
| 2014 | $2,309 +0.5% | $36,190 |
| 2013 | $2,298 +2.7% | $36,190 |
| 2012 | $2,237 | $36,190 -67.3% |
| 2011 | -- | $110,800 |
| 2010 | -- | -- |
| 2009 | -- | -- |
| 2008 | $2,105 +0.3% | -- |
| 2007 | $2,098 -1.5% | -- |
| 2006 | $2,131 -0.6% | -- |
| 2005 | $2,144 +13.6% | -- |
| 2004 | $1,887 +0.1% | -- |
| 2003 | $1,884 +7.2% | -- |
| 2002 | $1,757 -0.5% | -- |
| 2001 | $1,767 +5.1% | -- |
| 2000 | $1,682 | -- |
Find assessor info on the county website
Monthly payment
Est. payment
Payment breakdown
Explore the cost of this home by adjusting the details. Changes won't be saved.Climate risks
Neighborhood: 44054
Nearby schools
GreatSchools rating
- NAForestlawn Early Learning CenterGrades: PK-KDistance: 0.2 mi
- 6/10Brookside Middle SchoolGrades: 7-8Distance: 1.2 mi
- 5/10Brookside High SchoolGrades: 9-12Distance: 1.2 mi
Schools provided by the listing agent
- District: Sheffield-Sheffield - 4713
Source: MLS Now. This data may not be complete. We recommend contacting the local school district to confirm school assignments for this home.
- $172,7003 bd1 ba1k sqft4114 Brockley Ave, Sheffield Lake, OH 44054Off Market
- $177,5003 bd1 ba912 sqft949 Lake Breeze Rd, Sheffield Lake, OH 44054Off Market
- $135,5003 bd1 ba918 sqft955 Lake Breeze Rd, Sheffield Lake, OH 44054Sold

- $125,0003 bd1 ba-- sqft4118 Brockley Ave, Sheffield Lake, OH 44054Sold
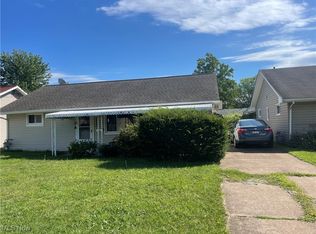
- $181,7003 bd1 ba936 sqft4111 Knickerbocker Rd, Sheffield Lake, OH 44054Off Market
- $205,3004 bd2 ba1.3k sqft959 Lake Breeze Rd, Sheffield Lake, OH 44054Off Market
- $180,0003 bd1 ba936 sqft4113 Knickerbocker Rd, Sheffield Lake, OH 44054Off Market
- $180,1003 bd1 ba1k sqft4120 Brockley Ave, Sheffield Lake, OH 44054Off Market
A local agent can set up tours, give advice and negotiate with sellers.
Similar homes
- $225,0002 bd2 ba1.1k sqft926 Warwick Dr, Sheffield Lake, OH 44054For Sale
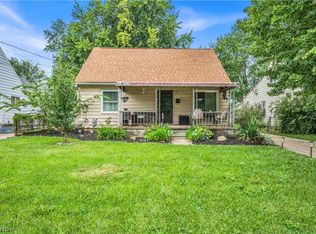 MLS ID #5236162, Sam Ohler, RE/MAX Transitions. MLS Now
 - $259,5003 bd2 ba1.9k sqft4164 Berkeley Dr, Sheffield Village, OH 44054For Sale
 MLS ID #5222462, John J Lynch, Keller Williams Citywide. MLS Now
 - $229,9003 bd2 ba1.6k sqft4221 Princess Anne Ave, Lorain, OH 44052For Sale
 MLS ID #5231954, Nicholas J Huscroft, Chosen Real Estate Group. MLS Now
 - $199,0003 bd2 ba1.1k sqft410 Nebraska Ave, Lorain, OH 44052For Sale
 MLS ID #5235450, Michelle B Santoro, Russell Real Estate Services. MLS Now
 - $228,0003 bd3 ba1.4k sqft1138 W 6th St, Lorain, OH 44052For SaleMLS ID #5222948, Kristin Moore, Century 21 DeAnna Realty. MLS Now
- $245,0003 bd2 ba2.4k sqft240 Moore Rd, Avon Lake, OH 44012For SaleMLS ID #5229284, Karry York, Keller Williams Citywide. MLS Now
- $300,0003 bd2 ba2.4k sqft2565 Abbe Rd, Sheffield Village, OH 44054For SaleMLS ID #5218479, Dalton Summers, Broker Broker Realty LLC. MLS Now
- $258,5003 bd2 ba1.8k sqft4425 Queen Anne Ave, Lorain, OH 44052For SaleMLS ID #5233295, Christopher A Frederick, Coldwell Banker Schmidt Realty. MLS Now
- $254,5003 bd2 ba990 sqft37636 Lake Dr, Avon, OH 44011For SaleMLS ID #5231188, Denise C Zarrella, Century 21 Homestar. MLS Now
- $265,0004 bd3 ba1.9k sqft131 Yunker Ct, Elyria, OH 44035For SaleMLS ID #5236663, Molly Szafran, Russell Real Estate Services. MLS Now
- $250,0003 bd2 ba2k sqft3902 Oxford Dr, Lorain, OH 44053For SaleMLS ID #5234219, Elizabeth M Zunt, Russell Real Estate Services. MLS Now
- $289,0004 bd1 ba1.5k sqft154 Fairfield Rd, Avon Lake, OH 44012For SaleMLS ID #5220995, Rebecca L Vallo, Berkshire Hathaway HomeServices Professional Realty. MLS Now
- $239,9003 bd2 ba1.6k sqft333 Olive St, Elyria, OH 44035For SaleMLS ID #5232332, Michael A Hignett, Northern Ohio Realty. MLS Now
- $218,0004 bd2 ba2k sqft1931 Mark Dr, Lorain, OH 44052For SaleMLS ID #5154617, Majdey Taye, RE/MAX Transitions. MLS Now
- $215,0003 bd3 ba2.5k sqft369 E 46th St, Lorain, OH 44052For SaleMLS ID #5226050, Joy Larson, Keller Williams Elevate. MLS Now
- $250,0002 bd2 ba1.6k sqft5211 Parkhurst Dr, Sheffield Village, OH 44054For SaleMLS ID #5228036, Rose Baker, Keller Williams Citywide. MLS Now
- $254,9003 bd2 ba1.5k sqft16761 Indian Hollow Rd, Grafton, OH 44044For SaleMLS ID #5236355, Thomas R Shellhorn, RE/MAX Crossroads Properties. MLS Now
- $259,9002 bd2 ba1.8k sqft5242 Parkhurst Dr, Sheffield Village, OH 44054For SaleMLS ID #5225080, David C Kukucka, Russell Real Estate Services. MLS Now
- $250,0003 bd2 ba2k sqft15312 Edolyn Ave, Cleveland, OH 44111PendingMLS ID #5235854, Summer L Mayhugh, Berkshire Hathaway HomeServices Professional Realty. MLS Now
- $275,0003 bd2 ba1.6k sqft666 Treadway Blvd, Sheffield Lake, OH 44054For SaleMLS ID #5212729, Kim Kelly, Berkshire Hathaway HomeServices Professional Realty. MLS Now
