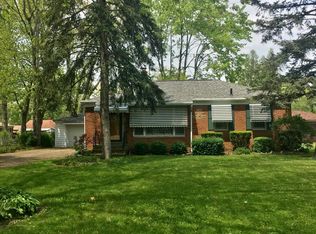
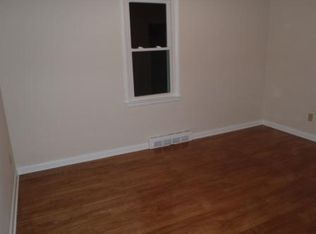
You are going to love coming home to this beautifully updated ranch-style home - conveniently located near the heart of Avon. The kitchen was updated in 2024, complete with new cabinets, new countertops, a new faucet and sink. The stainless steel appliances are even newer - they were added in 2025. New vinyl plank flooring was installed throughout the kitchen, dining area and living room in 2024. Both full bathrooms are remodeled - the upstairs bathroom was remodeled in 2022, featuring a walk-in shower. The other full bathroom was remodeled in 2021, featuring a soaker tub and updated plumbing. The ceiling fans were updated and replaced in 2021. A new sump pump with a battery backup was installed in 2023. Brand new water heater (2026). Newer garage doors (2022). The roof was completely replaced on the house and the garage in 2019, (tear off). New gutters and a leaf filter system was installed
on the house and garage in 2020. New windows with a transferable lifetime warranty were installed in 2019. An electrical upgrade was done in 2021.
Contingent
$254,500
37636 Lake Dr, Avon, OH 44011
3beds
990sqft
Single Family Residence
Built in 1955
10,454 Square Feet Lot
$-- Zestimate®
$257/sqft
$-- HOA
What's special
Newer garage doorsStainless steel appliancesNew cabinetsNew vinyl plank flooringNew countertopsNew faucet and sink
- 45 days
- 1,387
- 61
Likely to sell faster than
Zillow last checked:
Listing updated:
Listed by:
Denise C Zarrella 216-214-1252 DeniseZarrellarealestate@gmail.com,
Century 21 Homestar
Source: MLS Now,MLS#: 5231188
Originating MLS: Akron Cleveland Association of REALTORS
Facts & features
Interior
Bedrooms & bathrooms
- Bedrooms: 3
- Bathrooms: 2
- Full bathrooms: 2
- Main level bathrooms: 1
- Main level bedrooms: 3
Primary bedroom
- Description: Flooring: Carpet
- Level: First
- Dimensions: 12 x 10
Bedroom
- Description: Flooring: Carpet
- Level: First
- Dimensions: 10 x 10
Bedroom
- Description: Flooring: Carpet
- Level: First
- Dimensions: 9 x 9
Dining room
- Description: Flooring: Luxury Vinyl Tile
- Level: First
- Dimensions: 8 x 11
Kitchen
- Description: Flooring: Luxury Vinyl Tile
- Level: First
- Dimensions: 13 x 13
Laundry
- Description: Flooring: Concrete
- Level: Lower
- Dimensions: 13 x 22
Living room
- Description: Flooring: Luxury Vinyl Tile
- Level: First
- Dimensions: 19 x 11
Heating
- Gas
Cooling
- Central Air
Appliances
- Included: Dishwasher, Disposal, Microwave, Range, Refrigerator
- Laundry: In Basement, Laundry Room
Features
- Ceiling Fan(s), Eat-in Kitchen, Soaking Tub
- Basement: Sump Pump
- Has fireplace: No
Interior area
- Total structure area: 990
- Total interior livable area: 990 sqft
- Finished area above ground: 990
Video & virtual tour
Property
Parking
- Total spaces: 2
- Parking features: Detached, Garage
- Garage spaces: 2
Features
- Levels: One
- Stories: 1
Lot
- Size: 10,454 Square Feet
- Features: Flat, Level
Details
- Parcel number: 0400010105040
- Special conditions: Estate
Construction
Type & style
- Home type: SingleFamily
- Architectural style: Ranch
- Property subtype: Single Family Residence
Materials
- Brick
- Roof: Asphalt
Condition
- Updated/Remodeled
- Year built: 1955
Utilities & green energy
- Sewer: Public Sewer
- Water: Public
Community & HOA
Community
- Subdivision: Eaton Sub
HOA
- Has HOA: No
Location
- Region: Avon
Financial & listing details
- Price per square foot: $257/sqft
- Tax assessed value: $200,460
- Annual tax amount: $3,283
- Date on market: 7/27/2026
- Cumulative days on market: 46 days
- Listing terms: Cash,Conventional,FHA,VA Loan
Estimated market value
Not available
Estimated sales range
Not available
Not available
Price history
| Date | Event | Price |
|---|---|---|
| 7/27/2026 | Listed for sale | $254,500$257/sqft |
Source: | ||
Public tax history
| Year | Property taxes | Tax assessment |
|---|---|---|
| 2025 | $3,283 -4.8% | $70,170 |
| 2024 | $3,449 +28% | $70,170 +44% |
| 2023 | $2,695 +0.9% | $48,720 |
| 2022 | $2,670 -0.2% | $48,720 |
| 2021 | $2,675 +12% | $48,720 +19.4% |
| 2020 | $2,388 +2.1% | $40,810 |
| 2019 | $2,339 +37.4% | $40,810 |
| 2018 | $1,702 -4.6% | $40,810 +1.9% |
| 2017 | $1,785 -1.1% | $40,060 |
| 2016 | $1,805 -1% | $40,060 |
| 2015 | $1,823 +12.2% | $40,060 +8.6% |
| 2014 | $1,626 -0.5% | $36,900 |
| 2013 | $1,635 +1.6% | $36,900 |
| 2012 | $1,608 | $36,900 |
| 2011 | -- | -- |
| 2010 | -- | -- |
| 2009 | -- | -- |
| 2008 | $1,639 +1.3% | -- |
| 2007 | $1,617 -19.3% | -- |
| 2006 | $2,004 +4.9% | -- |
| 2005 | $1,910 +2.2% | -- |
| 2004 | $1,869 +9.4% | -- |
| 2003 | $1,708 +8.4% | -- |
| 2002 | $1,575 +1.1% | -- |
| 2001 | $1,558 +2.5% | -- |
| 2000 | $1,520 | -- |
Find assessor info on the county website
Monthly payment
Est. payment
Payment breakdown
Explore the cost of this home by adjusting the details. Changes won't be saved.Climate risks
Neighborhood: 44011
Nearby schools
Schools provided by the listing agent
- District: Avon LSD - 4703
Source: MLS Now. This data may not be complete. We recommend contacting the local school district to confirm school assignments for this home.