Beautifully maintained Cape Cod offering comfort, privacy, and numerous updates throughout! This home features a brand-new roof (2026), furnace and A/C service completed in 2026, and a new hot water tank installed in 2025. Inside, you’ll find three bedrooms, two full bathrooms, and a finished basement featuring an additional bonus room and half bathroom, providing valuable extra living space for a home office, recreation area, gym, or guest space.
The main floor offers a convenient laundry room, spacious living areas, and a kitchen equipped with appliances that stay including the dishwasher, microwave, range, and refrigerator. The primary bedroom features a high ceiling and an en-suite bathroom with a soaking tub and separate standing shower. Ceiling fans throughout the home add comfort and efficiency.
Outside, relax on the patio overlooking the beautifully landscaped yard with a brand-new privacy fence being installed in July 2026. The fenced backyard provides the perfect space for children, pets, entertaining, or simply enjoying your own private outdoor retreat.
This move-in-ready Cape Cod combines charm, functionality, and modern updates in a great package. Don’t miss your opportunity to call this well-maintained home yours!
Pending
Price cut: $4.9K (8/9)
$215,000
369 E 46th St, Lorain, OH 44052
3beds
2,502sqft
Single Family Residence
Built in 1947
0.41 Acres Lot
$-- Zestimate®
$86/sqft
$-- HOA
What's special
Three bedroomsConvenient laundry room
- 76 days
- 137
- 0
Zillow last checked:
Listing updated:
Listed by:
Joy Larson 440-503-1730 jfivehomes@gmail.com,
Keller Williams Elevate,
Heather Zelenka 440-865-8046,
Keller Williams Elevate
Source: MLS Now,MLS#: 5226050 Originating MLS: Akron Cleveland Association of REALTORS
Originating MLS: Akron Cleveland Association of REALTORSFacts & features
Interior
Bedrooms & bathrooms
- Bedrooms: 3
- Bathrooms: 3
- Full bathrooms: 2
- 1/2 bathrooms: 1
- Main level bathrooms: 1
- Main level bedrooms: 1
Primary bedroom
- Description: Flooring: Carpet
- Level: First
- Dimensions: 21.8 x 15.8
Bedroom
- Description: Flooring: Wood
- Level: Second
- Dimensions: 11.9 x 17.8
Bedroom
- Description: Flooring: Wood
- Level: Second
- Dimensions: 13.11 x 19.2
Bedroom
- Description: Flooring: Carpet
- Level: Basement
- Dimensions: 13.3 x 12.9
Primary bathroom
- Description: Flooring: Tile
- Features: Soaking Tub
- Level: First
- Dimensions: 8.2 x 9.8
Bathroom
- Description: Flooring: Tile
- Level: Second
- Dimensions: 8.1 x 4.1
Bathroom
- Description: Flooring: Concrete
- Level: Basement
- Dimensions: 4.4 x 8.4
Dining room
- Description: Flooring: Wood
- Level: First
- Dimensions: 12.2 x 11
Entry foyer
- Level: First
- Dimensions: 4.7 x 4.2
Kitchen
- Description: Flooring: Tile
- Level: First
- Dimensions: 15.3 x 11.5
Laundry
- Description: Flooring: Tile
- Level: First
- Dimensions: 6.6 x 5.7
Living room
- Description: Flooring: Wood
- Level: First
- Dimensions: 16.3 x 22.9
Other
- Description: Hall,Flooring: Concrete
- Level: Basement
- Dimensions: 13.2 x 9.4
Utility room
- Description: Flooring: Concrete
- Level: Basement
- Dimensions: 15.1 x 22.5
Heating
- Baseboard, Gas
Cooling
- Central Air, Wall Unit(s)
Appliances
- Included: Dryer, Dishwasher, Microwave, Range, Refrigerator
- Laundry: Main Level, Laundry Room
Features
- Ceiling Fan(s), Primary Downstairs
- Basement: Full,Finished
- Has fireplace: No
- Fireplace features: None
Interior area
- Total structure area: 2,502
- Total interior livable area: 2,502 sqft
- Finished area above ground: 1,770
- Finished area below ground: 732
Video & virtual tour
Property
Parking
- Total spaces: 2
- Parking features: Driveway, Detached, Garage, None
- Garage spaces: 2
Accessibility
- Accessibility features: None
Features
- Levels: Two
- Stories: 2
- Patio & porch: Patio, Porch
- Fencing: Full
Lot
- Size: 0.41 Acres
- Dimensions: 116 x 188
- Features: Flat, Landscaped, Level, Few Trees
Details
- Parcel number: 0300108106029
- Special conditions: Standard
Construction
Type & style
- Home type: SingleFamily
- Architectural style: Cape Cod
- Property subtype: Single Family Residence
Materials
- Aluminum Siding, Wood Siding
- Roof: Asphalt,Fiberglass
Condition
- Year built: 1947
Utilities & green energy
- Sewer: Public Sewer
- Water: Public
Community & HOA
Community
- Subdivision: Broadway Gardens
HOA
- Has HOA: No
Location
- Region: Lorain
Financial & listing details
- Price per square foot: $86/sqft
- Tax assessed value: $187,010
- Annual tax amount: $2,765
- Date on market: 7/9/2026
- Cumulative days on market: 76 days
- Listing terms: Cash,Conventional,FHA,VA Loan
Estimated market value
Not available
Estimated sales range
Not available
Not available
Price history
| Date | Event | Price |
|---|---|---|
| 8/20/2026 | Pending sale | $215,000$86/sqft |
Source:  MLS Now #5226050 Report a problem MLS Now #5226050 Report a problem | ||
| 8/9/2026 | Price change | $215,000-2.2%$86/sqft |
Source: MLS Now #5226050 Report a problem | ||
| 7/9/2026 | Listed for sale | $219,900+113.5%$88/sqft |
Source: MLS Now #5226050 Report a problem | ||
| 7/22/2014 | Sold | $103,000+3%$41/sqft |
Source: MLS Now #3618078 Report a problem | ||
| 5/16/2014 | Pending sale | $100,000$40/sqft |
Source: Keller Williams Realty Greater Cleveland West #3618078 Report a problem | ||
| 5/15/2014 | Listed for sale | $100,000-6.5%$40/sqft |
Source: Keller Williams Realty Greater Cleveland West #3618078 Report a problem | ||
| 11/20/2001 | Sold | $107,000+33.8%$43/sqft |
Source: Public Record Report a problem | ||
| 7/22/1996 | Sold | $80,000$32/sqft |
Source: Public Record Report a problem | ||
Public tax history
| Year | Property taxes | Tax assessment |
|---|---|---|
| 2025 | $2,766 -0.7% | $65,460 |
| 2024 | $2,784 +27.8% | $65,460 +61.2% |
| 2023 | $2,179 -2.5% | $40,600 |
| 2022 | $2,236 -4.1% | $40,600 |
| 2021 | $2,331 +5.6% | $40,600 +11% |
| 2020 | $2,207 -62.6% | $36,590 |
| 2019 | $5,896 +101.4% | $36,590 |
| 2018 | $2,928 -4.8% | $36,590 +3% |
| 2017 | $3,074 -0.8% | $35,510 |
| 2016 | $3,098 -0.2% | $35,510 |
| 2015 | $3,104 +59% | $35,510 -4.7% |
| 2014 | $1,952 | $37,270 |
| 2013 | $1,952 | $37,270 |
| 2012 | -- | $37,270 -65% |
| 2011 | -- | $106,600 |
| 2010 | -- | -- |
| 2009 | -- | -- |
| 2008 | $1,952 +0.4% | -- |
| 2007 | $1,944 +13.7% | -- |
| 2006 | $1,711 +9% | -- |
| 2005 | $1,569 +1.8% | -- |
| 2004 | $1,542 +1.7% | -- |
| 2003 | $1,516 +45.2% | -- |
| 2002 | $1,044 -1.5% | -- |
| 2001 | $1,060 +7.1% | -- |
| 2000 | $989 | -- |
Find assessor info on the county website
Monthly payment
Est. payment
Payment breakdown
Explore the cost of this home by adjusting the details. Changes won't be saved.Climate risks
Neighborhood: 44052
Nearby schools
Schools provided by the listing agent
- District: Clearview LSD - 4704
Source: MLS Now. This data may not be complete. We recommend contacting the local school district to confirm school assignments for this home.

Similar homes
- $248,0003 bd3 ba2.3k sqft1015 Kingsway Dr, Lorain, OH 44052For Sale
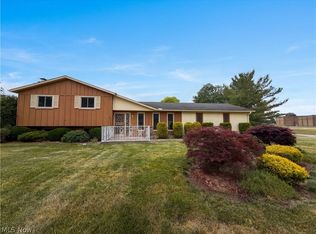 MLS ID #5218127, Daniel Beirne, Opendoor Brokerage LLC. MLS Now
 - $218,5004 bd2 ba2.6k sqft1030 Hillsdale Ave, Lorain, OH 44052For Sale
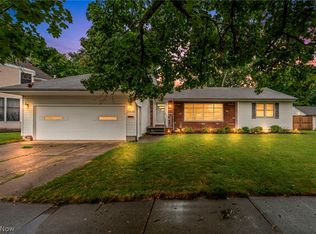 MLS ID #5229444, Christopher A Frederick, Coldwell Banker Schmidt Realty. MLS Now
 - $215,0004 bd2 ba2k sqft1931 Mark Dr, Lorain, OH 44052For Sale
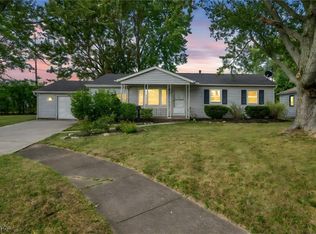 MLS ID #5154617, Majdey Taye, RE/MAX Transitions. MLS Now
 - $258,5003 bd2 ba1.8k sqft4425 Queen Anne Ave, Lorain, OH 44052For Sale
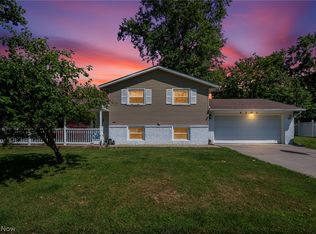 MLS ID #5233295, Christopher A Frederick, Coldwell Banker Schmidt Realty. MLS Now
