Updated Century home is Move In Ready and just awaiting your personal touches! The homes boast 3 bedroom, 2 full
bath home with remodeled kitchen/bathrooms. Master On-Suite design upstairs host a spacious bedroom, dressing
room with vanity & sink that connects to bathroom with large clay foot tub and toilet. Closet space and Wardrobe closet
offers plenty of storage space. Fresh paint and flooring throughout, handrails and well proportioned landings on both
upstairs staircase as well as basement access. The inviting newly floored large front porch is stunning and offers a
great setting for morning coffee dates or resting on a porch swing after a long day. 6Ft High Chain link fence in
backyard with privacy panes helps to enclose the large back yard for privacy. as well as access gate to alley way.
Updates also include :New Roof 2024, Windows 2025, Sump Pump, Hot Water Tank 2024, AC Window Units 2026 and so
much more! Basement is waterproofed with lifetime warranty. Attic has staircase access that can easily be turned into
additional bedroom/playroom or gathering space. Make your appointment today..
Contingent
$143,500
1413 E 29th St, Lorain, OH 44055
3beds
1,442sqft
:
Get pre-qualified$1,035/mo
Single Family Residence
Built in 1900
5,662 Square Feet Lot
$-- Zestimate®
$100/sqft
$-- HOA
What's special
Spacious bedroomMaster on-suite design upstairsRemodeled kitchenAttic has staircase access
- 18 days |
- 547 |
- 40 |
Zillow last checked:
Listing updated:
Listed by:
Tabitha L Amador 440-328-5497 Tabsellshomes2@gmail.com,
Russell Real Estate Services
Source: MLS Now,MLS#: 5224229 Originating MLS: Medina County Board of REALTORS
Originating MLS: Medina County Board of REALTORSFacts & features
Interior
Bedrooms & bathrooms
- Bedrooms: 3
- Bathrooms: 2
- Full bathrooms: 2
- Main level bathrooms: 1
- Main level bedrooms: 1
Primary bedroom
- Description: MASTER ON-SUITE COMPLETE WITH NEWLY CARPETED BEDROOM/WALK IN DRESSING-POWDER ROOM WITH FULL BATH INCLUDES CLAW TUB AND LARGE CLOSET SPACE,Flooring: Laminate
- Level: Second
- Dimensions: ND x ND
Bedroom
- Description: Flooring: Carpet
- Level: First
- Dimensions: 10 x 12
Bedroom
- Description: Flooring: Carpet
- Level: Second
- Dimensions: 10 x 11
Primary bathroom
- Description: CLAW TUB/NEWLY REMODELED LARGE VANITY SINK.INLCUDES DRESSING AREA WITH WARDROBE CLOSET,Flooring: Laminate
- Level: Second
- Dimensions: ND x ND
Bathroom
- Description: FULLY REMODELED FULL BATH W/TILED SHOWER & TUB,Flooring: Laminate
- Level: First
- Dimensions: 5 x 9
Great room
- Description: Flooring: Carpet
- Level: First
- Dimensions: 10 x 11
Kitchen
- Description: NEW CABINETS/COUNTERTOPS/SINK/STOVE/FLOORING,Flooring: Laminate
- Level: First
- Dimensions: 10 x 10
Living room
- Description: Flooring: Carpet
- Level: First
- Dimensions: 10 x 11
Mud room
- Description: NEW UPDATED AND CABINETS FOR STORAGE,Flooring: Laminate
- Level: First
- Dimensions: 11 x 7
Other
- Description: Flooring: Carpet
- Level: Second
- Dimensions: 10 x 9
Heating
- Forced Air
Cooling
- Window Unit(s)
Appliances
- Included: Microwave, Range
- Laundry: In Basement
Features
- Ceiling Fan(s), Entrance Foyer
- Windows: ENERGY STAR Qualified Windows
- Basement: Full,Concrete,Storage Space,Unfinished
- Has fireplace: No
Interior area
- Total structure area: 1,442
- Total interior livable area: 1,442 sqft
- Finished area above ground: 1,442
Video & virtual tour
Property
Parking
- Total spaces: 2
- Parking features: Driveway, Detached, Garage
- Garage spaces: 2
Features
- Levels: Two
- Stories: 2
- Patio & porch: Covered, Front Porch
- Exterior features: Private Yard
- Fencing: Back Yard,Chain Link,Fenced
Lot
- Size: 5,662 Square Feet
- Features: Back Yard, Front Yard
Details
- Parcel number: 0300097102013
Construction
Type & style
- Home type: SingleFamily
- Architectural style: Colonial
- Property subtype: Single Family Residence
Materials
- Vinyl Siding, Wood Siding
- Foundation: Brick/Mortar, Block
- Roof: Shingle
Condition
- Updated/Remodeled
- Year built: 1900
Utilities & green energy
- Sewer: Public Sewer
- Water: Public
Community & HOA
Community
- Subdivision: Sheffield Land & Improv
HOA
- Has HOA: No
Location
- Region: Lorain
Financial & listing details
- Price per square foot: $100/sqft
- Tax assessed value: $86,300
- Annual tax amount: $1,213
- Date on market: 7/7/2026
- Cumulative days on market: 19 days
- Listing terms: Cash,Conventional,FHA
Estimated market value
Not available
Estimated sales range
Not available
Not available
Price history
| Date | Event | Price |
|---|---|---|
| 7/7/2026 | Listed for sale | $143,500+156.3%$100/sqft |
Source:  MLS Now #5224229 Report a problem MLS Now #5224229 Report a problem | ||
| 2/26/2003 | Sold | $56,000$39/sqft |
Source: Public Record Report a problem | ||
Public tax history
| Year | Property taxes | Tax assessment |
|---|---|---|
| 2024 | $1,276 +14.9% | $30,210 +43.7% |
| 2023 | $1,111 +0.9% | $21,030 |
| 2022 | $1,102 +0% | $21,030 |
| 2021 | $1,101 -1.2% | $21,030 +13.7% |
| 2020 | $1,115 +0.6% | $18,490 |
| 2019 | $1,109 0% | $18,490 |
| 2018 | $1,109 +43.1% | $18,490 +51.8% |
| 2017 | $775 +0.8% | $12,180 |
| 2016 | $769 +5.9% | $12,180 |
| 2015 | $726 +0.2% | $12,180 |
| 2014 | $725 +0.8% | $12,180 |
| 2013 | $719 +3.3% | $12,180 |
| 2012 | $696 | $12,180 -76.1% |
| 2011 | -- | $50,900 |
| 2010 | -- | -- |
| 2009 | -- | -- |
| 2008 | $848 +0.4% | -- |
| 2007 | $844 +0.3% | -- |
| 2006 | $842 +32% | -- |
| 2005 | $638 +2.8% | -- |
| 2004 | $621 +1.4% | -- |
| 2003 | $612 +318.4% | -- |
| 2002 | $146 -5.8% | -- |
| 2001 | $155 +52.8% | -- |
| 2000 | $102 | -- |
Find assessor info on the county website
Monthly payment
Est. payment
Payment breakdown
Explore the cost of this home by adjusting the details. Changes won't be saved.Climate risks
Neighborhood: 44055
Nearby schools
GreatSchools rating
- 4/10Stevan Dohanos Elementary SchoolGrades: PK-5Distance: 0.4 mi
- 4/10Longfellow Middle SchoolGrades: 6-8Distance: 2.1 mi
- 3/10Lorain High SchoolGrades: 9-12Distance: 2.1 mi
Schools provided by the listing agent
- District: Lorain CSD - 4709
Source: MLS Now. This data may not be complete. We recommend contacting the local school district to confirm school assignments for this home.
- $111,7003 bd2 ba1.5k sqft1411 E 29th St, Lorain, OH 44055Off Market
- $108,5003 bd2 ba1.9k sqft1417 E 29th St, Lorain, OH 44055Off Market
- $204,9004 bd2 ba-- sqft1407 E 29th St, Lorain, OH 44055Sold
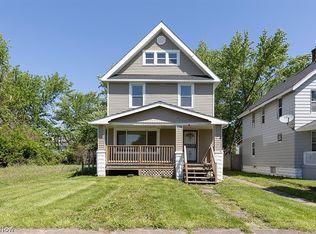
- $62,7703 bd1 ba1.4k sqft1419 E 29th St, Lorain, OH 44055Off Market
- $11,2005,662 Square Feet1405 E 29th St, Lorain, OH 44055Off Market
- $123,8004 bd2 ba1.4k sqft1421 E 29th St, Lorain, OH 44055Off Market
- $125,0005 bd2 ba1.9k sqft1423 E 29th St, Lorain, OH 44055Off Market
- $164,8006 bd2 ba4.4k sqft1412 E 29th St, Lorain, OH 44055Off Market
A local agent can set up tours, give advice and negotiate with sellers.
Similar homes
- $140,0004 bd2 ba1.3k sqft2440 E 32nd St, Lorain, OH 44055For Sale
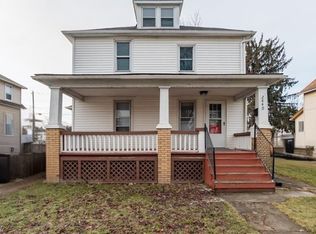 MLS ID #5180582, Jacqueline A Jakacki, RE/MAX Above & Beyond. MLS Now
 - $155,0004 bd2 ba1.4k sqft1745 E 30th St, Lorain, OH 44055For Sale
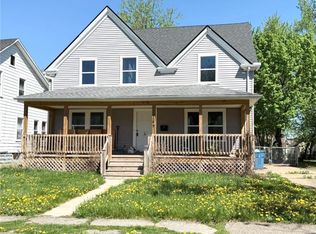 MLS ID #5202311, Molly Szafran, Russell Real Estate Services. MLS Now
 - $150,0003 bd1 ba1.3k sqft2233 E 33rd St, Lorain, OH 44055For Sale
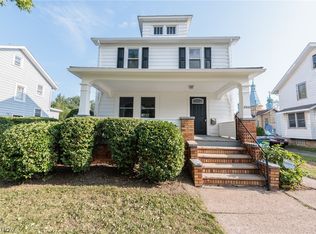 MLS ID #5221902, Jacqueline A Jakacki, RE/MAX Above & Beyond. MLS Now
 - $175,0003 bd2 ba1.6k sqft1030 W 29th St, Lorain, OH 44052For Sale
 MLS ID #5229920, James Carter, RE/MAX Transitions. MLS Now
 - $145,0004 bd2 ba1.3k sqft1510 Washington Ave, Lorain, OH 44052For SaleMLS ID #5224656, Christopher M Foisy, Howard Hanna. MLS Now
- $125,0002 bd2 ba1.6k sqft3155 Toledo Ave, Lorain, OH 44055For SaleMLS ID #5211132, Lori A Elswick, Berkshire Hathaway HomeServices Lucien Realty. MLS Now
- $141,0002 bd1 ba1.4k sqft5459 Ridgewood St, Lorain, OH 44055For SaleMLS ID #5223544, Michelle V Ramirez, Howard Hanna. MLS Now
- $139,9003 bd1 ba864 sqft4144 Riverside Dr, Lorain, OH 44055For SaleMLS ID #5222490, Sophia Hernandez-Ortiz, Keller Williams Elevate. MLS Now
- $119,9003 bd1 ba1.4k sqft322 W 28th St, Lorain, OH 44055For SaleMLS ID #5198999, David M Reddy, Keller Williams Citywide. MLS Now
- $164,9003 bd1 ba1k sqft4613 Meadow Ln, Lorain, OH 44055For SaleMLS ID #5224944, Gabriel Newberry, Lokal Real Estate, LLC.. MLS Now
- $149,9004 bd2 ba1.3k sqft1857-1859 E 39th St, Lorain, OH 44055For SaleMLS ID #5226298, Nicholas J Huscroft, Chosen Real Estate Group. MLS Now
- $129,9003 bd1 ba1k sqft1620 Cedar Dr, Lorain, OH 44052For SaleMLS ID #5218884, Tim Debronsky, Realty Trust Services, LLC. MLS Now
- $132,5003 bd1 ba1.4k sqft1714 Long Ave, Lorain, OH 44052For SaleMLS ID #5207999, Christopher A Frederick, Coldwell Banker Schmidt Realty. MLS Now
- $144,0003 bd2 ba1.2k sqft1506 Nevada Ave, Lorain, OH 44052For SaleMLS ID #5194570, Michael R Perry, Russell Real Estate Services. MLS Now
- $160,0003 bd1 ba1.2k sqft2580 E 37th St, Lorain, OH 44055For SaleMLS ID #5218232, Helen M Soeder, LoFaso Real Estate Services. MLS Now
- $129,9003 bd1 ba864 sqft4316 Charleston Ave, Lorain, OH 44055For SaleMLS ID #5215057, Matthew P Klein, Walnut Creek Realty, LLC.. MLS Now
- $133,5003 bd1 ba1k sqft4217 Riverside Dr, Lorain, OH 44055For SaleMLS ID #5217023, Rakesh Baniya, Cleveland Property Management Group, LLC.. MLS Now
- $169,9003 bd1 ba1.3k sqft4410 Andover Ave, Lorain, OH 44055For SaleMLS ID #5220841, Nicholas J Huscroft, Chosen Real Estate Group. MLS Now
- $99,9003 bd1 ba1.2k sqft124 E 32nd St, Lorain, OH 44055For SaleMLS ID #5196447, Jacqueline A Jakacki, RE/MAX Above & Beyond. MLS Now
- $169,0004 bd2 ba2k sqft1009 W 10th St, Lorain, OH 44052For SaleMLS ID #5223312, Noureddine Chehade, EXP Realty, LLC.. MLS Now
