Welcome home to this 2 bedroom PLUS office/den space that could be an additional bedroom that is ready for its forever homeowner... This home is located in the Clearview School District and on the other side of the backyard is Vincent Elementary School! The home offers a nice front porch to welcome your guests. The first floor offers the large living room with a beautiful hickory wood floor boarder, a formal dining room, kitchen, owner's bedroom and the full bathroom! Upstairs you'll find a large sitting area that would be a perfect office space or could be sectioned off for a 3rd bedroom since it has its own closet, and the spacious 2nd bedroom. Full partially finished basement. Off the kitchen is an enclosed patio with sliders leading you out to the partially fenced in backyard and 1 ½ car detached garage. Located near schools, parks, major highways, shopping and restaurants. Call today.
Pending
$141,000
5459 Ridgewood St, Lorain, OH 44055
2beds
1,466sqft
Single Family Residence
Built in 1952
4,791 Square Feet Lot
$-- Zestimate®
$96/sqft
$-- HOA
What's special
Enclosed patio with slidersNice front porchFormal dining roomLarge sitting area
- 90 days
- 27
- 1
Zillow last checked:
Listing updated:
Listed by:
Michelle V Ramirez 440-371-3750 michelleramirez@howardhanna.com,
Howard Hanna,
Michael Della Vella 440-821-9181,
Howard Hanna
Source: MLS Now,MLS#: 5223544
Facts & features
Interior
Bedrooms & bathrooms
- Bedrooms: 2
- Bathrooms: 1
- Full bathrooms: 1
- Main level bathrooms: 1
- Main level bedrooms: 1
Primary bedroom
- Description: Flooring: Carpet
- Level: First
- Dimensions: 14 x 12
Bedroom
- Description: Flooring: Carpet
- Level: First
- Dimensions: 9 x 7
Dining room
- Description: Flooring: Carpet
- Level: First
- Dimensions: 10 x 9
Kitchen
- Description: Flooring: Luxury Vinyl Tile
- Level: First
- Dimensions: 12 x 9
Laundry
- Level: Basement
- Dimensions: ND x ND
Living room
- Description: Flooring: Carpet,Wood
- Level: First
- Dimensions: 18 x 12
Heating
- Forced Air, Gas
Cooling
- None
Features
- Basement: Full
- Has fireplace: No
Interior area
- Total structure area: 1,466
- Total interior livable area: 1,466 sqft
- Finished area above ground: 1,466
Video & virtual tour
Property
Parking
- Parking features: Detached, Garage
- Garage spaces: 1
Features
- Levels: Two
- Stories: 2
- Patio & porch: Enclosed, Patio, Porch
Lot
- Size: 4,791 Square Feet
- Dimensions: 47 x 102
Details
- Parcel number: 0300109131013
Construction
Type & style
- Home type: SingleFamily
- Architectural style: Cape Cod
- Property subtype: Single Family Residence
Materials
- Aluminum Siding
- Roof: Asphalt,Fiberglass
Condition
- Year built: 1952
Utilities & green energy
- Sewer: Public Sewer
- Water: Public
Community & HOA
HOA
- Has HOA: No
Location
- Region: Lorain
Financial & listing details
- Price per square foot: $96/sqft
- Tax assessed value: $121,670
- Annual tax amount: $2,366
- Date on market: 6/30/2026
- Cumulative days on market: 82 days
- Listing agreement: Exclusive Right To Sell
- Listing terms: Cash,Conventional
Estimated market value
Not available
Estimated sales range
Not available
Not available
Price history
| Date | Event | Price |
|---|---|---|
| 8/24/2026 | Pending sale | $141,000$96/sqft |
Source: MLS Now #5223544 Report a problem | ||
| 8/17/2026 | Contingent | $141,000$96/sqft |
Source: MLS Now #5223544 Report a problem | ||
| 6/30/2026 | Listed for sale | $141,000+113.6%$96/sqft |
Source: MLS Now #5223544 Report a problem | ||
| 3/24/2021 | Listing removed | -- |
Source: Owner Report a problem | ||
| 7/25/2018 | Listing removed | $775$1/sqft |
Source: Owner Report a problem | ||
| 6/24/2018 | Listed for rent | $775$1/sqft |
Source: Owner Report a problem | ||
| 10/28/2002 | Sold | $66,000+8.2%$45/sqft |
Source: Public Record Report a problem | ||
| 7/18/1997 | Sold | $61,000$42/sqft |
Source: Public Record Report a problem | ||
Public tax history
| Year | Property taxes | Tax assessment |
|---|---|---|
| 2025 | $2,497 -65.7% | $42,590 |
| 2024 | $7,278 +15.1% | $42,590 +51.5% |
| 2023 | $6,322 +61.4% | $28,120 |
| 2022 | $3,918 -2.4% | $28,120 |
| 2021 | $4,015 +7.4% | $28,120 +14.5% |
| 2020 | $3,740 +0.5% | $24,560 |
| 2019 | $3,721 +99.9% | $24,560 |
| 2018 | $1,861 -2.4% | $24,560 +4.7% |
| 2017 | $1,907 +9.1% | $23,450 |
| 2016 | $1,748 -0.2% | $23,450 |
| 2015 | $1,751 +65.8% | $23,450 -4.7% |
| 2014 | $1,056 | $24,600 |
| 2013 | $1,056 | $24,600 |
| 2012 | -- | $24,600 -56.1% |
| 2011 | -- | $56,000 |
| 2010 | -- | -- |
| 2009 | -- | -- |
| 2008 | $1,056 +0.4% | -- |
| 2007 | $1,052 +13.7% | -- |
| 2006 | $926 -24.4% | -- |
| 2005 | $1,224 +1.8% | -- |
| 2004 | $1,203 +1.7% | -- |
| 2003 | $1,182 +16% | -- |
| 2002 | $1,019 -1.5% | -- |
| 2001 | $1,034 +7.1% | -- |
| 2000 | $966 | -- |
Find assessor info on the county website
Monthly payment
Est. payment
Payment breakdown
Explore the cost of this home by adjusting the details. Changes won't be saved.Climate risks
Neighborhood: 44055
Nearby schools
Schools provided by the listing agent
- District: Clearview LSD - 4704
Source: MLS Now. This data may not be complete. We recommend contacting the local school district to confirm school assignments for this home.
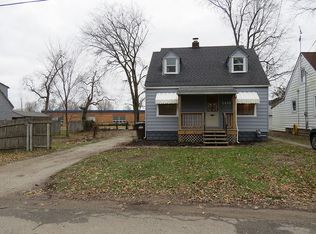
Similar homes
- $138,5003 bd1 ba1.9k sqft3943 Palm Ave, Lorain, OH 44055For Sale
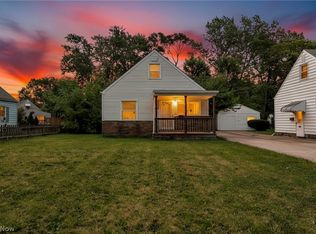 MLS ID #5243920, Christopher A Frederick, Coldwell Banker Schmidt Realty. MLS Now
 - $137,5003 bd2 ba1.8k sqft3538 Albany Ave, Lorain, OH 44055For Sale
 MLS ID #5244491, Christopher A Frederick, Coldwell Banker Schmidt Realty. MLS Now
 - $140,0003 bd3 ba1.2k sqft2227 E 30th St, Lorain, OH 44055For Sale
 MLS ID #5243316, Fabian Candelario, Russell Real Estate Services. MLS Now
 - $114,0002 bd1 ba1.1k sqft3323 Dallas Ave, Lorain, OH 44055For Sale
 MLS ID #5248446, James Ingram, EXP Realty, LLC.. MLS Now
