Welcome to this exceptional home in highly sought-after Palmer Village, offering over 4,073 square feet of beautifully finished living space, including a fully finished Basement. Thoughtfully designed with an open floor plan, this 4 bedroom, 2.5 bath residence combines elegance, comfort, and modern convenience. Step inside the impressive two-story foyer and discover a bright, inviting interior featuring durable laminate wood flooring and spacious living areas ideal for both everyday living and entertaining. The gourmet kitchen is a chef’s dream, showcasing maple cabinetry, granite countertops, stainless steel appliances, double ovens, a gas cooktop, and an oversized center island perfect for gathering with family and friends. The sunlit morning room opens to a stunning outdoor retreat, while the spacious family room features a beautiful stone gas fireplace and expansive windows that fill the home with natural light. A formal dining room provides the perfect setting for family dinners and special occasions. Upstairs, you’ll find four generously sized bedrooms, including a luxurious owner’s suite with dual vanities, a soaking tub, and two large walk-in closets. The finished Basement is designed for entertainment, complete with a wired theater/media room, abundant storage, and additional flexible living space. Outside, enjoy your own private oasis featuring professional landscaping with uplighting, an oversized stamped concrete patio, pergola, natural gas hookup for an outdoor kitchen, irrigation system, and basketball area. Additional highlights include a whole-home 13kW generator, 50 gallon hot water tank, 3 car attached garage with hot and cold water, overhead storage racks, and an organized sports and tool storage system. A rare opportunity to own a meticulously maintained home with premium upgrades in one of Avon’s most desirable communities with a Neighbhood Rating Score of 96%.
Active
Price cut: $15K (7/22)
$649,900
2556 Palmer Ln, Avon, OH 44011
4beds
4,073sqft
:
Get pre-qualified$4,510/mo
Single Family Residence
Built in 2013
0.35 Acres Lot
$-- Zestimate®
$160/sqft
$38/mo HOA
What's special
Open floor planBasketball areaIrrigation systemSpacious family roomFully finished basementAdditional flexible living spaceStainless steel appliances
- 55 days |
- 1,660 |
- 67 |
Zillow last checked:
Listing updated:
Listed by:
Joan Elflein 614-989-7215 joan@ohiobrokerdirect.com,
Ohio Broker Direct
Source: MLS Now,MLS#: 5215823 Originating MLS: Stark Trumbull Area REALTORS
Originating MLS: Stark Trumbull Area REALTORSFacts & features
Interior
Bedrooms & bathrooms
- Bedrooms: 4
- Bathrooms: 3
- Full bathrooms: 2
- 1/2 bathrooms: 1
- Main level bathrooms: 1
Primary bedroom
- Description: Flooring: Carpet
- Features: Walk-In Closet(s)
- Level: Second
- Dimensions: 21 x 14
Bedroom
- Description: Flooring: Carpet
- Level: Second
- Dimensions: 14 x 11
Bedroom
- Description: Flooring: Carpet
- Level: Second
- Dimensions: 13 x 11
Bedroom
- Description: Flooring: Carpet
- Level: Second
- Dimensions: 13 x 11
Primary bathroom
- Description: Flooring: Luxury Vinyl Tile
- Level: Second
- Dimensions: 11 x 9
Bathroom
- Description: Flooring: Luxury Vinyl Tile
- Level: Second
- Dimensions: 11 x 7
Dining room
- Description: Flooring: Carpet
- Level: First
- Dimensions: 13 x 10
Family room
- Description: Flooring: Carpet
- Features: Fireplace
- Level: First
- Dimensions: 19 x 17
Kitchen
- Description: Flooring: Laminate
- Features: Granite Counters
- Level: First
- Dimensions: 18 x 13
Laundry
- Description: Flooring: Luxury Vinyl Tile
- Level: First
- Dimensions: 9 x 5
Living room
- Description: Flooring: Carpet
- Level: First
- Dimensions: 15 x 12
Media room
- Description: Flooring: Carpet
- Level: Lower
- Dimensions: 17 x 9
Mud room
- Description: Flooring: Luxury Vinyl Tile
- Level: First
- Dimensions: 10 x 5
Recreation
- Description: Flooring: Carpet
- Features: Walk-In Closet(s)
- Level: Lower
- Dimensions: 35 x 28
Sitting room
- Description: Flooring: Laminate
- Level: First
- Dimensions: 17 x 9
Heating
- Forced Air, Fireplace(s)
Cooling
- Central Air, Ceiling Fan(s)
Appliances
- Included: Built-In Oven, Cooktop, Dishwasher, Microwave
- Laundry: Gas Dryer Hookup, Main Level, Laundry Room, Laundry Tub, Sink
Features
- Ceiling Fan(s), Chandelier, Crown Molding, Entrance Foyer, Granite Counters, High Ceilings, His and Hers Closets, Kitchen Island, Multiple Closets, Open Floorplan, Pantry, Recessed Lighting, Storage, Soaking Tub, Walk-In Closet(s)
- Windows: Blinds, Double Pane Windows, Drapes
- Basement: Finished,Sump Pump
- Number of fireplaces: 1
- Fireplace features: Family Room, Gas
Interior area
- Total structure area: 4,073
- Total interior livable area: 4,073 sqft
- Finished area above ground: 2,803
- Finished area below ground: 1,270
Video & virtual tour
Property
Parking
- Total spaces: 3
- Parking features: Attached, Concrete, Garage
- Attached garage spaces: 3
Features
- Levels: Two
- Stories: 2
- Patio & porch: Front Porch, Patio
- Exterior features: Sprinkler/Irrigation
Lot
- Size: 0.35 Acres
- Features: Back Yard, Front Yard, Landscaped
Details
- Additional structures: Pergola
- Parcel number: 0400022103084
- Special conditions: Standard
- Other equipment: Generator
Construction
Type & style
- Home type: SingleFamily
- Architectural style: Colonial
- Property subtype: Single Family Residence
Materials
- Stone Veneer, Vinyl Siding
- Foundation: Block
- Roof: Asphalt
Condition
- Year built: 2013
Details
- Builder name: Ryan Homes
Utilities & green energy
- Sewer: Public Sewer
- Water: Public
Green energy
- Energy efficient items: Appliances, HVAC, Insulation, Windows
- Water conservation: Rain Water Collection
Community & HOA
Community
- Security: Security System, Smoke Detector(s)
- Subdivision: Palmer Village Sub
HOA
- Has HOA: Yes
- Services included: Other
- HOA fee: $450 annually
- HOA name: Palmer Village Hoa
Location
- Region: Avon
Financial & listing details
- Price per square foot: $160/sqft
- Tax assessed value: $567,550
- Annual tax amount: $9,294
- Date on market: 6/4/2026
- Cumulative days on market: 55 days
Estimated market value
Not available
Estimated sales range
Not available
Not available
Price history
| Date | Event | Price |
|---|---|---|
| 7/22/2026 | Price change | $649,900-2.3%$160/sqft |
Source:  MLS Now #5215823 Report a problem MLS Now #5215823 Report a problem | ||
| 6/16/2026 | Price change | $664,900-2.9%$163/sqft |
Source: MLS Now #5215823 Report a problem | ||
| 6/5/2026 | Price change | $684,900-5.5%$168/sqft |
Source: MLS Now #5215823 Report a problem | ||
| 6/4/2026 | Listed for sale | $724,900+104.1%$178/sqft |
Source: MLS Now #5215823 Report a problem | ||
| 4/11/2013 | Sold | $355,175+313%$87/sqft |
Source: MLS Now #3351169 Report a problem | ||
| 1/17/2013 | Sold | $86,000$21/sqft |
Source: Public Record Report a problem | ||
Public tax history
| Year | Property taxes | Tax assessment |
|---|---|---|
| 2024 | $9,765 +15.6% | $198,640 +30.1% |
| 2023 | $8,449 +1% | $152,730 |
| 2022 | $8,369 -0.2% | $152,730 |
| 2021 | $8,386 +6% | $152,730 +13% |
| 2020 | $7,908 +2.1% | $135,170 |
| 2019 | $7,746 +7.9% | $135,170 |
| 2018 | $7,177 +6.3% | $135,170 +14.1% |
| 2017 | $6,754 +4.3% | $118,500 +5.5% |
| 2016 | $6,476 -1% | $112,310 |
| 2015 | $6,540 +0.8% | $112,310 |
| 2014 | $6,486 +384.9% | $112,310 +401.4% |
| 2013 | $1,337 | $22,400 |
| 2012 | -- | -- |
Find assessor info on the county website
Monthly payment
Est. payment
Payment breakdown
Explore the cost of this home by adjusting the details. Changes won't be saved.Climate risks
Neighborhood: 44011
Nearby schools
GreatSchools rating
- 10/10Avon Heritage South Elementary SchoolGrades: 3-5Distance: 0.5 mi
- 9/10Avon High SchoolGrades: 8-12Distance: 1.9 mi
- NAAvon East Elementary SchoolGrades: 1-2Distance: 0.8 mi
Schools provided by the listing agent
- District: Avon LSD - 4703
Source: MLS Now. This data may not be complete. We recommend contacting the local school district to confirm school assignments for this home.
- $504,1004 bd3 ba2.7k sqft2556 Palmer Cir, Avon, OH 44011Off Market
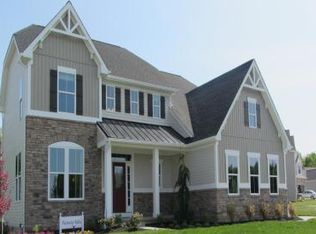
- $778,7005 bd5 ba3.8k sqft2558 Palmer Ln, Avon, OH 44011Off Market
- $726,3004 bd3 ba2.7k sqft2558 Palmer Cir, Avon, OH 44011Off Market
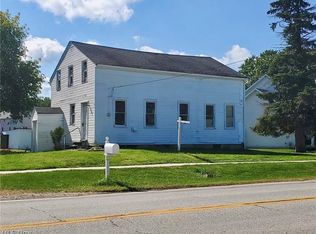
- $282,5003 bd1 ba1.7k sqft35161 Detroit Rd, Avon, OH 44011Sold
- $717,3004 bd3 ba3.7k sqft2560 Palmer Ln, Avon, OH 44011Off Market
- $745,9004 bd5 ba3.4k sqft2555 Palmer Ln, Avon, OH 44011Off Market
- $472,1004 bd2 ba2.9k sqft2555 Palmer Cir, Avon, OH 44011Off Market
- $798,7004 bd4 ba3.4k sqft2553 Palmer Ln, Avon, OH 44011Off Market
A local agent can set up tours, give advice and negotiate with sellers.
Similar homes
- $825,0004 bd5 ba4.9k sqft2631 Palmer Ln, Avon, OH 44011For Sale
 MLS ID #5230095, Damien D Baden, EXP Realty, LLC.. MLS Now
 - $644,9004 bd3 ba4.3k sqft3131 Fairview Dr, Avon, OH 44011For Sale
 MLS ID #5218880, Ashton R Hixenbaugh, EXP Realty, LLC.. MLS Now
 - $619,9004 bd4 ba3.4k sqft2374 Glenwood Ln, Avon, OH 44011For Sale
 MLS ID #5221928, Joe Dill, Berkshire Hathaway HomeServices Lucien Realty. MLS Now
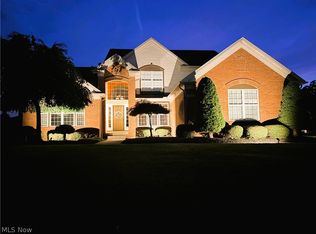
 - $595,0004 bd4 ba3.9k sqft3676 Truxton Pl, Avon, OH 44011For Sale
 MLS ID #5221138, Jeffrey L Brower, Keller Williams Greater Cleveland Northeast. MLS Now
 - $710,5004 bd3 ba3.1k sqft33606 Saint Francis Dr, Avon, OH 44011For SaleMLS ID #5229166, Yvette Haddix, House to Home Real Estate Professionals, LLC.. MLS Now
- $580,0005 bd4 ba3.3k sqft2436 Roxboro St, Avon, OH 44011For SaleMLS ID #5227135, Rose Baker, Keller Williams Citywide. MLS Now
- $529,9004 bd3 ba2.5k sqft3976 Truxton Pl, Avon, OH 44011For SaleMLS ID #5223092, Gregory Erlanger, Keller Williams Citywide. MLS Now
- $739,0004 bd5 ba5.6k sqft3111 Fairview Dr, Avon, OH 44011For SaleMLS ID #5212356, Leilani M Bowersock, Coldwell Banker Schmidt Realty. MLS Now
- $619,9006 bd5 ba4.1k sqft36270 Jannie Ln, North Ridgeville, OH 44039For SaleMLS ID #5228234, Ed Huck, Keller Williams Citywide. MLS Now
- $479,9004 bd4 ba3.9k sqft38816 Coronado Ave, Avon, OH 44011For SaleMLS ID #5208359, Greg Willis, Howard Hanna. MLS Now
- $675,0004 bd4 ba4.2k sqft14578 Windsor Castle Ln, Strongsville, OH 44136For SaleMLS ID #5229627, Dennis W Wolf, RE/MAX Above & Beyond. MLS Now
- $564,9004 bd3 ba2.8k sqft652 Lakeside Dr, Avon Lake, OH 44012For SaleMLS ID #5223606, Paul Lawson, Russell Real Estate Services. MLS Now
- $650,0005 bd5 ba4.5k sqft21766 Woodfield Trl, Strongsville, OH 44149For SaleMLS ID #5225353, John Lawson, Russell Real Estate Services. MLS Now
- $485,0004 bd4 ba3.6k sqft5454 Schueller Blvd, Sheffield Village, OH 44054For SaleMLS ID #5222896, Hailey MacGregor, Century 21 DeAnna Realty. MLS Now
- $689,9004 bd4 ba4.1k sqft985 W Martin Ave, Amherst, OH 44001For SaleMLS ID #5225276, Maria T Pettet, Keller Williams Elevate. MLS Now
- $615,0004 bd3 ba3.1k sqft20296 Ennis Dr, Strongsville, OH 44149For SaleMLS ID #5219432, Joe Goldian, Redfin Real Estate Corporation. MLS Now
- $--4 bd3 ba2.6k sqft310 Carol Ln, Elyria, OH 44035AuctionXome
- $629,9004 bd4 ba4.6k sqft11609 Glen Abbey Dr, North Royalton, OH 44133For SaleMLS ID #5220181, Dan R Ni, OwnerLand Realty, Inc.. MLS Now
- $649,9005 bd4 ba5.1k sqft9336 W Hampton Dr, North Royalton, OH 44133For SaleMLS ID #5222132, Joshua Anton, The Agency Cleveland Northcoast. MLS Now
- $495,0004 bd3 ba2.4k sqft37603 Stoney Lake Dr, North Ridgeville, OH 44039For SaleMLS ID #5229437, Anthony Witherspoon, Berkshire Hathaway HomeServices Lucien Realty. MLS Now
