Welcome home to this beautifully maintained residence, where impressive curb appeal and a welcoming front porch create an inviting first impression. Inside, the open-concept floor plan is designed for both everyday living and effortless entertaining. The dramatic two-story great room features a stunning stone fireplace and soaring windows that fill the space with natural light. The gourmet kitchen is a standout, offering granite countertops, an oversized center island with seating, premium cabinetry, stainless steel appliances, and a spacious dining area that flows seamlessly into the heart of the home. A dedicated office or den provides the ideal space for working remotely or tackling daily tasks. Upstairs, the spacious primary suite serves as a private retreat with a large walk-in closet and a well-appointed en-suite bath. Three additional bedrooms and a full bath provide comfortable accommodations for family and guests. Located in the desirable Waterford Crossing community, residents enjoy neighborhood amenities and a convenient location near Strongsville schools, parks, shopping, dining, and major highways. Move-in ready and beautifully maintained, this exceptional home is ready for its next owner.
Pending
$615,000
20296 Ennis Dr, Strongsville, OH 44149
4beds
3,196sqft
Single Family Residence
Built in 2014
0.31 Acres Lot
$-- Zestimate®
$192/sqft
$60/mo HOA
What's special
Open-concept floor planImpressive curb appealDedicated office or denStainless steel appliancesGranite countertopsWelcoming front porchPremium cabinetry
- 75 days
- 132
- 3
Likely to sell faster than
Zillow last checked:
Listing updated:
Listed by:
Joe Goldian 216-224-9525 joe.goldian@redfin.com,
Redfin Real Estate Corporation
Source: MLS Now,MLS#: 5219432 Originating MLS: Akron Cleveland Association of REALTORS
Originating MLS: Akron Cleveland Association of REALTORSFacts & features
Interior
Bedrooms & bathrooms
- Bedrooms: 4
- Bathrooms: 3
- Full bathrooms: 2
- 1/2 bathrooms: 1
- Main level bathrooms: 1
Primary bedroom
- Level: Second
- Dimensions: 14 x 16
Bedroom
- Level: Second
- Dimensions: 11 x 13
Bedroom
- Level: Second
- Dimensions: 11 x 12
Bedroom
- Level: Second
- Dimensions: 11 x 10
Bonus room
- Level: Second
- Dimensions: 20 x 16
Entry foyer
- Level: First
- Dimensions: 6 x 9
Great room
- Features: Fireplace
- Level: First
- Dimensions: 20 x 16
Kitchen
- Level: First
- Dimensions: 16 x 12
Laundry
- Level: First
- Dimensions: 5 x 9
Living room
- Level: First
- Dimensions: 12 x 12
Loft
- Level: Second
- Dimensions: 11 x 16
Pantry
- Level: First
- Dimensions: 10 x 5
Heating
- Forced Air, Fireplace(s), Gas
Cooling
- Central Air
Appliances
- Included: Dryer, Dishwasher, Microwave, Range, Refrigerator, Washer
- Laundry: Main Level
Features
- Basement: Unfinished
- Number of fireplaces: 1
- Fireplace features: Gas
Interior area
- Total structure area: 3,196
- Total interior livable area: 3,196 sqft
- Finished area above ground: 3,196
Property
Parking
- Total spaces: 3
- Parking features: Attached, Direct Access, Electricity, Garage, Paved
- Attached garage spaces: 3
Accessibility
- Accessibility features: None
Features
- Levels: Three Or More,Two
- Stories: 2
- Patio & porch: Deck, Porch
- Pool features: Community
Lot
- Size: 0.31 Acres
- Dimensions: 94 x 1 45
- Features: Irregular Lot
Details
- Parcel number: 39430094
Construction
Type & style
- Home type: SingleFamily
- Architectural style: Colonial
- Property subtype: Single Family Residence
Materials
- Brick, Vinyl Siding
- Roof: Asphalt,Fiberglass
Condition
- Year built: 2014
Utilities & green energy
- Sewer: Public Sewer
- Water: Public
Community & HOA
Community
- Features: Common Grounds/Area, Other, Playground, Park, Pool, Shopping, Tennis Court(s), Public Transportation
- Subdivision: Waterford Crossing
HOA
- Has HOA: Yes
- Services included: Common Area Maintenance, Pool(s), Recreation Facilities, Reserve Fund
- HOA fee: $725 annually
- HOA name: Waterford Crossing Hoa
Location
- Region: Strongsville
Financial & listing details
- Price per square foot: $192/sqft
- Tax assessed value: $546,100
- Annual tax amount: $8,974
- Date on market: 6/18/2026
- Cumulative days on market: 76 days
Estimated market value
Not available
Estimated sales range
Not available
Not available
Price history
| Date | Event | Price |
|---|---|---|
| 7/29/2026 | Pending sale | $615,000$192/sqft |
Source:  MLS Now #5219432 Report a problem MLS Now #5219432 Report a problem | ||
| 6/18/2026 | Listed for sale | $615,000+56.2%$192/sqft |
Source: MLS Now #5219432 Report a problem | ||
| 6/17/2015 | Sold | $393,775$123/sqft |
Source: Public Record Report a problem | ||
Public tax history
| Year | Property taxes | Tax assessment |
|---|---|---|
| 2025 | $8,973 0% | $191,140 |
| 2024 | $8,974 -11.3% | $191,140 +18.4% |
| 2023 | $10,112 +0.7% | $161,490 |
| 2022 | $10,038 +0.8% | $161,490 |
| 2021 | $9,959 -6.2% | $161,490 +6% |
| 2020 | $10,621 +0.7% | $152,360 -12% |
| 2019 | $10,549 -0.7% | $173,040 |
| 2018 | $10,626 -4.5% | $173,040 +3.2% |
| 2017 | $11,122 +432.1% | $167,660 +462.8% |
| 2016 | $2,090 +5% | $29,790 |
| 2015 | $1,991 +4.5% | $29,790 +7% |
| 2014 | $1,906 | $27,830 |
Find assessor info on the county website
Monthly payment
Est. payment
Payment breakdown
Explore the cost of this home by adjusting the details. Changes won't be saved.Climate risks
Neighborhood: 44149
Nearby schools
Schools provided by the listing agent
- District: Strongsville CSD - 1830
Source: MLS Now. This data may not be complete. We recommend contacting the local school district to confirm school assignments for this home.
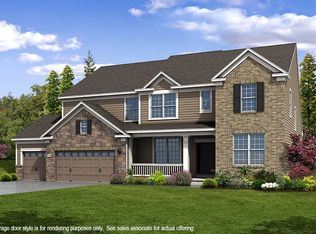
Similar homes
- $637,0004 bd4 ba2.7k sqft19126 Ledgestone Dr, Strongsville, OH 44149For Sale
 MLS ID #5239518, Janice M Burton, Russell Real Estate Services. MLS Now
 - $630,0004 bd4 ba4k sqft15097 Scarlet Oak Trl, Strongsville, OH 44149For Sale
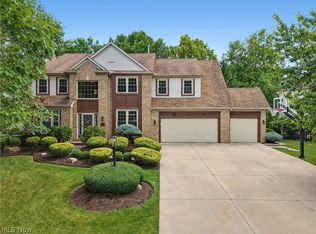 MLS ID #5229758, Ryan Shorts, Russell Real Estate Services. MLS Now
 - $599,0004 bd4 ba4k sqft12300 Coopers Run, Strongsville, OH 44149For Sale
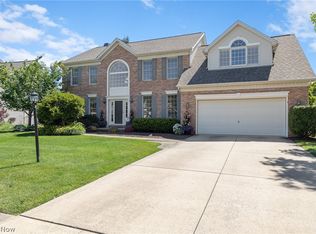 MLS ID #5221877, Pam Strange, EXP Realty, LLC.. MLS Now
 - $489,9004 bd4 ba3.6k sqft9577 Fair Rd, Strongsville, OH 44149For Sale
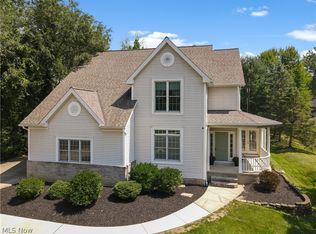 MLS ID #5238791, Bernadette Roskoph, Berkshire Hathaway HomeServices Professional Realty. MLS Now
