Skip main navigation
Off market
  • $798,700

    2553 Palmer Ln, Avon, OH 44011

    4beds
    3,469sqft
    SingleFamily
    Built in 2013
    0.63 Acres Lot
    $798,700 Zestimate®
    $230/sqft
    $3,729 Estimated rent

    Home value

    $798,700

    $759,000 - $847,000

    $3,729/mo

    Zestimate® history
    Loading
    Loading...

    Owner options

    List your home for rent

    $3,729/mo

    Rent Zestimate®

    Find your next renter with Zillow Rental Manager. Plus, with online applications, you can quickly screen prospective tenants – for free.

    Learn more

    $3,729/mo

    Rent Zestimate®

    Refinance and save

    $4,251/mo

    Est. payment

    Refinancing to a lower rate could help reduce your monthly payments and save thousands over the life of the loan.

    See today's rates

    $4,251/mo

    Est. payment

    Explore your selling options

    Work with a Zillow partner agent

    Leverage their expertise and Zillow's premium Showcase listings to get your home seen by more buyers.

    Get started

    List with your own agent

    Get your home in front of millions of buyers by listing it on Zillow.

    Learn how to do it

    Sell it yourself

    Take full control of how buyers see your home on Zillow by listing For Sale by Owner (FSBO).

    List your home

    What's special

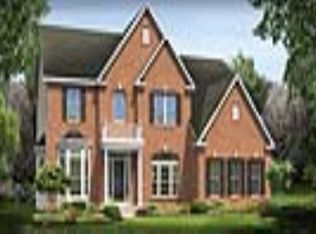
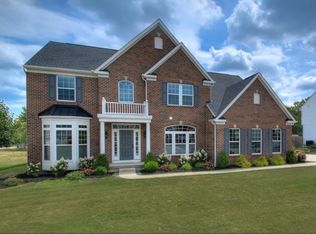
    Why build when you can purchase this Stunning Center Hall Colonial in East Avon's Palmer Village! Gorgeous brick front elevation w 3 car side entry garage, built in 2013 w no expense spared in the design! Stunning details throughout! First level is complete w a dramatic, light filled foyer, study w French doors, formal living & dining rooms. Enjoy entertaining in the fabulous open concept kitchen & morning room w stainless appliances, granite counters, 42"espresso cabinetry, beverage station & sliders to the expansive deck overlooking a beautifully landscaped yard! Great room w gas fireplace! Upstairs, a grand entry w double doors leads into the Master Retreat w tray ceilings, sitting area, en suite w double sinks, granite counters, luxury tiled shower, soaking tub & dual walk in closets! Three large additional bedrooms, one w it's own en suite full bath which would be a perfect In-law, Nanny, or teen suite! Addt'l full bath w granite counters & 2nd-floor laundry! Full finished basement is a show stopper! So much entertaining & recreation space for family & friends! Home to an exercise room, full family room, game area & an amazing Home Theater wired for sound w multi level seating areas! Minutes from Downtown CLE, shopping, restaurants! Click on 3D link for a virtual tour!

    This property is off market, which means it's not currently listed for sale or rent on Zillow. This may be different from what's available on other websites or public sources.

    Facts & features

    Interior

    Bedrooms & bathrooms
    • Bedrooms: 4
    • Bathrooms: 4
    • Full bathrooms: 3
    • 1/2 bathrooms: 1
    Heating
    • Forced air, Gas
    Cooling
    • Central
    Appliances
    • Included: Dishwasher, Garbage disposal, Microwave
    Features
    • Flooring: Other
    • Has fireplace: Yes
    Interior area
    • Total interior livable area: 3,469 sqft

    Property

    Parking
    • Parking features: Garage - Attached
    Features
    • Exterior features: Stone, Vinyl, Wood, Brick
    Lot
    • Size: 0.63 Acres
    Details
    • Parcel number: 0400022103088

    Construction

    Type & style
    • Home type: SingleFamily
    Materials
    • Frame
    • Foundation: Slab
    • Roof: Asphalt
    Condition
    • Year built: 2013

    Community & HOA

    HOA
    • Has HOA: Yes
    • HOA fee: $22 monthly
    Location
    • Region: Avon

    Financial & listing details

    • Price per square foot: $230/sqft
    • Tax assessed value: $745,380
    • Annual tax amount: $12,827

    Price history

    DateEventPrice
    2/14/2018Sold$448,500-3.5%$129/sqft
    Source: MLS Now #3935242 Report a problem
    1/19/2018Pending sale$465,000$134/sqft
    Source: BHHS Professional Realty #3935242 Report a problem
    11/15/2017Price change$465,000-6.1%$134/sqft
    Source: BHHS Professional Realty #3935242 Report a problem
    11/4/2017Price change$495,000-0.8%$143/sqft
    Source: BHHS Professional Realty #3935242 Report a problem
    8/25/2017Listed for sale$499,000-89.5%$144/sqft
    Source: BHHS Professional Realty #3935242 Report a problem
    2/6/2014Sold$4,767,000+5443%$1,374/sqft
    Source: Public Record Report a problem
    10/28/2013Sold$86,000$25/sqft
    Source: Public Record Report a problem

    Public tax history

    YearProperty taxesTax assessment
    2024$12,827 +17.4%$260,880 +32.2%
    2023$10,922 +0.9%$197,400
    2022$10,819 +8.4%$197,400 +8.6%
    2021$9,984 +6.1%$181,830 +13%
    2020$9,414 +2.1%$160,910
    2019$9,222 +7.9%$160,910
    2018$8,544 -6.9%$160,910 -0.1%
    2017$9,177 -1.1%$161,000
    2016$9,284 +0.8%$161,000 +1.8%
    2015$9,212 +16.9%$158,190 +19.2%
    2014$7,880 +435.7%$132,710 +438.6%
    2013$1,471 $24,640
    2012-- --
    Find assessor info on the county website

    Neighborhood: 44011

    Nearby schools

    GreatSchools rating
    Schools provided by the listing agent
    • District: Avon Lsd

    Source: The MLS. This data may not be complete. We recommend contacting the local school district to confirm school assignments for this home.

    Get a cash offer in 3 minutes
    Find out how much your home could sell for in as little as 3 minutes with a no-obligation cash offer.
    Estimated market value
    $798,700
    Get a cash offer in 3 minutes
    Find out how much your home could sell for in as little as 3 minutes with a no-obligation cash offer.
    Estimated market value
    $798,700