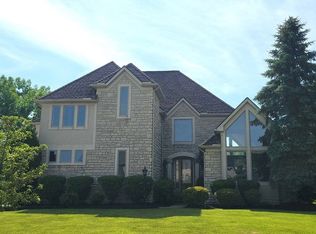
Luxury, comfort, and privacy define this elegantly and extensively upgraded colonial in Palmer Village! Situated on a double lot bestowing timbered tranquility, an all-stone front masterpiece offers 4 BR, 4.5 BA, and 4,953 sqft of high-end living. The front porch opens to a 2-story foyer where engineered wood floors extend forth. Glass-paned french doors open to an office w upgraded crown molding. Designed for refined entertaining, the flex/living room and formal dining room are encased by extensive trimwork. At the heart of the home are oversized open-concept spaces for comfortable everyday living. The generously-sized great room with a 4' extension provides space for the entire family, ornamented by a custom fireplace encased by split-face ledger stone. The supremely appointed chef’s kitchen offers pullouts, granite countertops, extended center island w breakfast bar, a double oven, a butler's pantry w minifridge, XL walk-in pantry, and spacious morning room (4' extension) including an expansive built-in buffet adding extra counter space and storage. This floor finishes with a powder room and a closeted mudroom. Upstairs, the imperial owner’s suite boasts a massive bedroom w tray ceiling, a sitting area, dual oversized WICS, dual sinks/vanities, a tranquil soaking tub, tiled walk-in dual-headed shower, WC. There are also three guest bedrooms (one w ensuite bathroom), a dual-sink hall bathroom, and deluxe laundry room w cabs and convenient folding station. The professionally finished garden basement (egress) includes a versatile rec room, full bath, a room w hidden closet, and storage space w shelving and a rubber mat floors for a home gym. Enjoy exceptional outdoor living--choose sun or shade on the ~708 sqft stamped patio or 17'x10' covered deck w blinds for privacy/sun protection. The sprawling lawn framed by evergreens and a canopy of scenic woodlands provides natural beauty and an enviable solitude. Come home to true luxury. INQUIRE FOR FULL LIST OF UPGRADES.
Active
$825,000
2631 Palmer Ln, Avon, OH 44011
4beds
4,953sqft
:
Get pre-qualified$5,714/mo
Single Family Residence
Built in 2017
0.7 Acres Lot
$-- Zestimate®
$167/sqft
$38/mo HOA
What's special
All-stone front masterpieceOversized open-concept spacesGlass-paned french doorsGranite countertopsDual-sink hall bathroomFront porchPowder room
- 2 days |
- 954 |
- 61 |
Zillow last checked:
Listing updated:
Listed by:
Damien D Baden 440-670-0344 damien@realtydone.com,
EXP Realty, LLC.
Source: MLS Now,MLS#: 5230095 Originating MLS: Akron Cleveland Association of REALTORS
Originating MLS: Akron Cleveland Association of REALTORSFacts & features
Interior
Bedrooms & bathrooms
- Bedrooms: 4
- Bathrooms: 5
- Full bathrooms: 4
- 1/2 bathrooms: 1
- Main level bathrooms: 1
Heating
- Forced Air, Gas
Cooling
- Central Air
Appliances
- Included: Built-In Oven, Cooktop, Dryer, Dishwasher, Disposal, Humidifier, Microwave, Refrigerator, Washer
- Laundry: Electric Dryer Hookup, Laundry Room, Upper Level
Features
- Basement: Concrete,Sump Pump
- Number of fireplaces: 1
- Fireplace features: Family Room, Gas
Interior area
- Total structure area: 4,953
- Total interior livable area: 4,953 sqft
- Finished area above ground: 3,756
- Finished area below ground: 1,197
Property
Parking
- Total spaces: 3
- Parking features: Attached, Drain, Direct Access, Driveway, Garage, Garage Door Opener, Kitchen Level, Garage Faces Side, Water Available
- Attached garage spaces: 3
Features
- Levels: Two
- Stories: 2
- Patio & porch: Rear Porch, Covered, Front Porch, Patio
- Exterior features: Sprinkler/Irrigation, Lighting, Private Yard
- Pool features: None
- Has view: Yes
- View description: Neighborhood, Trees/Woods
Lot
- Size: 0.7 Acres
- Features: Back Yard, Flat, Front Yard, Landscaped, Level, Private, Many Trees, Wooded
Details
- Additional parcels included: 0400022103147
- Parcel number: 0400022103108
Construction
Type & style
- Home type: SingleFamily
- Architectural style: Colonial
- Property subtype: Single Family Residence
Materials
- Stone Veneer, Vinyl Siding
- Foundation: Concrete Perimeter
- Roof: Asphalt,Fiberglass
Condition
- Year built: 2017
Utilities & green energy
- Sewer: Public Sewer
- Water: Public
Community & HOA
Community
- Subdivision: Palmer Village Sub 5
HOA
- Has HOA: Yes
- Services included: Association Management, Other
- HOA fee: $450 annually
- HOA name: Palmer Village Hoa
Location
- Region: Avon
Financial & listing details
- Price per square foot: $167/sqft
- Tax assessed value: $731,810
- Annual tax amount: $12,327
- Date on market: 7/24/2026
- Listing terms: Cash,Conventional
Estimated market value
Not available
Estimated sales range
Not available
Not available
Price history
| Date | Event | Price |
|---|---|---|
| 7/24/2026 | Listed for sale | $825,000-8.3%$167/sqft |
Source:  MLS Now #5230095 Report a problem MLS Now #5230095 Report a problem | ||
| 10/19/2016 | Sold | $900,000$182/sqft |
Source: Public Record Report a problem | ||
Public tax history
| Year | Property taxes | Tax assessment |
|---|---|---|
| 2024 | $12,591 +6.4% | $256,130 +19.8% |
| 2023 | $11,834 +0.9% | $213,880 |
| 2022 | $11,723 -0.2% | $213,880 |
| 2021 | $11,747 +6% | $213,880 +13% |
| 2020 | $11,077 +2.1% | $189,280 |
| 2019 | $10,850 +12.5% | $189,280 +4.2% |
| 2018 | $9,649 +82.9% | $181,710 +101.4% |
| 2017 | $5,276 | $90,210 +302.7% |
| 2016 | -- | $22,400 |
| 2015 | -- | -- |
Find assessor info on the county website
Monthly payment
Est. payment
Payment breakdown
Explore the cost of this home by adjusting the details. Changes won't be saved.Climate risks
Neighborhood: 44011
Nearby schools
GreatSchools rating
- 10/10Avon Heritage South Elementary SchoolGrades: 3-5Distance: 0.6 mi
- 9/10Avon High SchoolGrades: 8-12Distance: 1.9 mi
- NAAvon East Elementary SchoolGrades: 1-2Distance: 0.7 mi
Schools provided by the listing agent
- District: Avon LSD - 4703
Source: MLS Now. This data may not be complete. We recommend contacting the local school district to confirm school assignments for this home.
- $794,4004 bd2 ba3.4k sqft2615 Palmer Ln, Avon, OH 44011Off Market
- $714,1004 bd4 ba3.2k sqft2641 Palmer Ln, Avon, OH 44011Off Market
- $829,6004 bd3 ba3.4k sqft2599 Palmer Ln, Avon, OH 44011Off Market
- $653,7004 bd3 ba3.4k sqft2599 Palmer Cir, Avon, OH 44011Off Market
- $825,3004 bd2 ba3.4k sqft2663 Palmer Ln, Avon, OH 44011Off Market
- $313,900-- bd-- ba-- sqftPalmer Ln, Avon, OH 44011Off Market
- $850-- bd-- ba-- sqftPalmer Ln, Avon, OH 44011Off Market
- $331,400-- bd-- ba-- sqftPalmer Ln, Avon, OH 44011Off Market
A local agent can set up tours, give advice and negotiate with sellers.
Similar homes
- $829,9004 bd4 ba3.2k sqft17 Autumn Ct, Avon, OH 44011New Construction
 MLS ID #5225604, Misti L Mancuso, Howard Hanna. MLS Now
 - $875,0004 bd4 ba5.3k sqft36305 Montrose Way, Avon, OH 44011For Sale
 MLS ID #5227146, Wendy S Rounds, Howard Hanna. MLS Now
 - $--4 bd4 ba3.1k sqft33649 Saint Francis Dr, Avon, OH 44011Auction
 ServiceLink Auction
 - $794,9004 bd3 ba2.9k sqft15 Autumn Ct, Avon, OH 44011New Construction
 MLS ID #5225595, Misti L Mancuso, Howard Hanna. MLS Now
 - $710,5004 bd3 ba3.1k sqft33606 Saint Francis Dr, Avon, OH 44011For SaleMLS ID #5229166, Yvette Haddix, House to Home Real Estate Professionals, LLC.. MLS Now
- $839,0005 bd3 ba3.2k sqft18 Autumn Ct, Avon, OH 44011New ConstructionMLS ID #5225607, Misti L Mancuso, Howard Hanna. MLS Now
- $635,0004 bd4 ba3.8k sqft38691 Amberwood Dr, Avon, OH 44011For SaleMLS ID #5228889, Jaclyn Drager, The Agency Cleveland Northcoast. MLS Now
- $849,0004 bd5 ba3.9k sqft4286 Saint Theresa Blvd, Avon, OH 44011For Sale By Owner
- $804,9003 bd3 ba2.7k sqft19 Autumn Ct, Avon, OH 44011New ConstructionMLS ID #5225610, Misti L Mancuso, Howard Hanna. MLS Now
- $765,0005 bd4 ba3k sqft2335 Norton Pl, Avon, OH 44011For SaleMLS ID #5217101, Bonnie Phillips, Redfin Real Estate Corporation. MLS Now
- $649,9004 bd3 ba4k sqft2556 Palmer Ln, Avon, OH 44011For SaleMLS ID #5215823, Joan Elflein, Ohio Broker Direct. MLS Now
- $949,9004 bd6 ba4.8k sqft34418 Saint Maron Blvd, Avon, OH 44011For SaleMLS ID #5225602, Annie Artiste, Keller Williams Citywide. MLS Now
- $799,9005 bd4 ba4.9k sqft4802 Center Rd, Avon, OH 44011For SaleMLS ID #5210273, Brian Salem, EXP Realty, LLC.. MLS Now
- $850,0004 bd4 ba3.9k sqft4114 Saint Gregory Way, Avon, OH 44011For SaleMLS ID #5208557, Anthony R Latina, RE/MAX Crossroads Properties. MLS Now
- $739,0004 bd5 ba5.6k sqft3111 Fairview Dr, Avon, OH 44011For SaleMLS ID #5212356, Leilani M Bowersock, Coldwell Banker Schmidt Realty. MLS Now
- from $884,8004 bd4 ba3k sqftMeadowbrook (Reserve) Plan, Nagel Farms, Avon, OH 44011New ConstructionPetros Homes
- $874,9004 bd4 ba5.1k sqft3373 Arbor Way, Westlake, OH 44145For SaleMLS ID #5228091, Kristie M Masiella, EXP Realty, LLC.. MLS Now
- $595,0004 bd4 ba3.9k sqft3676 Truxton Pl, Avon, OH 44011For SaleMLS ID #5221138, Jeffrey L Brower, Keller Williams Greater Cleveland Northeast. MLS Now
- $835,0005 bd4 ba5.1k sqft31729 Commodore Ct, Avon Lake, OH 44012For SaleMLS ID #5220310, Gregory Erlanger, Keller Williams Citywide. MLS Now
- $619,9004 bd4 ba3.4k sqft2374 Glenwood Ln, Avon, OH 44011For SaleMLS ID #5221928, Joe Dill, Berkshire Hathaway HomeServices Lucien Realty. MLS Now
