Welcome to 38691 Amberwood Drive in Avon, where timeless elegance meets modern comfort in this beautifully updated 3,895-square-foot home. Offering 4 spacious bedrooms, 3.5 bathrooms, and thoughtfully designed living spaces, this home is perfect for both everyday living and effortless entertaining.
The heart of the home is the stunning 2024 remodeled kitchen, featuring stylish finishes, abundant cabinetry, and a butler’s pantry that provides exceptional storage and prep space. Whether you’re hosting gatherings or enjoying a quiet evening at home, this space is sure to impress.
Retreat to the expansive primary suite, complete with a relaxing sitting area, two walk-in closets, and plenty of room to unwind. Every bathroom has been tastefully updated with modern flooring and fixtures, while brand-new carpeting (2026) throughout the upstairs and family room adds a fresh, inviting feel.
Designed with spaciousness in mind, both the second floor and basement feature 9-foot ceilings, creating an open and airy atmosphere throughout. Additional updates include a new roof (2022) and new air conditioning system (2019), offering peace of mind for years to come.
Step outside to enjoy the private backyard, where a beautiful patio provides the perfect setting for summer barbecues, morning coffee, or relaxing evenings. Situated in one of Avon’s desirable neighborhoods, this exceptional home offers the ideal combination of luxury, comfort, and convenience.
Don’t miss your opportunity to make this beautifully updated home your own!
Pending
$635,000
38691 Amberwood Dr, Avon, OH 44011
4beds
3,895sqft
Single Family Residence
Built in 2008
10,750 Square Feet Lot
$-- Zestimate®
$163/sqft
$46/mo HOA
What's special
Expansive primary suiteStylish finishesThoughtfully designed living spacesPrivate backyardAbundant cabinetryTwo walk-in closets
- 26 days |
- 1,016 |
- 44 |
Zillow last checked:
Listing updated:
Listed by:
Jaclyn Drager 828-514-9918 Jaclyn.Drager@theagencyre.com,
The Agency Cleveland Northcoast
Source: MLS Now,MLS#: 5228889 Originating MLS: Akron Cleveland Association of REALTORS
Originating MLS: Akron Cleveland Association of REALTORSFacts & features
Interior
Bedrooms & bathrooms
- Bedrooms: 4
- Bathrooms: 4
- Full bathrooms: 3
- 1/2 bathrooms: 1
- Main level bathrooms: 1
Primary bedroom
- Description: Flooring: Carpet
- Features: Tray Ceiling(s)
- Level: Second
- Dimensions: ND x ND
Bedroom
- Description: Flooring: Carpet
- Level: Second
- Dimensions: ND x ND
Bedroom
- Description: Flooring: Carpet
- Level: Second
- Dimensions: ND x ND
Bedroom
- Description: Flooring: Carpet
- Level: Second
- Dimensions: ND x ND
Primary bathroom
- Description: Flooring: Luxury Vinyl Tile
- Features: Soaking Tub
- Level: Second
- Dimensions: ND x ND
Bathroom
- Description: Flooring: Luxury Vinyl Tile
- Level: First
- Dimensions: ND x ND
Bathroom
- Description: Flooring: Luxury Vinyl Tile
- Level: Second
- Dimensions: ND x ND
Bathroom
- Description: Flooring: Carpet
- Level: Second
- Dimensions: ND x ND
Dining room
- Description: Flooring: Wood
- Features: Tray Ceiling(s)
- Level: First
- Dimensions: ND x ND
Family room
- Description: Flooring: Carpet
- Features: Fireplace
- Level: First
- Dimensions: ND x ND
Kitchen
- Description: Flooring: Wood
- Level: First
- Dimensions: ND x ND
Laundry
- Description: Flooring: Linoleum
- Level: First
- Dimensions: ND x ND
Living room
- Description: Flooring: Wood
- Level: First
- Dimensions: ND x ND
Sitting room
- Description: Flooring: Wood
- Level: First
- Dimensions: ND x ND
Heating
- Forced Air, Fireplace(s), Gas
Cooling
- Central Air
Appliances
- Included: Built-In Oven, Cooktop, Dryer, Dishwasher, Microwave, Refrigerator, Washer
- Laundry: Main Level, Laundry Room, Laundry Tub, Sink
Features
- Tray Ceiling(s), Ceiling Fan(s), Entrance Foyer, High Ceilings, Kitchen Island, Pantry, Soaking Tub, Walk-In Closet(s)
- Basement: Bath/Stubbed,Sump Pump,Unfinished
- Number of fireplaces: 1
- Fireplace features: Family Room, Gas
Interior area
- Total structure area: 3,895
- Total interior livable area: 3,895 sqft
- Finished area above ground: 3,895
Video & virtual tour
Property
Parking
- Total spaces: 2
- Parking features: Attached, Driveway, Garage
- Attached garage spaces: 2
Features
- Levels: Three Or More,Two
- Stories: 2
- Patio & porch: Patio
- Exterior features: Sprinkler/Irrigation
Lot
- Size: 10,750 Square Feet
Details
- Parcel number: 0400002102209
Construction
Type & style
- Home type: SingleFamily
- Architectural style: Colonial
- Property subtype: Single Family Residence
Materials
- Brick, Vinyl Siding
- Roof: Asphalt,Fiberglass
Condition
- Year built: 2008
Utilities & green energy
- Sewer: Public Sewer
- Water: Public
Community & HOA
Community
- Subdivision: Amberwood Sub
HOA
- Has HOA: Yes
- Services included: Common Area Maintenance, Other
- HOA fee: $550 annually
- HOA name: Amberwood Hoa
Location
- Region: Avon
Financial & listing details
- Price per square foot: $163/sqft
- Tax assessed value: $559,830
- Annual tax amount: $9,168
- Date on market: 7/23/2026
- Cumulative days on market: 26 days
- Listing terms: Cash,Conventional,FHA,VA Loan
Estimated market value
Not available
Estimated sales range
Not available
Not available
Price history
| Date | Event | Price |
|---|---|---|
| 7/26/2026 | Pending sale | $635,000$163/sqft |
Source:  MLS Now #5228889 Report a problem MLS Now #5228889 Report a problem | ||
| 7/23/2026 | Listed for sale | $635,000+69.8%$163/sqft |
Source: MLS Now #5228889 Report a problem | ||
| 9/22/2017 | Sold | $374,000-6.5%$96/sqft |
Source: MLS Now #3878408 Report a problem | ||
| 8/4/2017 | Price change | $399,900-3.6%$103/sqft |
Source: Greater Cleveland West #3878408 Report a problem | ||
| 5/15/2017 | Price change | $415,000-1.2%$107/sqft |
Source: Greater Cleveland West #3878408 Report a problem | ||
| 2/22/2017 | Listed for sale | $420,000-6.7%$108/sqft |
Source: Keller Williams Grt Cleve West #3878408 Report a problem | ||
| 11/4/2016 | Listing removed | $450,000$116/sqft |
Source: Howard Hanna - North Olmsted #3814855 Report a problem | ||
| 10/11/2016 | Price change | $450,000-5.3%$116/sqft |
Source: Howard Hanna - North Olmsted #3814855 Report a problem | ||
| 6/23/2016 | Price change | $475,000-3%$122/sqft |
Source: Howard Hanna - North Olmsted #3814855 Report a problem | ||
| 6/5/2016 | Listed for sale | $489,900+33.1%$126/sqft |
Source: Howard Hanna - North Olmsted #3814855 Report a problem | ||
| 4/7/2008 | Sold | $368,200+498.7%$95/sqft |
Source: Public Record Report a problem | ||
| 1/3/2008 | Sold | $61,500$16/sqft |
Source: Public Record Report a problem | ||
Public tax history
| Year | Property taxes | Tax assessment |
|---|---|---|
| 2024 | $9,632 +18.6% | $195,940 +33.5% |
| 2023 | $8,118 +1% | $146,760 |
| 2022 | $8,042 -0.2% | $146,760 |
| 2021 | $8,059 +6.4% | $146,760 +13.4% |
| 2020 | $7,572 +2.1% | $129,420 |
| 2019 | $7,417 +7.9% | $129,420 |
| 2018 | $6,872 +1.4% | $129,420 +11.7% |
| 2017 | $6,779 -1.2% | $115,900 |
| 2016 | $6,861 -1% | $115,900 |
| 2015 | $6,929 +6% | $115,900 +5.2% |
| 2014 | $6,540 -0.5% | $110,130 |
| 2013 | $6,575 +1.6% | $110,130 |
| 2012 | $6,472 | $110,130 -67.8% |
| 2011 | -- | $341,600 |
| 2010 | -- | -- |
| 2009 | -- | -- |
| 2008 | $885 +1.3% | -- |
| 2007 | $874 +1.1% | -- |
| 2006 | $864 | -- |
| 2005 | -- | -- |
Find assessor info on the county website
Monthly payment
Est. payment
Payment breakdown
Explore the cost of this home by adjusting the details. Changes won't be saved.Climate risks
Neighborhood: 44011
Nearby schools
GreatSchools rating
- NAAvon Village Elementary SchoolGrades: PK-KDistance: 1.4 mi
- 7/10Avon Middle SchoolGrades: 6-8Distance: 0.9 mi
- 9/10Avon High SchoolGrades: 8-12Distance: 1 mi
Schools provided by the listing agent
- District: Avon LSD - 4703
Source: MLS Now. This data may not be complete. We recommend contacting the local school district to confirm school assignments for this home.
- $596,1004 bd2 ba3.3k sqft38711 Amberwood Dr, Avon, OH 44011Off Market
- $668,1004 bd5 ba3.3k sqft38671 Amberwood Dr, Avon, OH 44011Off Market
- $544,4004 bd3 ba2.4k sqft38749 Amberwood Dr, Avon, OH 44011Off Market

- $519,7004 bd2 ba2.7k sqft2701 Woodfield Ct, Avon, OH 44011Off Market
- $547,6004 bd3 ba3.1k sqft38635 Amberwood Dr, Avon, OH 44011Off Market
- $495,9004 bd3 ba2.5k sqft38690 Amberwood Dr, Avon, OH 44011Off Market
- $515,6004 bd2 ba2.9k sqft38710 Amberwood Dr, Avon, OH 44011Off Market
- $589,9004 bd4 ba3.1k sqft2686 Ambridge Dr, Avon, OH 44011Off Market
A local agent can set up tours, give advice and negotiate with sellers.
Similar homes
- $644,9004 bd3 ba4.3k sqft3131 Fairview Dr, Avon, OH 44011For Sale
 MLS ID #5218880, Ashton R Hixenbaugh, EXP Realty, LLC.. MLS Now
 - $739,0004 bd5 ba5.6k sqft3111 Fairview Dr, Avon, OH 44011For Sale
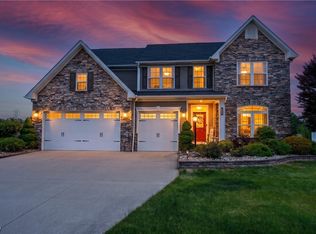 MLS ID #5212356, Leilani M Bowersock, Coldwell Banker Schmidt Realty. MLS Now
 - $624,9005 bd3 ba2.8k sqft333 Waterside Dr, Avon Lake, OH 44012For Sale
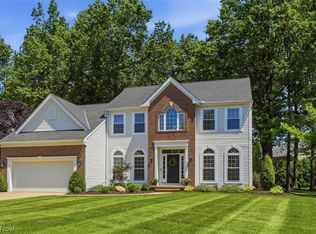 MLS ID #5234925, Troy W Bratz, Keller Williams Elevate. MLS Now
 - $529,0004 bd5 ba3.3k sqft3528 Brook Ct, Avon, OH 44011For Sale
 MLS ID #5231074, PJ Printy, The Holden Agency. MLS Now
 - $479,9004 bd4 ba3.9k sqft38816 Coronado Ave, Avon, OH 44011For SaleMLS ID #5208359, Greg Willis, Howard Hanna. MLS Now
- $740,0005 bd4 ba3k sqft2335 Norton Pl, Avon, OH 44011For SaleMLS ID #5217101, Bonnie Phillips, Redfin Real Estate Corporation. MLS Now
- $859,9004 bd4 ba5.3k sqft36305 Montrose Way, Avon, OH 44011For SaleMLS ID #5227146, Wendy S Rounds, Howard Hanna. MLS Now
- $525,0003 bd4 ba2.6k sqft4262 Vilamoura Dr, Avon, OH 44011For SaleMLS ID #5228136, Holly Pratt, RE/MAX Crossroads Properties. MLS Now
- $498,5004 bd3 ba3.9k sqft5318 New Haven Ct, Sheffield Village, OH 44054For SaleMLS ID #5220597, Katy Brahler, RE/MAX Above & Beyond. MLS Now
- $654,9954 bd4 ba3k sqft1785 Holdens Arbor Run, Westlake, OH 44145For SaleMLS ID #5217518, Christopher A Frederick, Coldwell Banker Schmidt Realty. MLS Now
- $839,9004 bd5 ba5.2k sqft4286 Saint Theresa Blvd, Avon, OH 44011For SaleMLS ID #5233338, Anthony R Latina, RE/MAX Crossroads Properties. MLS Now
- $569,0006 bd5 ba4.1k sqft36270 Jannie Ln, North Ridgeville, OH 44039For SaleMLS ID #5228234, Ed Huck, Keller Williams Citywide. MLS Now
- $569,0003 bd4 ba3.2k sqft31470 Hilliard Blvd, Westlake, OH 44145For SaleMLS ID #5231612, James D Arnos, Cutler Real Estate. MLS Now
- $675,0005 bd4 ba2.6k sqft34725 Capel Rd, Columbia Station, OH 44028For SaleMLS ID #5216057, Michael A Hignett, Northern Ohio Realty. MLS Now
- $419,9004 bd3 ba2.1k sqft36035 Harbor Dr, North Ridgeville, OH 44039For SaleMLS ID #5236089, Kit Custer, RE/MAX Transitions. MLS Now
- $440,0004 bd3 ba3k sqft37970 Terrell Dr, North Ridgeville, OH 44039For SaleMLS ID #5235971, Marcella Musat, Russell Real Estate Services. MLS Now
- $485,0004 bd4 ba3.6k sqft5454 Schueller Blvd, Sheffield Village, OH 44054For SaleMLS ID #5222896, Hailey MacGregor, Century 21 DeAnna Realty. MLS Now
- $669,9004 bd4 ba4.1k sqft985 W Martin Ave, Amherst, OH 44001For SaleMLS ID #5225276, Maria T Pettet, Keller Williams Elevate. MLS Now
- $549,9004 bd4 ba4.9k sqft9087 Ichabod Dr, North Ridgeville, OH 44039For SaleMLS ID #5213253, Christopher A Frederick, Coldwell Banker Schmidt Realty. MLS Now
- $499,0004 bd3 ba2.1k sqft15340 Cowley Rd, Columbia Station, OH 44028For SaleMLS ID #5235671, Eric Tepfenhart, JMG Ohio. MLS Now
