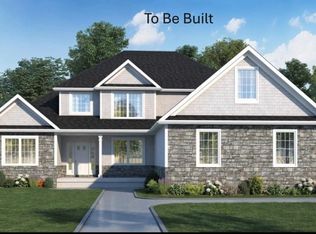
Now selling one of many lots available in Autumn Grove Development. Lots average 100x170. Homes built by select builder only. Customized floor plans to fit your needs. Our plan or yours: Colonials, First floor master bedrooms, ranches, & in law suite plans available. 3 and 4 car garages available. Side load garage, Pella windows, full basement, granite countertops, partial stone/brick front elevation, brick fireplace, vaulted ceilings, soaking tub, & appliance package all included. This plan is the Coventry and it includes a 3 car garage, optional Sun Rm, Rear Porch, Full Porch, Bay window off Study, Boxed Bay off garage, Bonus Extension, &/or Attic door. Ask about the standard features list! Great location, close to shopping, parks, medical, & highways! Start building your dream home!
Active
$794,900
15 Autumn Ct, Avon, OH 44011
4beds
2,916sqft
Single Family Residence
Built in ----
0.39 Acres Lot
$783,600 Zestimate®
$273/sqft
$67/mo HOA
What's special
- 105 days
- 143
- 7
Zillow last checked:
Listing updated:
Listed by:
Misti L Mancuso 440-668-3299 mistimancuso@howardhanna.com,
Howard Hanna
Source: MLS Now,MLS#: 5225595Originating MLS: Akron Cleveland Association of REALTORS
Facts & features
Interior
Bedrooms & bathrooms
- Bedrooms: 4
- Bathrooms: 3
- Full bathrooms: 2
- 1/2 bathrooms: 1
- Main level bathrooms: 1
Primary bedroom
- Level: Second
- Dimensions: 17 x 15
Bedroom
- Level: Second
- Dimensions: 13 x 15
Bedroom
- Level: Second
- Dimensions: 13 x 11
Bedroom
- Level: Second
- Dimensions: 11 x 12
Dining room
- Level: First
- Dimensions: 12 x 13
Eat in kitchen
- Level: First
- Dimensions: 11 x 12
Family room
- Level: First
- Dimensions: 10 x 17
Kitchen
- Level: First
- Dimensions: 12 x 15
Office
- Level: First
- Dimensions: 11 x 10
Heating
- Forced Air
Cooling
- Central Air
Appliances
- Included: Dishwasher, Microwave, Range
Features
- Basement: Full
- Number of fireplaces: 1
Interior area
- Total structure area: 2,916
- Total interior livable area: 2,916 sqft
- Finished area above ground: 2,916
Video & virtual tour
Property
Parking
- Parking features: Attached, Garage
- Attached garage spaces: 3
Features
- Levels: Two
- Stories: 2
Lot
- Size: 0.39 Acres
Details
- Parcel number: TBD
- Special conditions: Builder Owned
Construction
Type & style
- Home type: SingleFamily
- Architectural style: Colonial
- Property subtype: Single Family Residence
Materials
- Stone, Vinyl Siding
- Roof: Asphalt,Fiberglass
Condition
- New Construction,To Be Built
- New construction: Yes
Details
- Builder name: Garland New Homes
Utilities & green energy
- Sewer: Public Sewer
- Water: Public
Community & HOA
Community
- Security: Carbon Monoxide Detector(s)
HOA
- Has HOA: Yes
- HOA fee: $800 annually
- HOA name: Autumn Grove Hoa
Location
- Region: Avon
Financial & listing details
- Price per square foot: $273/sqft
- Date on market: 7/8/2026
- Cumulative days on market: 106 days
- Listing agreement: Exclusive Right To Sell
Estimated market value
$783,600
$744,000 - $823,000
$2,977/mo
Price history
| Date | Event | Price |
|---|---|---|
| 7/8/2026 | Listed for sale | $794,900$273/sqft |
Source: MLS Now #5225595 Report a problem | ||
Public tax history
Tax history is unavailable.
Monthly payment
Est. payment
Payment breakdown
Explore the cost of this home by adjusting the details. Changes won't be saved.Climate risks
Neighborhood: 44011
Nearby schools
Schools provided by the listing agent
- District: Avon LSD - 4703
Source: MLS Now. This data may not be complete. We recommend contacting the local school district to confirm school assignments for this home.
Similar homes
- $829,9004 bd4 ba3.2k sqft17 Autumn Ct, Avon, OH 44011New Construction
 MLS ID #5225604, Misti L Mancuso, Howard Hanna. MLS Now
 - $804,9003 bd3 ba2.7k sqft19 Autumn Ct, Avon, OH 44011New Construction
 MLS ID #5225610, Misti L Mancuso, Howard Hanna. MLS Now
 - $839,0005 bd3 ba3.2k sqft18 Autumn Ct, Avon, OH 44011New Construction
 MLS ID #5225607, Misti L Mancuso, Howard Hanna. MLS Now
 - $775,0004 bd3 ba2.8k sqft34425 Saint Maron Blvd, Avon, OH 44011For Sale
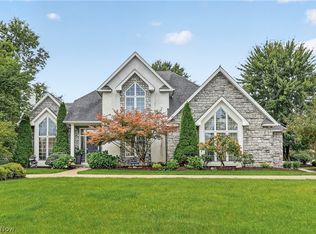 MLS ID #5245802, Mark G Fetterman, RE/MAX Transitions. MLS Now
