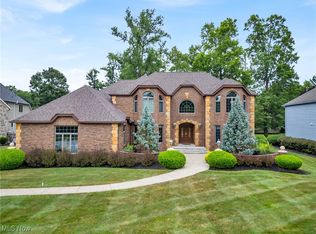
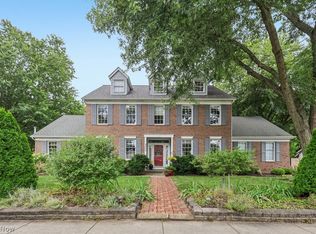
Set in desirable Lake Forest, this spacious Westlake Colonial offers nearly 3,900 square feet, a beautiful mature setting, and plenty of room for everyday living, entertaining, and hosting family and friends. Classic brick curb appeal and established landscaping create an impressive first impression, while inside, generous room sizes and abundant natural light provide a wonderful foundation for making the home your own. Formal living with wet bar and dining rooms offer dedicated spaces for gathering, while the spacious eat-in kitchen features abundant cabinetry, a large center island, and direct access to the deck and backyard. The vaulted family room is a highlight, with soaring ceilings, tall windows, fireplace, and built-ins creating a comfortable place to relax. An additional first-floor room provides terrific flexibility for a home office, game room, or hobbies. Upstairs, the primary suite features a private bath with Jaccuzi, while three additional bedrooms include one with its own bath and two connected by a Jack-and-Jill bath. Total of four walk-in closets throughout. Outside, the deck overlooks a spacious backyard shaded by mature trees—a wonderful setting for summer cookouts, kids and pets, gardening, or simply enjoying a quiet evening at home. A three-car garage adds everyday convenience. All of this in one of Westlake's most desirable neighborhoods, approximately one mile from Lakewood Country Club and 2.5 miles from Crocker Park, putting shopping, dining, recreation, and more just minutes from home.
Pending
Price cut: $30K (10/28)
$760,000
3141 Waterfall Way, Westlake, OH 44145
4beds
3,896sqft
Single Family Residence
Built in 1991
0.41 Acres Lot
$-- Zestimate®
$195/sqft
$-- HOA
What's special
Vaulted family roomGenerous room sizesClassic brick curb appealSoaring ceilingsThree-car garageEstablished landscapingBeautiful mature setting
- 50 days
- 1,419
- 75
Zillow last checked:
Listing updated:
Listed by:
Mike Vonderau 440-871-3050 mike@vonderau.com,
Howard Hanna
Source: MLS Now,MLS#: 5248950
Facts & features
Interior
Bedrooms & bathrooms
- Bedrooms: 4
- Bathrooms: 4
- Full bathrooms: 3
- 1/2 bathrooms: 1
- Main level bathrooms: 1
- Main level bedrooms: 1
Primary bedroom
- Description: Flooring: Carpet
- Level: Second
- Dimensions: 19 x 13
Bedroom
- Description: Flooring: Carpet
- Level: Second
- Dimensions: 14 x 12
Bedroom
- Description: Flooring: Carpet
- Level: Second
- Dimensions: 14 x 13
Bedroom
- Description: Access to walk in attic off bedroom,Flooring: Carpet
- Level: Second
- Dimensions: 13 x 35
Primary bathroom
- Description: Flooring: Ceramic Tile
- Level: Second
- Dimensions: 13 x 12
Bathroom
- Description: Flooring: Ceramic Tile
- Level: First
- Dimensions: 5 x 6
Bathroom
- Description: Flooring: Ceramic Tile
- Level: Second
- Dimensions: 8 x 9
Bathroom
- Description: Flooring: Ceramic Tile
- Level: Second
- Dimensions: 11 x 8
Dining room
- Description: Flooring: Carpet
- Level: First
- Dimensions: 15 x 13
Entry foyer
- Description: Flooring: Ceramic Tile
- Level: First
- Dimensions: 11 x 13
Family room
- Description: Flooring: Carpet
- Features: Fireplace
- Level: First
- Dimensions: 15 x 28
Kitchen
- Description: Flooring: Ceramic Tile
- Level: First
- Dimensions: 22 x 19
Laundry
- Description: Flooring: Ceramic Tile
- Level: First
- Dimensions: 11 x 10
Living room
- Description: Flooring: Carpet
- Level: First
- Dimensions: 13 x 21
Office
- Description: Flooring: Carpet
- Level: First
- Dimensions: 13 x 16
Heating
- Forced Air
Cooling
- Central Air
Appliances
- Included: Dryer, Dishwasher, Disposal, Microwave, Range, Refrigerator, Washer
- Laundry: Main Level
Features
- Central Vacuum
- Basement: Unfinished
- Number of fireplaces: 1
- Fireplace features: Gas
Interior area
- Total structure area: 3,896
- Total interior livable area: 3,896 sqft
- Finished area above ground: 3,896
Video & virtual tour
Property
Parking
- Parking features: Attached, Garage
- Attached garage spaces: 3
Features
- Levels: Two
- Stories: 2
- Patio & porch: Deck
- Exterior features: Irrigation Sprinklers
Lot
- Size: 0.41 Acres
- Dimensions: 100 x 180
Details
- Parcel number: 21603035
Construction
Type & style
- Home type: SingleFamily
- Architectural style: Colonial
- Property subtype: Single Family Residence
Materials
- Brick, Wood Siding
- Roof: Asphalt,Fiberglass
Condition
- Year built: 1991
Details
- Warranty included: Yes
Utilities & green energy
- Sewer: Public Sewer
- Water: Public
Community & HOA
Community
- Subdivision: Lake Forest Sub
HOA
- Has HOA: No
Location
- Region: Westlake
Financial & listing details
- Price per square foot: $195/sqft
- Tax assessed value: $713,700
- Annual tax amount: $11,718
- Date on market: 9/29/2026
- Cumulative days on market: 52 days
- Listing agreement: Exclusive Right To Sell
Estimated market value
Not available
Estimated sales range
Not available
Not available
Price history
| Date | Event | Price |
|---|---|---|
| 11/16/2026 | Pending sale | $760,000$195/sqft |
Source: MLS Now #5248950 Report a problem | ||
| 10/28/2026 | Price change | $760,000-3.8%$195/sqft |
Source: MLS Now #5248950 Report a problem | ||
| 9/29/2026 | Listed for sale | $790,000+135.8%$203/sqft |
Source: MLS Now #5248950 Report a problem | ||
| 3/18/1994 | Sold | $335,000$86/sqft |
Source: MLS Now #646634 Report a problem | ||
Public tax history
| Year | Property taxes | Tax assessment |
|---|---|---|
| 2025 | $11,718 -1% | $249,800 |
| 2024 | $11,833 +8.5% | $249,800 +26.9% |
| 2023 | $10,905 +1.6% | $196,810 |
| 2022 | $10,731 -0.1% | $196,810 |
| 2021 | $10,745 -6.4% | $196,810 +2% |
| 2020 | $11,483 +0.7% | $192,960 |
| 2019 | $11,409 +2% | $192,960 |
| 2018 | $11,185 +7.5% | $192,960 +14.3% |
| 2017 | $10,408 +1.1% | $168,880 |
| 2016 | $10,296 | $168,880 |
| 2015 | $10,296 +9.4% | $168,880 +12% |
| 2014 | $9,415 +1.5% | $150,780 |
| 2013 | $9,279 +3.6% | $150,780 |
| 2012 | $8,953 +882.7% | $150,780 -2.6% |
| 2011 | $911 +0.1% | $154,740 |
| 2010 | $910 +6.1% | $154,740 |
| 2009 | $858 -90.1% | $154,740 -5% |
| 2008 | $8,690 +2.2% | $162,900 |
| 2007 | $8,507 -0.2% | $162,900 |
| 2006 | $8,521 +21.6% | $162,900 +14.5% |
| 2005 | $7,007 +1.3% | $142,310 |
| 2004 | $6,915 +0.7% | $142,310 |
| 2003 | $6,868 +7.7% | $142,310 +9% |
| 2002 | $6,378 -45.2% | $130,550 |
| 2001 | $11,632 -0.1% | $130,550 |
| 2000 | $11,645 | $130,550 |
Find assessor info on the county website
Monthly payment
Est. payment
Payment breakdown
Explore the cost of this home by adjusting the details. Changes won't be saved.Climate risks
Neighborhood: 44145
Nearby schools
Schools provided by the listing agent
- District: Westlake CSD - 1832
Source: MLS Now. This data may not be complete. We recommend contacting the local school district to confirm school assignments for this home.

Similar homes
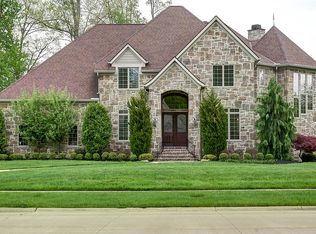
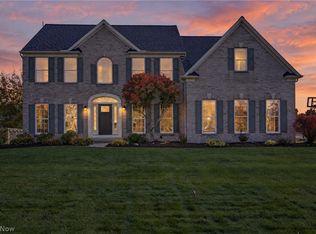
- $745,0004 bd4 ba5k sqft33467 Vineyard Park, Avon, OH 44011For Sale
 MLS ID #5255114, David M Reddy, Keller Williams Citywide. MLS Now
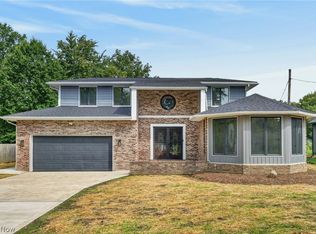
- $675,0006 bd5 ba3.5k sqft28080 Bassett Rd, Westlake, OH 44145For Sale
 MLS ID #5244357, Delilah Kirallah, Citify. MLS Now
- $649,9004 bd5 ba5.1k sqft4400 Teal Ct, Westlake, OH 44145For Sale
 MLS ID #5231167, Michael Della Vella, Howard Hanna. MLS Now
- $634,9954 bd4 ba3k sqft1785 Holdens Arbor Run, Westlake, OH 44145For Sale
 MLS ID #5217518, Christopher A Frederick, Coldwell Banker Schmidt Realty. MLS Now
