This exceptional home is located in The Reserve at Mass Estates in Eastern Avon, just minutes from Crocker Park and 3premier golf courses. Originally built as a Petros Homes model, it features numerous upgrades and refined designer finishes across 3,045 SF of living space. The layout includes four bedrooms, three and a half bathrooms, a spacious three car garage and a dedicated first floor office. A luxurious primary suite is also conveniently located on the main level. Architectural details include vaulted ceilings, nine foot ceilings throughout the first floor and an impressive twelve foot ceiling in the family room. Pella windows and doors, upgraded trim, and custom window treatments add to the home’s polished appeal. The open concept design showcases wide plank luxury vinyl flooring and a thoughtfully designed kitchen with maple cabinetry, dovetail drawers, soft close hardware, quartz countertops, built in double oven and microwave, gas range top and a large walk in pantry. The inviting living space centers around a 36” inch gas fireplace, while every bedroom offers a walk in closet. The primary bath provides a spa like experience with a spacious shower and soaking tub. Outdoor living is enhanced by covered side and rear porches, ideal for relaxing or entertaining, along with attractive landscaping and a seven zone sprinkler system. Additional highlights include wrought iron spindle railings, exterior accent lighting, prewiring for ceiling fans, and overhead lighting in all bedrooms. The garage includes a drain, water spigot, and smart door openers. Mechanical systems feature a high efficiency gas furnace, central air conditioning, a fifty gallon power vented hot water tank, and a sump pump with battery backup. The full basement offers 9’ waterproofed walls, pre plumbing for a future bath, and versatile space for recreation or expansion. Built with durability in mind, the home includes premium tongue and groove floor sheathing for long lasting strength.
Closed
$1,100,000
3422 Mass Dr, Avon, OH 44011
4beds
3,045sqft
Single Family Residence
Built in 2022
0.43 Acres Lot
$1,100,100 Zestimate®
$361/sqft
$4,250 Estimated rent
Home value
$1,100,100
$1.05M - $1.16M
$4,250/mo
Zestimate® history
Owner options
List your home for rent
$4,250/mo
Rent Zestimate®
Find your next renter with Zillow Rental Manager. Plus, with online applications, you can quickly screen prospective tenants – for free.
$4,250/mo
Rent Zestimate®
Refinance and save
$8,011/mo
Est. payment
Refinancing to a lower rate could help reduce your monthly payments and save thousands over the life of the loan.
$8,011/mo
Est. payment
Explore your selling options
Work with a Zillow partner agent
Leverage their expertise and Zillow's premium Showcase listings to get your home seen by more buyers.
Get startedList with your own agent
Get your home in front of millions of buyers by listing it on Zillow.
Learn how to do itSell it yourself
Take full control of how buyers see your home on Zillow by listing For Sale by Owner (FSBO).
List your homeWhat's special
Zillow last checked:
Listing updated:
Listed by:
Joan Elflein 614-989-7215 joan@ohiobrokerdirect.com,
Ohio Broker Direct
Bought with:
Toni Bowers, 331665
Howard Hanna
Source: MLS Now,MLS#: 5217975 Originating MLS: Stark Trumbull Area REALTORS
Originating MLS: Stark Trumbull Area REALTORSFacts & features
Interior
Bedrooms & bathrooms
- Bedrooms: 4
- Bathrooms: 4
- Full bathrooms: 3
- 1/2 bathrooms: 1
- Main level bathrooms: 2
- Main level bedrooms: 1
Heating
- Gas
Cooling
- Central Air, Ceiling Fan(s)
Appliances
- Included: Built-In Oven, Cooktop, Dishwasher, Disposal, Microwave
- Laundry: Washer Hookup, Electric Dryer Hookup, Gas Dryer Hookup, Main Level, Laundry Room
Features
- Beamed Ceilings, Ceiling Fan(s), Double Vanity, Entrance Foyer, High Ceilings, Kitchen Island, Primary Downstairs, Open Floorplan, Pantry, Recessed Lighting, See Remarks, Soaking Tub, Walk-In Closet(s)
- Windows: Blinds
- Basement: Full,Unfinished,Sump Pump
- Number of fireplaces: 1
- Fireplace features: Family Room, Gas, Raised Hearth, Ventless
Interior area
- Total structure area: 3,045
- Total interior livable area: 3,045 sqft
- Finished area above ground: 3,045
Property
Parking
- Total spaces: 3
- Parking features: Attached, Concrete, Direct Access, Driveway, Garage, Garage Door Opener
- Attached garage spaces: 3
Features
- Levels: Two
- Stories: 2
- Patio & porch: Rear Porch, Covered, Front Porch, See Remarks
- Exterior features: Sprinkler/Irrigation, Lighting, Rain Gutters
Lot
- Size: 0.43 Acres
- Features: Back Yard, Flat, Front Yard, Near Golf Course, Sprinklers In Rear, Sprinklers In Front, Landscaped, Level, Rectangular Lot
Details
- Parcel number: 0400026110061
- Special conditions: Standard
Construction
Type & style
- Home type: SingleFamily
- Architectural style: Traditional
- Property subtype: Single Family Residence
Materials
- See Remarks
- Roof: Asphalt,Fiberglass
Condition
- Year built: 2022
Details
- Builder name: Petros
Utilities & green energy
- Sewer: Public Sewer
- Water: Public
Community & HOA
Community
- Security: Security System, Smoke Detector(s)
- Subdivision: Reserve At Mass Estates Sub
HOA
- Has HOA: Yes
- HOA fee: $800 annually
- HOA name: Reserve At Mass Estates Hoa
Location
- Region: Avon
Financial & listing details
- Price per square foot: $361/sqft
- Tax assessed value: $682,520
- Annual tax amount: $11,707
- Date on market: 6/11/2026
- Cumulative days on market: 46 days
Price history
| Date | Event | Price |
|---|---|---|
| 7/27/2026 | Sold | $1,100,000$361/sqft |
Source:  MLS Now #5217975 Report a problem MLS Now #5217975 Report a problem | ||
| 7/27/2026 | Pending sale | $1,100,000$361/sqft |
Source: MLS Now #5217975 Report a problem | ||
| 6/11/2026 | Listed for sale | $1,100,000+6.5%$361/sqft |
Source: MLS Now #5217975 Report a problem | ||
| 10/16/2025 | Sold | $1,033,000+49.1%$339/sqft |
Source: Public Record Report a problem | ||
| 10/17/2024 | Listing removed | $692,800$228/sqft |
Source:  Petros Homes Report a problem Petros Homes Report a problem | ||
| 1/13/2024 | Price change | $692,800+1.2%$228/sqft |
Source: Petros Homes Report a problem | ||
| 1/13/2024 | Listed for sale | $684,800$225/sqft |
Source: Petros Homes Report a problem | ||
Public tax history
| Year | Property taxes | Tax assessment |
|---|---|---|
| 2024 | $12,015 -11.2% | $238,880 -0.1% |
| 2023 | $13,530 | $239,060 +326.9% |
| 2022 | -- | $56,000 |
Find assessor info on the county website
Neighborhood: 44011
Nearby homes
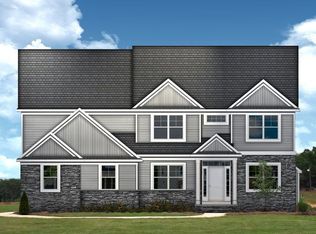
- $755,8004 bd4 ba3k sqft3424 Mass Dr, Avon, OH 44011Off Market
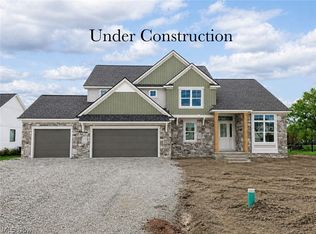
- $834,0003 bd3 ba2.7k sqft3414 Mass Dr, Avon, OH 44011Sold
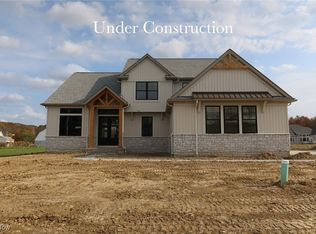
- $840,0003 bd3 ba-- sqft3402 Mass Dr, Avon, OH 44011Sold
- $178,500-- bd-- ba-- sqft3450 Mass Dr, Avon, OH 44011Sold
- $1,100,0004 bd4 ba2.9k sqft3421 Mass Dr, Avon, OH 44011Sold
- $604,2004 bd3 ba2.7k sqft3429 Mass Dr, Avon, OH 44011Off Market
- $189,500-- bd-- ba-- sqft3413 Mass Dr, Avon, OH 44011Sold
- $192,500-- bd-- ba-- sqft3437 Mass Dr, Avon, OH 44011Sold
Nearby schools
GreatSchools rating
- NAAvon East Elementary SchoolGrades: 1-2Distance: 0.8 mi
- 9/10Avon High SchoolGrades: 8-12Distance: 3.1 mi
- 10/10Avon Heritage South Elementary SchoolGrades: 3-5Distance: 2 mi
Schools provided by the listing agent
- District: Avon LSD - 4703
Source: MLS Now. This data may not be complete. We recommend contacting the local school district to confirm school assignments for this home.
Get a cash offer in 3 minutes
Find out how much your home could sell for in as little as 3 minutes with a no-obligation cash offer.
Estimated market value
$1,100,100
Get a cash offer in 3 minutes
Find out how much your home could sell for in as little as 3 minutes with a no-obligation cash offer.
Estimated market value
$1,100,100
- Ohio
- Lorain County
- Avon
- 44011
- 3422 Mass Dr
Nearby cities
Nearby zip codes
Other Avon Topics
