Prepare to be moved! Welcome to this custom modern farmhouse design featuring a first-floor primary suite that perfectly combines rustic charm with modern luxury. Before entering, take note of the striking exterior featuring deep gray board-and-batten siding with stone, cedar and black metal roof accents. This inviting first impression sets the tone for the elegant design throughout. Step inside to the spacious, open-concept living area with 12' ceilings, which seamlessly connects to the gourmet kitchen. A large island, quartz countertops, Z-Line appliances, beverage fridge, ceiling-height cabinetry, and walk-in pantry complete the upscale kitchen. The home’s upgraded SPC flooring throughout, along with the contemporary staircase, enhances its modern farmhouse aesthetic by offering comfort and durability while still keeping its sophisticated feel. The primary suite is a true retreat, featuring a spacious layout, a double pan vaulted ceiling, a spa-inspired en-suite bathroom, and a generous walk-in closet. This home also offers a dedicated main-floor office, providing flexibility for remote work. A separate mud and laundry room round out the stunning first floor. Upstairs, you’ll find 3 additional bedrooms with plenty of space for guests, hobby space or a playroom. One bedroom has an en-suite bath and the other two share a jack-and-jill bathroom. The unfinished basement offers 9' ceilings and plumbing for a future full bath. The downstairs offers endless possibilities for a gym, rec room, or additional living space. Step outside to the covered patio, featuring a built-in TV wall, making it ideal for year-round entertaining. Located in Mass Estates, a prime Avon neighborhood, this home offers a peaceful atmosphere while being just 3-minutes from the endless dining and shopping that Crocker Park provides. This enclave of 37 custom homes is known for its quiet streets, natural beauty, and welcoming community feel. Do not miss this opportunity - book a showing today!
Closed
$1,100,000
3421 Mass Dr, Avon, OH 44011
4beds
2,948sqft
Single Family Residence
Built in 2023
0.34 Acres Lot
$1,115,600 Zestimate®
$373/sqft
$4,131 Estimated rent
Home value
$1,115,600
$1.00M - $1.25M
$4,131/mo
Zestimate® history
Owner options
List your home for rent
$4,131/mo
Rent Zestimate®
Find your next renter with Zillow Rental Manager. Plus, with online applications, you can quickly screen prospective tenants – for free.
$4,131/mo
Rent Zestimate®
Refinance and save
$7,911/mo
Est. payment
Refinancing to a lower rate could help reduce your monthly payments and save thousands over the life of the loan.
$7,911/mo
Est. payment
Explore your selling options
Work with a Zillow partner agent
Leverage their expertise and Zillow's premium Showcase listings to get your home seen by more buyers.
Get startedList with your own agent
Get your home in front of millions of buyers by listing it on Zillow.
Learn how to do itSell it yourself
Take full control of how buyers see your home on Zillow by listing For Sale by Owner (FSBO).
List your homeWhat's special
Large islandDouble pan vaulted ceilingDedicated main-floor officeContemporary staircasePrimary suiteSpa-inspired en-suite bathroomZ-line appliances
Zillow last checked:
Listing updated:
Listed by:
Ed Huck 440-617-2500 teaminfo@edhuckteam.com,
Keller Williams Citywide,
Julie Burr 440-590-6644,
Keller Williams Citywide
Bought with:
Ed Huck, 390263
Keller Williams Citywide
Karen Ramba, 2021000088
Keller Williams Citywide
Source: MLS Now,MLS#: 5168634 Originating MLS: Akron Cleveland Association of REALTORS
Originating MLS: Akron Cleveland Association of REALTORSFacts & features
Interior
Bedrooms & bathrooms
- Bedrooms: 4
- Bathrooms: 4
- Full bathrooms: 3
- 1/2 bathrooms: 1
- Main level bathrooms: 2
- Main level bedrooms: 1
Primary bedroom
- Description: Flooring: See Remarks
- Features: High Ceilings
- Level: First
- Dimensions: 14 x 16
Bedroom
- Description: Flooring: See Remarks
- Level: Second
- Dimensions: 12 x 14
Bedroom
- Description: Flooring: See Remarks
- Level: Second
- Dimensions: 15 x 12
Primary bathroom
- Description: Flooring: Tile
- Features: Soaking Tub
- Level: First
- Dimensions: 12 x 12
Bathroom
- Description: Flooring: Tile
- Level: First
- Dimensions: 6 x 6
Bathroom
- Description: Flooring: Tile
- Level: Second
- Dimensions: 5 x 8
Bathroom
- Description: Flooring: Tile
- Level: Second
- Dimensions: 4 x 6
Bonus room
- Description: Flooring: See Remarks
- Level: Second
- Dimensions: 13 x 17
Dining room
- Description: Flooring: See Remarks
- Level: First
- Dimensions: 13 x 12
Entry foyer
- Description: Flooring: See Remarks
- Level: First
- Dimensions: 7 x 14
Kitchen
- Description: Flooring: See Remarks
- Features: Coffered Ceiling(s)
- Level: First
- Dimensions: 15 x 15
Laundry
- Description: Flooring: Tile
- Level: First
Living room
- Description: Flooring: See Remarks
- Features: Fireplace, High Ceilings
- Level: First
- Dimensions: 19 x 21
Office
- Description: Flooring: See Remarks
- Level: First
- Dimensions: 12 x 13
Heating
- Fireplace(s), Gas
Cooling
- Central Air
Appliances
- Included: Built-In Oven, Dryer, Dishwasher, Disposal, Microwave, Range, Refrigerator, Washer
- Laundry: Main Level, Laundry Tub, Sink, See Remarks
Features
- Basement: Full,Concrete,Bath/Stubbed,Unfinished,Sump Pump
- Number of fireplaces: 1
- Fireplace features: Gas
Interior area
- Total structure area: 2,948
- Total interior livable area: 2,948 sqft
- Finished area above ground: 2,948
Property
Parking
- Total spaces: 3
- Parking features: Attached, Garage, Garage Door Opener
- Attached garage spaces: 3
Features
- Levels: Two
- Stories: 2
- Patio & porch: Covered, Patio
- Exterior features: Sprinkler/Irrigation, Private Yard
Lot
- Size: 0.34 Acres
Details
- Parcel number: 0400026110045
- Special conditions: Standard
Construction
Type & style
- Home type: SingleFamily
- Architectural style: Cape Cod
- Property subtype: Single Family Residence
Materials
- Board & Batten Siding, Cedar, Stone, Vinyl Siding
- Roof: Asphalt,Fiberglass,Metal,Mixed
Condition
- Year built: 2023
Details
- Builder name: Petros Homes
Utilities & green energy
- Sewer: Public Sewer
- Water: Public
Community & HOA
Community
- Security: Security System
- Subdivision: Reserve At Mass Estates Sub
HOA
- Has HOA: Yes
- Services included: Common Area Maintenance, Insurance, Reserve Fund
- HOA fee: $700 annually
- HOA name: Associated Property Management
Location
- Region: Avon
Financial & listing details
- Price per square foot: $373/sqft
- Tax assessed value: $683,420
- Annual tax amount: $11,758
- Date on market: 11/6/2025
- Cumulative days on market: 3 days
- Listing terms: Cash,Conventional,FHA,VA Loan
Price history
| Date | Event | Price |
|---|---|---|
| 12/23/2025 | Sold | $1,100,000+0%$373/sqft |
Source:  MLS Now #5168634 Report a problem MLS Now #5168634 Report a problem | ||
| 11/9/2025 | Pending sale | $1,099,900$373/sqft |
Source: MLS Now #5168634 Report a problem | ||
| 11/6/2025 | Price change | $1,099,900+25%$373/sqft |
Source: MLS Now #5168634 Report a problem | ||
| 11/30/2023 | Pending sale | $879,600-4.9%$298/sqft |
Source: MLS Now #4438770 Report a problem | ||
| 11/29/2023 | Sold | $924,840+5.1%$314/sqft |
Source: MLS Now #4438770 Report a problem | ||
| 5/18/2023 | Contingent | $879,600$298/sqft |
Source: MLS Now #4438770 Report a problem | ||
| 2/17/2023 | Listed for sale | $879,600+576.6%$298/sqft |
Source: MLS Now #4438770 Report a problem | ||
| 9/30/2022 | Sold | $130,000$44/sqft |
Source: Public Record Report a problem | ||
Public tax history
| Year | Property taxes | Tax assessment |
|---|---|---|
| 2024 | $11,759 +324% | $239,200 +388.2% |
| 2023 | $2,773 | $49,000 |
| 2022 | -- | $49,000 |
Find assessor info on the county website
Neighborhood: 44011
Nearby homes
- $189,500-- bd-- ba-- sqft3413 Mass Dr, Avon, OH 44011Sold
- $604,2004 bd3 ba2.7k sqft3429 Mass Dr, Avon, OH 44011Off Market
- $834,0003 bd3 ba2.7k sqft3414 Mass Dr, Avon, OH 44011Sold
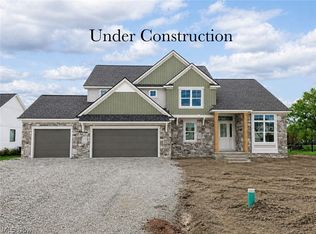
- $839,9004 bd4 ba3k sqft3405 Mass Dr, Avon, OH 44011Sold

- $1,100,0004 bd4 ba3k sqft3422 Mass Dr, Avon, OH 44011Sold
- $192,500-- bd-- ba-- sqft3437 Mass Dr, Avon, OH 44011Sold
- $755,8004 bd4 ba3k sqft3424 Mass Dr, Avon, OH 44011Off Market
- $840,0003 bd3 ba-- sqft3402 Mass Dr, Avon, OH 44011Sold
Nearby schools
GreatSchools rating
- NAAvon East Elementary SchoolGrades: 1-2Distance: 0.8 mi
- 9/10Avon High SchoolGrades: 8-12Distance: 3.2 mi
- 10/10Avon Heritage South Elementary SchoolGrades: 3-5Distance: 2.1 mi
Schools provided by the listing agent
- District: Avon LSD - 4703
Source: MLS Now. This data may not be complete. We recommend contacting the local school district to confirm school assignments for this home.
Get a cash offer in 3 minutes
Find out how much your home could sell for in as little as 3 minutes with a no-obligation cash offer.
Estimated market value
$1,115,600
Get a cash offer in 3 minutes
Find out how much your home could sell for in as little as 3 minutes with a no-obligation cash offer.
Estimated market value
$1,115,600
- Ohio
- Lorain County
- Avon
- 44011
- 3421 Mass Dr
Nearby cities
Nearby zip codes
Other Avon Topics
