New 4 bedroom, 1st-floor primary suite Weston plan fully landscaped with irrigation system, ready for move-in! This beautiful home welcomes you with a double door entry and dramatic foyer with tray ceiling. Upscale finishes include luxury vinyl plank flooring throughout much of the main floor, a spacious great room with 12’ ceilings and gas fireplace with stone surround, and charming arched openings for built-ins or shelving on either side. The kitchen boats full overlay cabinetry with soft-close doors and drawers along with dovetail construction, a walk-in pantry, upgraded appliances, and an oversized island with waterfall quartz counter. The family dining area opens to a large covered porch, perfect for indoor/outdoor entertaining. The Owner’s suite offers the ideal retreat with vaulted ceiling and private spa-like bath with walk-in tile shower, quartz dual sink vanities, and spacious walk-in closet. The 3-car garage opens to a generously sized mudroom with built-in lockers and storage closet, and the functional laundry room has a built-in utility sink with cabinetry. Upstairs, you’ll find 3 additional bedrooms, two that share a jack and jill bath, and the other with its own ensuite bathroom. The full basement is roughed-in for a full bath making it easy for future finishing. This home is situated in a prime location, less than 3 miles from Crocker Park on the border of Westlake.
Closed
$839,900
3405 Mass Dr, Avon, OH 44011
4beds
3,000sqft
Single Family Residence
Built in 2024
0.34 Acres Lot
$881,200 Zestimate®
$280/sqft
$4,273 Estimated rent
Home value
$881,200
$775,000 - $996,000
$4,273/mo
Zestimate® history
Owner options
List your home for rent
$4,273/mo
Rent Zestimate®
Find your next renter with Zillow Rental Manager. Plus, with online applications, you can quickly screen prospective tenants – for free.
$4,273/mo
Rent Zestimate®
Refinance and save
$5,047/mo
Est. payment
Refinancing to a lower rate could help reduce your monthly payments and save thousands over the life of the loan.
$5,047/mo
Est. payment
Explore your selling options
Work with a Zillow partner agent
Leverage their expertise and Zillow's premium Showcase listings to get your home seen by more buyers.
Get startedList with your own agent
Get your home in front of millions of buyers by listing it on Zillow.
Learn how to do itSell it yourself
Take full control of how buyers see your home on Zillow by listing For Sale by Owner (FSBO).
List your homeWhat's special
Large covered porchUpgraded appliancesJack and jill bathQuartz dual sink vanitiesWalk-in pantrySpacious walk-in closetEnsuite bathroom
Zillow last checked:
Listing updated:
Listed by:
Gina Luisi SoldByLuisi@gmail.com330-814-4747,
Berkshire Hathaway HomeServices Stouffer Realty,
Gary D Stouffer 330-835-4900,
Berkshire Hathaway HomeServices Stouffer Realty
Bought with:
Holly Pratt, 358423
RE/MAX Crossroads Properties
Source: MLS Now,MLS#: 4505678 Originating MLS: Akron Cleveland Association of REALTORS
Originating MLS: Akron Cleveland Association of REALTORSFacts & features
Interior
Bedrooms & bathrooms
- Bedrooms: 4
- Bathrooms: 4
- Full bathrooms: 3
- 1/2 bathrooms: 1
- Main level bathrooms: 2
- Main level bedrooms: 1
Primary bedroom
- Description: Flooring: Carpet
- Level: First
- Dimensions: 16.00 x 14.00
Bedroom
- Description: Flooring: Carpet
- Level: Second
- Dimensions: 15.00 x 13.00
Bedroom
- Description: Flooring: Carpet
- Level: Second
- Dimensions: 14.00 x 12.00
Bedroom
- Description: Flooring: Carpet
- Level: Second
- Dimensions: 14.00 x 12.00
Eat in kitchen
- Description: Flooring: Luxury Vinyl Tile
- Level: First
- Dimensions: 13.00 x 12.00
Entry foyer
- Description: Flooring: Luxury Vinyl Tile
- Level: First
- Dimensions: 10.00 x 6.00
Family room
- Description: Flooring: Luxury Vinyl Tile
- Level: First
- Dimensions: 17.00 x 17.00
Kitchen
- Description: Flooring: Luxury Vinyl Tile
- Level: First
- Dimensions: 15.00 x 15.00
Laundry
- Description: Flooring: Luxury Vinyl Tile
- Level: First
- Dimensions: 10.00 x 7.00
Mud room
- Description: Flooring: Luxury Vinyl Tile
- Level: First
- Dimensions: 10.00 x 8.00
Office
- Description: Flooring: Carpet
- Level: First
- Dimensions: 12.00 x 12.00
Other
- Description: Flooring: Carpet
- Level: First
- Dimensions: 14.00 x 9.00
Other
- Description: Flooring: Carpet
- Level: Second
- Dimensions: 5.00 x 5.00
Other
- Description: Flooring: Carpet
- Level: Second
- Dimensions: 6.00 x 5.00
Other
- Description: Flooring: Carpet
- Level: Second
- Dimensions: 6.00 x 5.00
Pantry
- Description: Flooring: Luxury Vinyl Tile
- Level: First
- Dimensions: 5.00 x 4.00
Heating
- Forced Air, Fireplace(s), Gas
Cooling
- Central Air
Features
- Basement: Full,Unfinished
- Number of fireplaces: 1
- Fireplace features: Gas
Interior area
- Total structure area: 3,000
- Total interior livable area: 3,000 sqft
- Finished area above ground: 3,000
Property
Parking
- Total spaces: 3
- Parking features: Attached, Garage, Garage Door Opener, Paved
- Attached garage spaces: 3
Features
- Levels: Two
- Stories: 2
- Patio & porch: Porch
Lot
- Size: 0.34 Acres
- Dimensions: 100 x 150
Details
- Parcel number: 0400026110043
- Special conditions: Builder Owned
Construction
Type & style
- Home type: SingleFamily
- Architectural style: Colonial
- Property subtype: Single Family Residence
Materials
- Other, Stone
- Roof: Asphalt,Fiberglass
Condition
- New Construction
- New construction: Yes
- Year built: 2024
Details
- Warranty included: Yes
Utilities & green energy
- Sewer: Public Sewer
- Water: Public
Community & HOA
Community
- Subdivision: Reserve At Mass Estates Sub
HOA
- Has HOA: Yes
- Services included: Insurance, Other, Reserve Fund
- HOA fee: $600 annually
- HOA name: Mass Estates
Location
- Region: Avon
Financial & listing details
- Price per square foot: $280/sqft
- Date on market: 7/1/2024
- Cumulative days on market: 410 days
Price history
| Date | Event | Price |
|---|---|---|
| 3/3/2025 | Sold | $839,900$280/sqft |
Source:  MLS Now #4505678 Report a problem MLS Now #4505678 Report a problem | ||
| 1/9/2025 | Pending sale | $839,900$280/sqft |
Source: MLS Now #4505678 Report a problem | ||
| 10/29/2024 | Price change | $839,900-2%$280/sqft |
Source: MLS Now #4505678 Report a problem | ||
| 1/16/2024 | Price change | $857,105+2.5%$286/sqft |
Source: MLS Now #4505678 Report a problem | ||
| 11/21/2023 | Listed for sale | $835,900$279/sqft |
Source: MLS Now #4505678 Report a problem | ||
Public tax history
Tax history is unavailable.
Neighborhood: 44011
Nearby homes
- $189,500-- bd-- ba-- sqft3413 Mass Dr, Avon, OH 44011Sold
- $185,500-- bd-- ba-- sqft3391 Mass Dr, Avon, OH 44011Sold
- $1,100,0004 bd4 ba2.9k sqft3421 Mass Dr, Avon, OH 44011Sold
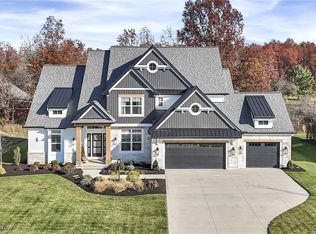
- $834,0003 bd3 ba2.7k sqft3414 Mass Dr, Avon, OH 44011Sold
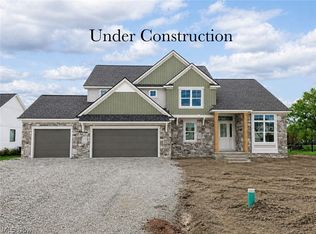
- $840,0003 bd3 ba-- sqft3402 Mass Dr, Avon, OH 44011Sold
- $169,900-- bd-- ba-- sqft3394 Mass Dr, Avon, OH 44011Sold
- $1,100,0004 bd4 ba3k sqft3422 Mass Dr, Avon, OH 44011Sold
- $607,5004 bd3 ba2.7k sqft3429 Mass Dr, Avon, OH 44011Off Market
Nearby schools
GreatSchools rating
- NAAvon East Elementary SchoolGrades: 1-2Distance: 0.8 mi
- 9/10Avon High SchoolGrades: 8-12Distance: 3.2 mi
- 10/10Avon Heritage South Elementary SchoolGrades: 3-5Distance: 2 mi
Schools provided by the listing agent
- District: Avon LSD - 4703
Source: MLS Now. This data may not be complete. We recommend contacting the local school district to confirm school assignments for this home.
Get a cash offer in 3 minutes
Find out how much your home could sell for in as little as 3 minutes with a no-obligation cash offer.
Estimated market value
$881,200
Get a cash offer in 3 minutes
Find out how much your home could sell for in as little as 3 minutes with a no-obligation cash offer.
Estimated market value
$881,200
- Ohio
- Lorain County
- Avon
- 44011
- 3405 Mass Dr
Nearby cities
Nearby zip codes
Other Avon Topics
