Skip main navigation
Closed
  • $840,000

    3402 Mass Dr, Avon, OH 44011

    3beds
    --sqft
    Single Family Residence
    Built in 2025
    0.34 Acres Lot
    $857,400 Zestimate®
    $--/sqft
    $4,157 Estimated rent

    Home value

    $857,400

    $797,000 - $917,000

    $4,157/mo

    Zestimate® history
    Loading
    Loading...

    Owner options

    List your home for rent

    $4,157/mo

    Rent Zestimate®

    Find your next renter with Zillow Rental Manager. Plus, with online applications, you can quickly screen prospective tenants – for free.

    Learn more

    $4,157/mo

    Rent Zestimate®

    Refinance and save

    $5,147/mo

    Est. payment

    Refinancing to a lower rate could help reduce your monthly payments and save thousands over the life of the loan.

    See today's rates

    $5,147/mo

    Est. payment

    Explore your selling options

    Work with a Zillow partner agent

    Leverage their expertise and Zillow's premium Showcase listings to get your home seen by more buyers.

    Get started

    List with your own agent

    Get your home in front of millions of buyers by listing it on Zillow.

    Learn how to do it

    Sell it yourself

    Take full control of how buyers see your home on Zillow by listing For Sale by Owner (FSBO).

    List your home

    What's special

    Charming exteriorOffice nookOpen foyerUpgraded appliancesWell-appointed kitchenPatio accessJack and jill bath
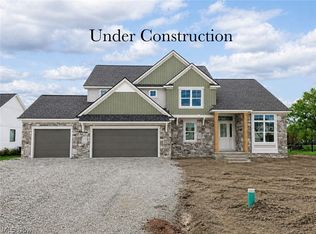
    Beautiful 1st-floor primary suite under construction for a 2025 move-in, situated in the thriving community, The Reserve at Mass Estates. A prime Avon location just over the Westlake border, this new construction neighborhood is nearly complete and less than 3 miles from Crocker Park. This home welcomes you with a charming exterior accented with stone and vertical siding, a covered entryway, and an open foyer. 10' ceilings grace the foyer, dedicated home office, kitchen, and great room, providing an airy and spacious feel. The well-appointed kitchen features a center island, quartz counters, upgraded appliances, walk-in pantry, and large, light-filled family dining area with patio access. The 1st-floor owner's suite has double-door entry, a tray ceiling, and en suite bath that boasts a large tile shower, dual sinks, quartz counters, and spacious walk-in closets. A mudroom off the 3-car garage, built-in lockers, and back-hall 1/2 bath round out the 1st floor. Upstairs, you'll find 2 additional bedrooms with Jack and Jill bath, loft and office nook. A full basement with 9' ceilings is roughed in for a future full bath. Don't miss one of the final opportunities to live in this sought-after community! Photos are for illustrative purposes as the home is under construction. Features and finishes will vary.

    Zillow last checked:

    Listing updated:

    Listed by:

    Gina Luisi SoldByLuisi@gmail.com330-814-4747,

    Berkshire Hathaway HomeServices Stouffer Realty,

    Gary D Stouffer 330-835-4900,

    Berkshire Hathaway HomeServices Stouffer Realty

    Bought with:

    Non-Member Non-Member, 9999

    Non-Member

    Source: MLS Now,MLS#: 5126094MLS LogoOriginating MLS: Akron Cleveland Association of REALTORS

    Facts & features

    Interior

    Bedrooms & bathrooms
    • Bedrooms: 3
    • Bathrooms: 3
    • Full bathrooms: 2
    • 1/2 bathrooms: 1
    • Main level bathrooms: 2
    • Main level bedrooms: 1
    Primary bedroom
    • Description: Flooring: Luxury Vinyl Tile
    • Features: Tray Ceiling(s), Walk-In Closet(s)
    • Level: First
    Primary bathroom
    • Description: Flooring: Luxury Vinyl Tile,Tile
    • Features: Granite Counters
    • Level: First
    Great room
    • Description: Flooring: Luxury Vinyl Tile
    • Features: Fireplace, High Ceilings
    • Level: First
    Kitchen
    • Description: Flooring: Luxury Vinyl Tile
    • Level: First
    Office
    • Description: Flooring: Luxury Vinyl Tile
    • Features: High Ceilings
    • Level: First
    Heating
    • Forced Air, Gas
    Cooling
    • Central Air
    Appliances
    • Included: Dishwasher, Disposal, Microwave, Range
    • Laundry: Main Level, Laundry Room
    Features
    • Ceiling Fan(s), Double Vanity, Eat-in Kitchen, High Ceilings, High Speed Internet, Kitchen Island, Primary Downstairs, Open Floorplan, Pantry, Recessed Lighting, Walk-In Closet(s)
    • Basement: Full,Bath/Stubbed
    • Number of fireplaces: 1
    • Fireplace features: Great Room

    Property

    Parking
    • Total spaces: 3
    • Parking features: Attached, Drain, Driveway, Garage, Garage Door Opener, Garage Faces Side
    • Attached garage spaces: 3
    Features
    • Levels: One and One Half
    Lot
    • Size: 0.34 Acres
    Details
    • Parcel number: 0400026110059
    • Special conditions: Builder Owned

    Construction

    Type & style
    • Home type: SingleFamily
    • Architectural style: Conventional
    • Property subtype: Single Family Residence
    Materials
    • Blown-In Insulation, Board & Batten Siding, Stone, Vertical Siding, Vinyl Siding
    • Roof: Asphalt,Fiberglass
    Condition
    • New Construction
    • New construction: Yes
    • Year built: 2025
    Details
    • Warranty included: Yes

    Utilities & green energy

    • Sewer: Public Sewer
    • Water: Public
    Green energy
    • Energy efficient items: HVAC, Insulation

    Community & HOA

    Community
    • Security: Carbon Monoxide Detector(s), Smoke Detector(s)
    • Subdivision: Reserve At Mass Estates
    HOA
    • Has HOA: Yes
    • Services included: Association Management, Common Area Maintenance, Insurance, Other
    • HOA fee: $700 annually
    • HOA name: Reserve At Mass Estates Hoa
    Location
    • Region: Avon

    Financial & listing details

    • Tax assessed value: $140,000
    • Annual tax amount: $2,465
    • Date on market: 6/5/2025
    • Cumulative days on market: 74 days

    Price history

    DateEventPrice
    12/15/2025Sold$840,000+1.5%
    Source: MLS Now #5126094 Report a problem
    8/18/2025Pending sale$827,286
    Source: MLS Now #5126094 Report a problem
    7/23/2025Price change$827,286+0.9%
    Source: MLS Now #5126094 Report a problem
    6/5/2025Listed for sale$820,099
    Source: MLS Now #5126094 Report a problem

    Public tax history

    YearProperty taxesTax assessment
    2024$2,465 -11.1%$49,000
    2023$2,773 $49,000
    2022-- $49,000
    Find assessor info on the county website

    Neighborhood: 44011

    Nearby schools

    GreatSchools rating
    Schools provided by the listing agent
    • District: Avon LSD - 4703

    Source: MLS Now. This data may not be complete. We recommend contacting the local school district to confirm school assignments for this home.

    Get a cash offer in 3 minutes
    Find out how much your home could sell for in as little as 3 minutes with a no-obligation cash offer.
    Estimated market value
    $857,400
    Get a cash offer in 3 minutes
    Find out how much your home could sell for in as little as 3 minutes with a no-obligation cash offer.
    Estimated market value
    $857,400