Lake Erie Views, Historic Charm & Modern Luxury — Your Dream Home Awaits! Much of this stunning 1930s brick Federal-style home has been beautifully renovated and thoughtfully redesigned to create an exceptional Lake Erie retreat. From nearly every room, enjoy fabulous water views while experiencing the perfect blend of modern updates and timeless old-world character. The owner’s retreat is a true sanctuary, featuring a convenient coffee/cocktail bar with direct access to the rooftop deck. Start your morning with coffee overlooking the lake or unwind in the evening with cocktails while taking in breathtaking sunsets over the water. The chef’s kitchen showcases upscale finishes and select brand-new appliances, flowing seamlessly into a charming hearth room with a cozy corner fireplace — the perfect space to relax, gather and dine. Throughout the home, you’ll find fresh paint, beautifully refinished hardwood floors, detailed textured walls, updated electrical in select areas, new HVAC systems and new fixtures, thoughtfully incorporating contemporary comfort while preserving the home’s distinctive character.
Step outside to one of the largest yards in the community, completely fenced for privacy and peace. Established trees provide shade and capture the refreshing lake breezes on warm summer evenings. Entertain friends, fire up the grill and enjoy spectacular lake views from your own private oasis.
With four fireplaces, this home offers inviting spaces to gather and relax throughout the cooler months. The finished lower level, complete with its own fireplace, provides versatile additional living space — perfect for a home gym, theater room, recreation area or whatever suits your lifestyle. Additional features include a heated garage with thermostat-controlled heat and an abundance of character throughout. This extraordinary property has been redesigned and restored by multi-generational builders, contractors and artists with more than 100 years of combined experience.
Active
Price cut: $195K (7/30)
$999,999
7 Coveland Dr, Avon Lake, OH 44012
4beds
3,300sqft
Single Family Residence
Built in 1931
0.43 Acres Lot
$-- Zestimate®
$303/sqft
$-- HOA
What's special
Lake erie viewsFresh paintNew fixturesDetailed textured wallsBeautifully refinished hardwood floorsNew hvac systems
- 33 days |
- 4,588 |
- 176 |
Zillow last checked:
Listing updated:
Listed by:
Deborah A Della Vella 440-343-5268 deborahdellavella@howardhanna.com,
Howard Hanna
Source: MLS Now,MLS#: 5226996
Facts & features
Interior
Bedrooms & bathrooms
- Bedrooms: 4
- Bathrooms: 4
- Full bathrooms: 3
- 1/2 bathrooms: 1
- Main level bathrooms: 1
Primary bedroom
- Description: Hardwood floors, custom built closets, bar and deck.,Flooring: Hardwood
- Level: Second
- Dimensions: ND x ND
Bedroom
- Description: Hardwood, private bath, lake view, fresh paint.,Flooring: Hardwood
- Level: Second
- Dimensions: ND x ND
Bedroom
- Description: Hardwood, private bath, fresh paint, lake view.,Flooring: Hardwood
- Level: Second
- Dimensions: ND x ND
Bedroom
- Description: Hardwood, fresh paint.,Flooring: Hardwood
- Level: Second
- Dimensions: ND x ND
Bonus room
- Description: Sunroom, hardwood floors, potential den or study.,Flooring: Hardwood
- Level: First
- Dimensions: ND x ND
Dining room
- Description: Open to great room, hardwood floors.,Flooring: Hardwood
- Level: First
- Dimensions: ND x ND
Eat in kitchen
- Description: Brand new appliances, granite, hearth room.,Flooring: Hardwood
- Level: First
- Dimensions: ND x ND
Family room
- Description: Flooring: Hardwood
- Level: First
- Dimensions: ND x ND
Great room
- Description: Flooring: Hardwood
- Features: Fireplace, Laminate Counters, Smart Thermostat
- Level: First
- Dimensions: ND x ND
Other
- Description: Freshly painted attic in second bedroom could be playroom, etc.
- Level: Second
- Dimensions: ND x ND
Other
- Description: Entertainment Room
- Level: First
- Dimensions: ND x ND
Recreation
- Description: Fireplace, fresh paint,Flooring: Carpet
- Level: Lower
- Dimensions: ND x ND
Heating
- Forced Air, Fireplace(s), Gas
Cooling
- Central Air
Appliances
- Included: Dishwasher, Range, Refrigerator
- Laundry: Upper Level
Features
- Wet Bar, Breakfast Bar, Bookcases, Crown Molding, Eat-in Kitchen, Granite Counters, Open Floorplan, Bar
- Windows: Double Pane Windows
- Basement: Full,Finished
- Number of fireplaces: 4
- Fireplace features: Basement, Kitchen, Living Room, Gas
Interior area
- Total structure area: 3,300
- Total interior livable area: 3,300 sqft
- Finished area above ground: 3,300
Video & virtual tour
Property
Parking
- Parking features: Detached, Garage, Heated Garage, Paved
- Garage spaces: 3
Features
- Levels: Two
- Stories: 2
- Patio & porch: Deck, Enclosed, Patio, Porch
- Exterior features: Private Yard
- Fencing: Full,Wrought Iron
- Has view: Yes
- View description: Lake, Panoramic, Trees/Woods
- Has water view: Yes
- Water view: Lake
- Waterfront features: Waterfront
Lot
- Size: 0.43 Acres
- Features: Front Yard, Views, Waterfront
Details
- Additional parcels included: 0400019102003,0400019102005
- Parcel number: 0400019102004
- Special conditions: Standard
Construction
Type & style
- Home type: SingleFamily
- Architectural style: Colonial
- Property subtype: Single Family Residence
Materials
- Brick
- Foundation: Pillar/Post/Pier
- Roof: Asphalt,Fiberglass
Condition
- Updated/Remodeled
- Year built: 1931
Utilities & green energy
- Sewer: Public Sewer
- Water: Public
Community & HOA
Community
- Features: Lake
- Subdivision: Sunset Park Allotment
HOA
- Has HOA: No
Location
- Region: Avon Lake
Financial & listing details
- Price per square foot: $303/sqft
- Tax assessed value: $434,910
- Annual tax amount: $18,000
- Date on market: 7/13/2026
- Cumulative days on market: 50 days
- Listing agreement: Exclusive Right To Sell
- Listing terms: Cash,Conventional
Estimated market value
Not available
Estimated sales range
Not available
Not available
Price history
| Date | Event | Price |
|---|---|---|
| 7/30/2026 | Price change | $999,999-16.3%$303/sqft |
Source: MLS Now #5226996 Report a problem | ||
| 7/13/2026 | Listed for sale | $1,195,000+136.6%$362/sqft |
Source: MLS Now #5226996 Report a problem | ||
| 3/20/2026 | Sold | $505,000+12.2%$153/sqft |
Source:  MLS Now #5191751 Report a problem MLS Now #5191751 Report a problem | ||
| 3/12/2026 | Pending sale | $450,000$136/sqft |
Source: MLS Now #5191751 Report a problem | ||
| 3/9/2026 | Listed for sale | $450,000-18.2%$136/sqft |
Source: MLS Now #5191751 Report a problem | ||
| 1/25/2025 | Listing removed | $3,475$1/sqft |
Source: Zillow Rentals Report a problem | ||
| 12/12/2024 | Listed for rent | $3,475-0.6%$1/sqft |
Source: Zillow Rentals Report a problem | ||
| 8/25/2023 | Listing removed | -- |
Source: Zillow Rentals Report a problem | ||
| 8/4/2023 | Listed for rent | $3,495$1/sqft |
Source: Zillow Rentals Report a problem | ||
| 8/2/2023 | Sold | $550,000-8.3%$167/sqft |
Source: MLS Now #4458315 Report a problem | ||
| 7/9/2023 | Pending sale | $599,900$182/sqft |
Source: MLS Now #4458315 Report a problem | ||
| 6/23/2023 | Price change | $599,900-14.3%$182/sqft |
Source: MLS Now #4458315 Report a problem | ||
| 5/13/2023 | Listed for sale | $699,900+0.1%$212/sqft |
Source: MLS Now #4458315 Report a problem | ||
| 8/1/2022 | Listing removed | -- |
Source: MLS Now #4383746 Report a problem | ||
| 7/11/2022 | Price change | $699,000-12.6%$212/sqft |
Source: MLS Now #4383746 Report a problem | ||
| 6/19/2022 | Listed for sale | $799,900$242/sqft |
Source: MLS Now #4383746 Report a problem | ||
Public tax history
| Year | Property taxes | Tax assessment |
|---|---|---|
| 2024 | $7,397 +24.2% | $152,220 +25.6% |
| 2023 | $5,956 +0.7% | $121,150 |
| 2022 | $5,916 +0.2% | $121,150 |
| 2021 | $5,903 +2.5% | $121,150 +9.8% |
| 2020 | $5,758 +0.5% | $110,330 |
| 2019 | $5,728 -0.3% | $110,330 0% |
| 2018 | $5,747 +10.6% | $110,340 +18.3% |
| 2017 | $5,196 +0.5% | $93,300 |
| 2016 | $5,170 -0.5% | $93,300 |
| 2015 | $5,195 +10.9% | $93,300 +14.6% |
| 2014 | $4,686 -0.8% | $81,440 |
| 2013 | $4,722 +14.1% | $81,440 |
| 2012 | $4,138 | $81,440 |
| 2011 | -- | -- |
| 2010 | -- | -- |
| 2009 | -- | -- |
| 2008 | $3,859 +0.4% | -- |
| 2007 | $3,844 -10.4% | -- |
| 2006 | $4,288 +12.1% | -- |
| 2005 | $3,826 +2.7% | -- |
| 2004 | $3,725 +0.9% | -- |
| 2003 | $3,692 -0.9% | -- |
| 2002 | $3,727 -1.5% | -- |
| 2001 | $3,785 +17.6% | -- |
| 2000 | $3,219 | -- |
Find assessor info on the county website
Monthly payment
Est. payment
Payment breakdown
Explore the cost of this home by adjusting the details. Changes won't be saved.Climate risks
Neighborhood: 44012
Nearby schools
GreatSchools rating
- 8/10Erieview Elementary SchoolGrades: K-4Distance: 0.9 mi
- 7/10Learwood Middle SchoolGrades: 7-8Distance: 1.1 mi
- 9/10Avon Lake High SchoolGrades: 9-12Distance: 1.1 mi
Schools provided by the listing agent
- District: Avon Lake CSD - 4702
Source: MLS Now. This data may not be complete. We recommend contacting the local school district to confirm school assignments for this home.
- $52,420-- bd-- ba-- sqft7 Coveland Dr, Avon lake, OH 44012Off Market
- $521,5004 bd3 ba2.8k sqft64 Coveland Dr, Avon Lake, OH 44012Off Market
- $460,2004 bd3 ba2.3k sqft32262 Lake Rd, Avon Lake, OH 44012Off Market
- $39,620-- bd-- ba-- sqft32262 Lake Rd, Avon lake, OH 44012Off Market
- $771,7003 bd4 ba2.8k sqft5 Coveland Dr, Avon Lake, OH 44012Off Market
- $547,6004 bd4 ba3.5k sqft32280 Lake Rd, Avon Lake, OH 44012Off Market
- $1,042,5003 bd4 ba4k sqft68 Coveland Dr, Avon Lake, OH 44012Off Market
- $1,216,7003 bd2 ba1.9k sqft59 Coveland Dr, Avon Lake, OH 44012Off Market
A local agent can set up tours, give advice and negotiate with sellers.
Similar homes
- $740,0004 bd5 ba3.6k sqft32101 Ventanas Cir, Avon Lake, OH 44012For Sale
 MLS ID #5230527, Heike B Daigle, Howard Hanna. MLS Now
 - $624,5004 bd3 ba3.4k sqft389 Jaycox Rd, Avon Lake, OH 44012For Sale
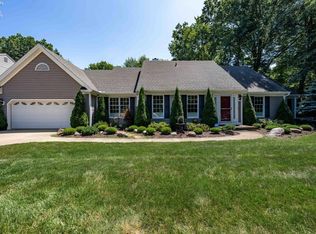 MLS ID #20262562, Kizzie L. Culbert, Keller Williams Citywide-PC. Firelands MLS
 - $624,9005 bd3 ba2.8k sqft333 Waterside Dr, Avon Lake, OH 44012For Sale
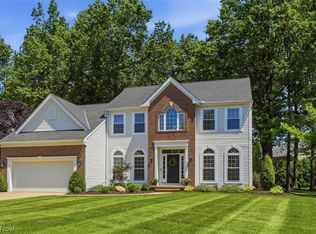 MLS ID #5234925, Troy W Bratz, Keller Williams Elevate. MLS Now
 - $919,9004 bd6 ba4.8k sqft34418 Saint Maron Blvd, Avon, OH 44011For Sale
 MLS ID #5225602, Annie Artiste, Keller Williams Citywide. MLS Now
 - $974,9004 bd3 ba4.4k sqft27070 Bagley Rd, Olmsted Falls, OH 44138For SaleMLS ID #5222179, Terry Young, Keller Williams Greater Metropolitan. MLS Now
- $899,9004 bd3 ba3.9k sqft1983 Wynwood Dr, Rocky River, OH 44116For SaleMLS ID #5231142, Mary Frances Weir, RE/MAX Crossroads Properties. MLS Now
- $740,0005 bd4 ba3k sqft2335 Norton Pl, Avon, OH 44011For SaleMLS ID #5217101, Bonnie Phillips, Redfin Real Estate Corporation. MLS Now
- $995,0003 bd3 ba3.9k sqft280 Buckeye Dr Unit 7, Sheffield Lake, OH 44054For SaleMLS ID #5219601, Anthony R Latina, RE/MAX Crossroads Properties. MLS Now
- $900,0004 bd4 ba4.5k sqft8874 Sharp Rd, Olmsted Falls, OH 44138For SaleMLS ID #5217379, Bobbie J Burey, Howard Hanna. MLS Now
- $749,9005 bd4 ba4.9k sqft4802 Center Rd, Avon, OH 44011For SaleMLS ID #5210273, Brian Salem, EXP Realty, LLC.. MLS Now
- $675,0005 bd4 ba2.6k sqft34725 Capel Rd, Columbia Station, OH 44028For SaleMLS ID #5216057, Michael A Hignett, Northern Ohio Realty. MLS Now
- $599,0003 bd3 ba2.6k sqft28405 Lincoln Rd, Bay Village, OH 44140For SaleMLS ID #5229275, Asya Riemenschneider, EXP Realty, LLC.. MLS Now
- $569,0004 bd3 ba2.9k sqft4351 Stoney Ridge Rd, Avon, OH 44011For SaleMLS ID #5231097, Rick Misencik, Russell Real Estate Services. MLS Now
- $654,9954 bd4 ba3k sqft1785 Holdens Arbor Run, Westlake, OH 44145For SaleMLS ID #5217518, Christopher A Frederick, Coldwell Banker Schmidt Realty. MLS Now
- $545,0003 bd3 ba2.4k sqft32040 Tuscan Ln, Avon Lake, OH 44012For SaleMLS ID #5231000, Beth Wallace, RE/MAX Real Estate Group. MLS Now
- $774,9004 bd4 ba4.8k sqft22131 Yarrow Trl, Strongsville, OH 44149For SaleMLS ID #5234463, Karen R Miller, Gentile Real Estate LLC. MLS Now
- $899,0005 bd3 ba2.4k sqft19137 Landing Ln, Columbia Station, OH 44028For SaleMLS ID #5221773, Roger L Nair, Home Equity Realty Group. MLS Now
- $825,0004 bd5 ba4k sqft22999 Mastick Rd, Fairview Park, OH 44126For SaleMLS ID #5222615, Heather Srodek, Howard Hanna. MLS Now
- $550,0004 bd3 ba3.9k sqft1840 Westhill Blvd, Westlake, OH 44145For SaleMLS ID #5226964, Breanne Collins, Howard Hanna. MLS Now
- $935,0005 bd4 ba3.9k sqft1045 N Quarry Rd, Amherst, OH 44001For SaleMLS ID #5219960, Mathew P Chase, Keller Williams Greater Metropolitan. MLS Now
