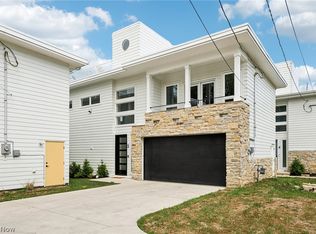
Set directly on the shores of Lake Erie, 280 Buckeye Dr #7 offers a rare opportunity to experience modern lakefront living with unobstructed water views & direct access to the shoreline. Built in 2022, this custom designed residence spans nearly 4,000 sq ft across 4 thoughtfully planned levels, blending contemporary design with everyday comfort. The moment you step inside, the view takes center stage. Soaring 15 ft ceilings & expansive walls of glass fill the home with natural light while showcasing panoramic lake views from nearly every angle. The impressive great room is anchored by a stunning limestone fireplace & flows seamlessly into the dining area & kitchen, creating an open concept layout designed for both entertaining & everyday living. The kitchen is beautifully appointed with a Porsche Design P'7350 kitchen by Poggenpohl, premium Gaggenau appliances, stone countertops, sleek cabinetry, & a large island that serves as both a functional workspace & gathering spot. Hardwood flooring, 8 ft solid walnut doors, & carefully selected finishes add sophistication throughout the home. The 1st floor features a private guest bedroom, full bathroom, office area, & laundry room for added convenience. Upstairs, the primary suite offers a peaceful retreat with a spa inspired ensuite bathroom, while an additional bedroom & full bathroom complete the 2nd floor. Above, a loft overlooking the great room & a dedicated sky suite office provide incredible flexibility along with some of the best views in the home. The fully finished walkout lower level adds over 1,000 sq ft of additional living space & features the home's 2nd masonry fireplace. Outside, the expansive lakefront deck & stone patio create the perfect setting for relaxing, entertaining, or enjoying a front row seat to Lake Erie's spectacular sunsets. Complete with an attached 2 car garage, wood fired pizza oven, & direct water access for kayaks & jet skis, this is a home that embraces lakefront living at every turn.
Active
$995,000
280 Buckeye Dr Unit 7, Sheffield Lake, OH 44054
3beds
3,922sqft
Condominium
Built in 2022
-- sqft lot
$-- Zestimate®
$254/sqft
$21/mo HOA
What's special
Sleek cabinetryUnobstructed water viewsPremium gaggenau appliancesStone patioExpansive walls of glassWood fired pizza ovenStone countertops
- 68 days |
- 1,171 |
- 66 |
Zillow last checked:
Listing updated:
Listed by:
Anthony R Latina 440-465-5611 anthonylatinarealestate@gmail.com,
RE/MAX Crossroads Properties
Source: MLS Now,MLS#: 5219601 Originating MLS: Akron Cleveland Association of REALTORS
Originating MLS: Akron Cleveland Association of REALTORSFacts & features
Interior
Bedrooms & bathrooms
- Bedrooms: 3
- Bathrooms: 3
- Full bathrooms: 3
- Main level bathrooms: 1
- Main level bedrooms: 1
Heating
- Forced Air, Fireplace(s)
Cooling
- Central Air, Wall Unit(s)
Appliances
- Included: Built-In Oven, Cooktop, Dishwasher, Freezer, Refrigerator
- Laundry: Washer Hookup, Electric Dryer Hookup, Main Level, Laundry Room
Features
- Bookcases, Bidet, Built-in Features, Dry Bar, Double Vanity, Entrance Foyer, High Ceilings, Kitchen Island, Open Floorplan, Pantry, Stone Counters, Recessed Lighting, Storage, Soaking Tub, Smart Thermostat, Track Lighting, Walk-In Closet(s)
- Windows: Insulated Windows, Low-Emissivity Windows
- Basement: Full,Finished,Walk-Out Access,Sump Pump
- Number of fireplaces: 2
- Fireplace features: Basement, Great Room, Masonry, Stone, Wood Burning
Interior area
- Total structure area: 3,922
- Total interior livable area: 3,922 sqft
- Finished area above ground: 3,922
Video & virtual tour
Property
Parking
- Total spaces: 2
- Parking features: Attached, Concrete, Electric Vehicle Charging Station(s), Garage
- Attached garage spaces: 2
Features
- Levels: Three Or More
- Stories: 4
- Patio & porch: Rear Porch, Deck, Patio
- Exterior features: Outdoor Grill
- Fencing: None
- Has view: Yes
- View description: Lake
- Has water view: Yes
- Water view: Lake
- Waterfront features: Lake Front
- Frontage type: Lakefront
Lot
- Size: 0.42 Acres
- Features: Lake Erie Front, Lake Front
Details
- Parcel number: 0300035701007
- Special conditions: Standard
Construction
Type & style
- Home type: Condo
- Architectural style: Modern
- Property subtype: Condominium
Materials
- Redwood Siding, Stone, Spray Foam Insulation
- Foundation: Block
- Roof: Flat,Membrane,Rubber
Condition
- Year built: 2022
Utilities & green energy
- Sewer: Public Sewer
- Water: Public
Community & HOA
Community
- Security: Smoke Detector(s)
- Subdivision: Buckeye Cove Condos
HOA
- Has HOA: No
- Services included: Insurance, Other
- HOA fee: $250 annually
Location
- Region: Sheffield Lake
Financial & listing details
- Price per square foot: $254/sqft
- Annual tax amount: $14,335
- Date on market: 6/18/2026
- Cumulative days on market: 131 days
Estimated market value
Not available
Estimated sales range
Not available
Not available
Price history
| Date | Event | Price |
|---|---|---|
| 6/18/2026 | Listed for sale | $995,000-7%$254/sqft |
Source:  MLS Now #5219601 Report a problem MLS Now #5219601 Report a problem | ||
| 6/10/2026 | Listing removed | $1,070,000$273/sqft |
Source: MLS Now #5199311 Report a problem | ||
| 6/8/2026 | Price change | $1,070,000-6.6%$273/sqft |
Source: MLS Now #5199311 Report a problem | ||
| 4/20/2026 | Price change | $1,145,000-4.2%$292/sqft |
Source: MLS Now #5199311 Report a problem | ||
| 4/9/2026 | Listed for sale | $1,195,000$305/sqft |
Source: MLS Now #5199311 Report a problem | ||
Public tax history
Tax history is unavailable.
Monthly payment
Est. payment
Payment breakdown
Explore the cost of this home by adjusting the details. Changes won't be saved.Climate risks
Neighborhood: 44054
Nearby schools
GreatSchools rating
- NAKnollwood Elementary SchoolGrades: 1-2Distance: 1 mi
- 6/10Brookside Middle SchoolGrades: 7-8Distance: 2.1 mi
- 5/10Brookside High SchoolGrades: 9-12Distance: 2.1 mi
Schools provided by the listing agent
- District: Sheffield-Sheffield - 4713
Source: MLS Now. This data may not be complete. We recommend contacting the local school district to confirm school assignments for this home.
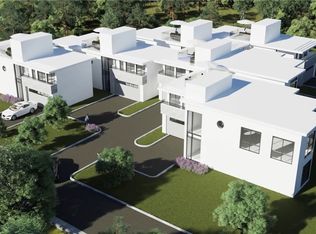
- $850,0002 bd3 ba2.5k sqft280 Buckeye Dr UNIT 5, Sheffield Lake, OH 44054For Sale
- $7,300-- bd-- ba-- sqftBuckeye Dr, Sheffield lake, OH 44054Off Market
- $175,0002 bd3 ba2.5k sqft280 Buckeye Dr #1, Sheffield Lake, OH 44054Sold
- $203,5002 bd1 ba1.2k sqft274 Cliff Dr, Sheffield Lake, OH 44054Off Market
- $85,000-- bd-- ba-- sqft280 Buckeye Dr, Sheffield Lake, OH 44054Sold
- $565,1002 bd3 ba2.9k sqft280 Buckeye Dr, Sheffield Lake, OH 44054Off Market
- $344,2003 bd2 ba1.8k sqft280 Buckeye Dr, Sheffield Lake, OH 44054Off Market
- $175,000-- bd-- ba-- sqft280 Buckeye Dr, Sheffield Lake, OH 44054Sold
A local agent can set up tours, give advice and negotiate with sellers.
Similar homes
- $850,0002 bd3 ba2.5k sqft280 Buckeye Dr Unit 5, Sheffield Lake, OH 44054For SaleMLS ID #5191150, Annette D Pisco, Howard Hanna. MLS Now
- $825,0003 bd4 ba3.4k sqft3751 E Lake Rd, Sheffield Lake, OH 44054For Sale
 MLS ID #5236581, Mary Ann Campbell, Howard Hanna. MLS Now
 - $999,9994 bd4 ba3.3k sqft7 Coveland Dr, Avon Lake, OH 44012For Sale
 MLS ID #5226996, Deborah A Della Vella, Howard Hanna. MLS Now
 - $625,0003 bd3 ba2.2k sqft4502 Edgewater Dr, Sheffield Lake, OH 44054For Sale
 MLS ID #5232224, Anthony R Latina, RE/MAX Crossroads Properties. MLS Now
 - $619,0004 bd3 ba3.5k sqft389 Jaycox Rd, Avon Lake, OH 44012For SaleMLS ID #5238745, Kizzie L Culbert, Keller Williams Citywide. MLS Now
- $879,9004 bd5 ba4.1k sqft361 Harbor Ct, Avon Lake, OH 44012For SaleMLS ID #5236378, Mark W Gepperth, Keller Williams Citywide. MLS Now
- $919,9004 bd6 ba4.8k sqft34418 Saint Maron Blvd, Avon, OH 44011For SaleMLS ID #5225602, Annie Artiste, Keller Williams Citywide. MLS Now
- $974,9004 bd3 ba4.4k sqft27070 Bagley Rd, Olmsted Falls, OH 44138For SaleMLS ID #5222179, Terry Young, Keller Williams Greater Metropolitan. MLS Now
- $1,019,9904 bd4 ba4.2k sqft32610 Trillium Ct, Avon Lake, OH 44012New ConstructionMLS Now
- $839,9004 bd3 ba3.3k sqft509 Forecastle Ct, Avon Lake, OH 44012New ConstructionMLS ID #5200543, Steven Koleno, Beycome Brokerage Realty LLC. MLS Now
- $999,9003 bd3 ba2.1k sqft22700 Lake Rd #204, Rocky River, OH 44116New ConstructionMLS Now
- $624,9005 bd3 ba2.8k sqft333 Waterside Dr, Avon Lake, OH 44012For SaleMLS ID #5234925, Troy W Bratz, Keller Williams Elevate. MLS Now
- $734,9004 bd3 ba3.3k sqft35629 Baldauf Xing, North Ridgeville, OH 44039For SaleMLS ID #5236266, Sylvia Incorvaia, EXP Realty, LLC.. MLS Now
- $900,0004 bd4 ba4.5k sqft8874 Sharp Rd, Olmsted Falls, OH 44138For SaleMLS ID #5217379, Bobbie J Burey, Howard Hanna. MLS Now
- $859,9004 bd4 ba5.3k sqft36305 Montrose Way, Avon, OH 44011For SaleMLS ID #5227146, Wendy S Rounds, Howard Hanna. MLS Now
- $1,200,0003 bd3 ba2.4k sqft29523 Wolf Rd, Bay Village, OH 44140For SaleMLS ID #5232516, Katie Manos, Howard Hanna. MLS Now
- $935,0005 bd4 ba3.9k sqft1045 N Quarry Rd, Amherst, OH 44001For SaleMLS ID #5219960, Mathew P Chase, Keller Williams Greater Metropolitan. MLS Now
- $634,9004 bd3 ba4.3k sqft3131 Fairview Dr, Avon, OH 44011For SaleMLS ID #5218880, Ashton R Hixenbaugh, EXP Realty, LLC.. MLS Now
- $899,0005 bd3 ba4.7k sqft9180 Bender Rd, North Ridgeville, OH 44039For SaleMLS ID #5136657, Mathew P Chase, Keller Williams Greater Metropolitan. MLS Now
- $949,9003 bd3 ba2.4k sqft22700 Lake Rd #205, Rocky River, OH 44116New ConstructionMLS ID #5189764, Joann Musbach, Howard Hanna. MLS Now
