Welcome to your new home, a meticulously maintained and beautifully landscaped 3.7-acre property! As you arrive, you'll be greeted by a new tree-lined driveway leading to a serene, stocked and treated pond. The inviting front porch, covered rear deck, gazebo, patio with built-in features, and outdoor kitchen make this the perfect place for grilling and entertaining.
You'll love the 30x50 pole barn - featuring wood interior, half bath, heating and AC, LED lighting, loft area/office and lounge.
Inside, the home boasts over 3,300 square feet of living space on the first and second floors. It features 5 bedrooms, 3 full baths, an updated kitchen with quartz countertops and stainless steel appliances, and a fully renovated master suite that you'll fall in love with.
The second floor offers 3 bedrooms and a full bath, The lower level provides an additional 1,400 square feet of finished space, including a family room, an additional bedroom or office, and a walkout to the attached 2-car garage. Additional home improvements include a metal roof on both the house and outbuilding, This one-of-a-kind property offers everything a family needs to create lasting memories. Move right in and start enjoying the peace and tranquility you deserve!
Active
$899,000
9180 Bender Rd, North Ridgeville, OH 44039
5beds
4,766sqft
Single Family Residence
Built in 1978
3.7 Acres Lot
$-- Zestimate®
$189/sqft
$-- HOA
What's special
Finished spaceCovered rear deckOutdoor kitchenPatio with built-in featuresHeating and acRenovated master suiteLed lighting
- 428 days
- 787
- 46
Zillow last checked:
Listing updated:
Listed by:
Mathew P Chase 440-452-2000 matt@chasegrouprealestate.com,
Keller Williams Greater Metropolitan,
Christopher M Chase 440-554-6631,
Keller Williams Greater Metropolitan
Source: MLS Now,MLS#: 5136657 Originating MLS: Akron Cleveland Association of REALTORS
Originating MLS: Akron Cleveland Association of REALTORSFacts & features
Interior
Bedrooms & bathrooms
- Bedrooms: 5
- Bathrooms: 3
- Full bathrooms: 3
- Main level bathrooms: 2
- Main level bedrooms: 2
Heating
- Forced Air, Propane
Cooling
- Central Air
Appliances
- Included: Dishwasher, Disposal, Microwave, Range, Refrigerator
- Laundry: Main Level
Features
- Ceiling Fan(s), Double Vanity, High Ceilings, His and Hers Closets, Kitchen Island, Primary Downstairs, Multiple Closets, Pantry, Stone Counters, Soaking Tub, Vaulted Ceiling(s), Walk-In Closet(s)
- Basement: Full,Walk-Up Access
- Number of fireplaces: 1
- Fireplace features: Family Room
Interior area
- Total structure area: 4,766
- Total interior livable area: 4,766 sqft
- Finished area above ground: 3,366
- Finished area below ground: 1,400
Property
Parking
- Total spaces: 6
- Parking features: Asphalt, Concrete, Heated Garage, Oversized, Garage Faces Side
- Garage spaces: 6
Features
- Levels: Two
- Stories: 2
- Patio & porch: Rear Porch, Covered, Front Porch, Patio, Porch
- Exterior features: Built-in Barbecue, Barbecue, Fire Pit, Lighting, Storage
- Has spa: Yes
- Spa features: Hot Tub
- Has view: Yes
- View description: Pond, Trees/Woods
- Has water view: Yes
- Water view: Pond
Lot
- Size: 3.7 Acres
- Features: Fishing Pond(s), Front Yard, Landscaped, Private, Pond on Lot, Many Trees, Secluded, Wooded
Details
- Additional structures: Outbuilding, Pole Barn, Storage, Workshop
- Parcel number: 0700048000041
Construction
Type & style
- Home type: SingleFamily
- Architectural style: Cape Cod,Other
- Property subtype: Single Family Residence
Materials
- Vinyl Siding
- Roof: Metal
Condition
- Updated/Remodeled
- Year built: 1978
Utilities & green energy
- Sewer: Septic Tank
- Water: Public
Community & HOA
Community
- Subdivision: Ridgeville
HOA
- Has HOA: No
Location
- Region: North Ridgeville
Financial & listing details
- Price per square foot: $189/sqft
- Tax assessed value: $489,170
- Annual tax amount: $8,765
- Date on market: 7/14/2025
- Cumulative days on market: 428 days
- Listing terms: Cash,Conventional
Estimated market value
Not available
Estimated sales range
Not available
Not available
Price history
| Date | Event | Price |
|---|---|---|
| 7/14/2025 | Listed for sale | $899,000-14.4%$189/sqft |
Source:  MLS Now #5136657 Report a problem MLS Now #5136657 Report a problem | ||
| 2/11/2025 | Listing removed | $1,050,000$220/sqft |
Source: MLS Now #5042308 Report a problem | ||
| 9/10/2024 | Price change | $1,050,000-12.5%$220/sqft |
Source: MLS Now #5042308 Report a problem | ||
| 7/16/2024 | Price change | $1,200,000-7%$252/sqft |
Source: MLS Now #5042308 Report a problem | ||
| 5/31/2024 | Listed for sale | $1,290,000+167.6%$271/sqft |
Source: MLS Now #5042308 Report a problem | ||
| 8/20/2021 | Sold | $482,000-3.6%$101/sqft |
Source: MLS Now #4293236 Report a problem | ||
| 8/5/2021 | Pending sale | $499,999$105/sqft |
Source: MLS Now #4293236 Report a problem | ||
| 7/1/2021 | Listed for sale | $499,999+45%$105/sqft |
Source: MLS Now #4293236 Report a problem | ||
| 9/2/2018 | Listing removed | $344,900$72/sqft |
Source: RE/MAX Trinity #3993542 Report a problem | ||
| 8/22/2018 | Price change | $344,900-4.2%$72/sqft |
Source: RE/MAX Trinity #3993542 Report a problem | ||
| 6/1/2018 | Price change | $359,900-2.7%$76/sqft |
Source: RE/MAX Trinity #3993542 Report a problem | ||
| 5/15/2018 | Price change | $369,900-2.6%$78/sqft |
Source: RE/MAX Trinity #3993542 Report a problem | ||
| 5/8/2018 | Price change | $379,900-3.8%$80/sqft |
Source: RE/MAX Trinity #3993542 Report a problem | ||
| 4/28/2018 | Listed for sale | $394,900+5.3%$83/sqft |
Source: RE/MAX Trinity #3993542 Report a problem | ||
| 12/22/2017 | Listing removed | $375,000$79/sqft |
Source: Howard Hanna - Elyria #3915724 Report a problem | ||
| 8/23/2017 | Price change | $375,000-1.3%$79/sqft |
Source: Howard Hanna - Elyria #3915724 Report a problem | ||
| 8/14/2017 | Price change | $380,000-1.3%$80/sqft |
Source: Howard Hanna - Elyria #3915724 Report a problem | ||
| 7/31/2017 | Price change | $385,000-1.3%$81/sqft |
Source: Howard Hanna - Elyria #3915724 Report a problem | ||
| 7/24/2017 | Price change | $389,900-2.5%$82/sqft |
Source: Howard Hanna - Elyria #3915724 Report a problem | ||
| 7/17/2017 | Price change | $399,900-3.6%$84/sqft |
Source: Howard Hanna - Elyria #3915724 Report a problem | ||
| 6/22/2017 | Listed for sale | $415,000-2.4%$87/sqft |
Source: Howard Hanna - Elyria #3915724 Report a problem | ||
| 10/21/2016 | Listing removed | $425,000$89/sqft |
Source: CENTURY 21 DePiero & Associates, Inc. #3800972 Report a problem | ||
| 7/11/2016 | Price change | $425,000-5.5%$89/sqft |
Source: CENTURY 21 DePiero & Associates, Inc. #3800972 Report a problem | ||
| 5/11/2016 | Price change | $449,900-2.2%$94/sqft |
Source: CENTURY 21 DePiero & Associates, Inc. #3800972 Report a problem | ||
| 4/22/2016 | Listed for sale | $459,900+58.6%$96/sqft |
Source: CENTURY 21 DePiero & Associates, Inc. #3800972 Report a problem | ||
| 12/11/2006 | Sold | $290,000$61/sqft |
Source: Public Record Report a problem | ||
Public tax history
| Year | Property taxes | Tax assessment |
|---|---|---|
| 2025 | $8,411 -4% | $171,210 |
| 2024 | $8,765 +28.6% | $171,210 +45.4% |
| 2023 | $6,813 +22.5% | $117,770 +10.2% |
| 2022 | $5,562 -0.4% | $106,850 |
| 2021 | $5,584 +13.4% | $106,850 +22.6% |
| 2020 | $4,924 +11.4% | $87,150 +10.9% |
| 2019 | $4,422 0% | $78,580 0% |
| 2018 | $4,423 -9.5% | $78,590 -2.3% |
| 2017 | $4,888 -1.5% | $80,400 |
| 2016 | $4,963 -1.4% | $80,400 |
| 2015 | $5,034 -2.6% | $80,400 |
| 2014 | $5,170 -1% | $80,400 |
| 2013 | $5,221 +9.1% | $80,400 |
| 2012 | $4,785 | $80,400 -66.5% |
| 2011 | -- | $240,000 |
| 2010 | -- | -- |
| 2009 | -- | -- |
| 2008 | $4,010 -1.1% | -- |
| 2007 | $4,054 -0.1% | -- |
| 2006 | $4,060 +17% | -- |
| 2005 | $3,470 +7.7% | -- |
| 2004 | $3,222 +2.1% | -- |
| 2003 | $3,154 +2.8% | -- |
| 2002 | $3,067 -1.4% | -- |
| 2001 | $3,111 +2.9% | -- |
| 2000 | $3,023 | -- |
Find assessor info on the county website
Monthly payment
Est. payment
Payment breakdown
Explore the cost of this home by adjusting the details. Changes won't be saved.Climate risks
Neighborhood: 44039
Nearby schools
Schools provided by the listing agent
- District: North Ridgeville CSD - 4711
Source: MLS Now. This data may not be complete. We recommend contacting the local school district to confirm school assignments for this home.
Similar homes
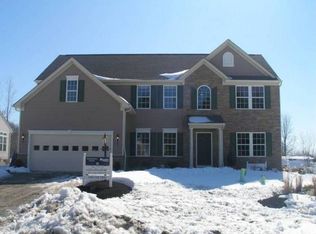
- $799,9005 bd6 ba4.5k sqft7587 Lewis Rd, Olmsted Township, OH 44138For Sale
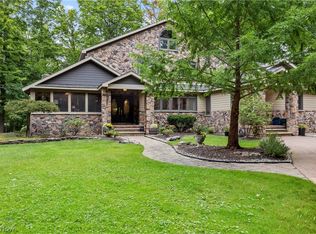 MLS ID #5244092, Caprina M Gates, EXP Realty, LLC.. MLS Now
 - $699,9005 bd3 ba3k sqft36136 W Shore Pkwy, North Ridgeville, OH 44039For Sale
 MLS ID #5243004, Mathew P Chase, Keller Williams Greater Metropolitan. MLS Now
 - $974,9004 bd3 ba4.4k sqft27070 Bagley Rd, Olmsted Falls, OH 44138For Sale
 MLS ID #5222179, Terry Young, Keller Williams Greater Metropolitan. MLS Now
 - $649,9004 bd3 ba5.7k sqft9185 Stonebriar Ln, North Ridgeville, OH 44039For Sale
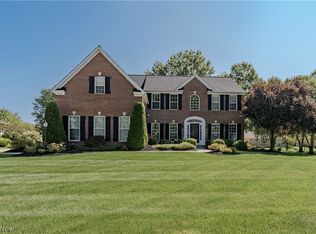 MLS ID #5239532, Terry Young, Keller Williams Greater Metropolitan. MLS Now
